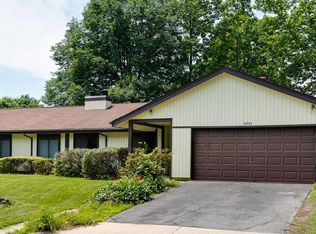
FEATURESEntry Foyer ~ 10'0" x7'0"Living Room ~ 18'3" x 13'2" Vaulted Ceiling Woodburning Fireplace CarpetingDining Room ~ 12'9" x 10'2" Chandelier 8'6"Breakfast Bar Pergo Floor Sliding Glass Doors to DeckFamily Room ~ 19'10" x 15'6" Picture Window CarpetingKitchen ~ 12'0" x 8'0" Wood Cabinets Hotpoint Gas Range with Rangehood and Light Hotpoint Refrigerator Kenmore Dishwasher Stainless Steel Sink with In-Sink-Erator Disposal FilteredWater at Kitchen SinkMaster Bedroom ~ 14'9" x 12'4" Double Closet Two Single Closets CarpetingMasterBathBedroom #2 ~ 11'0" x 10'6" Double Closet CarpetingBedroom #3/Office Space ~ 10'2" x 10'0" Built-in Shelves and Cabinets Carpeting Door to Rear Yard Bedroom #4 ~ 11'0" x 10'6" Double Closet CarpetingHall Bath Tub With ShowerLaundry Closet Kenmore Washer and DryerAMENITIESHallway Has Lighted Display ShelvingWorkshop ~15'7" x 5'0"Carrier WeatherMaker 8000 Gas FurnaceCentral Air ConditioningMor-Flo 40-Gallon Gas Hot Water HeaterFlagstone Walkway to Front DoorWood Deck ~14'0" x 12'0"Fabulous, Extensive Landscaping with Trees and PlantersDriveway for 2 VehiclesLEGAL INFORMATIONYear Built: 1972 Lot Size: 2,176 sq ft Lot: 14 Block: C Subdivision: Aquarius at Bel Pre Estimated property tax and non-tax charges in the first full fiscal year of ownership is $3,176Hank Prensky301-455-4427O: 240-497-1700 Hank@TakomaHomes.comwww.TakomaHomes.comSee the Virtual Tour At: www.TakomaHomes.com
This property is not currently displayed as for sale or rent on Zillow. This may be different from what's on other websites or public sources.