SUMMERLAKE | WINTER GARDEN | HORIZON WEST | MOVE-IN READY Beautifully maintained one-story 3-bedroom, 2-bath home in the highly desirable Summerlake community, ideally located just minutes from Hamlin Town Center. Enjoy convenient access to shopping, dining, entertainment, top-rated schools, and major highways. The bright open-concept floor plan seamlessly connects the living, dining, and kitchen areas, with large windows providing abundant natural light. The kitchen features ample cabinetry, modern appliances, a breakfast bar, and NEW DISHWASHER & MICROWAVE. The spacious primary suite offers a walk-in closet and private bath with dual sinks, soaking tub, and separate shower. Two additional bedrooms share a full bathroom. TILE FLOORING THROUGHOUT provides a clean, durable, and low-maintenance finish. ROOF REPLACED IN 2026 and INTERIOR & EXTERIOR PAINT COMPLETED IN 2026, offering valuable peace of mind to the new owner. The attached garage includes a SPLIT A/C UNIT, creating a flexible space for storage, hobbies, recreation, or other personal use. The covered SCREENED-IN LANAI is perfect for relaxing and enjoying the Florida lifestyle. Located JUST ONE BLOCK FROM THE COMMUNITY CLUBHOUSE, this home offers exceptional convenience to Summerlake’s resort-style amenities, including a community pool, fitness center, tennis courts, playgrounds, walking trails, and clubhouse. HOA INCLUDES LAWN CARE, providing added convenience and low-maintenance living. Prime location near Hamlin Town Center, DISNEY, Publix, Walmart, restaurants, cafés, boutique shopping, Cinépolis Luxury Cinemas, PopStroke, Urban Air, Adventure Park, SR-429, and nearby schools including Summerlake Elementary, Hamlin Middle, and Horizon High School. Move-in ready with a new roof, fresh 2026 interior/exterior paint, new kitchen appliances, tile flooring throughout, screened lanai, and an unbeatable Winter Garden location. Schedule your private showing today!
For sale
$509,900
14931 PORTER RD, WINTER GARDEN, FL 34787
3beds
1,801sqft
Single Family Residence
Built in 2014
5,040 Square Feet Lot
$497,600 Zestimate®
$283/sqft
$252/mo HOA
What's special
Attached garageBreakfast barBright open-concept floor planSpacious primary suiteSoaking tubTile flooring throughoutSeparate shower
- 28 days
- 782
- 58
Zillow last checked:
Listing updated:
Listed by:
Gilgra Valduz Sandoval 321-310-3259,
MY REALTY GROUP, LLC. 786-847-7421
Source: Stellar MLS,MLS#: S5157749 Originating MLS: Osceola
Originating MLS: Osceola
Facts & features
Interior
Bedrooms & bathrooms
- Bedrooms: 3
- Bathrooms: 2
- Full bathrooms: 2
Primary bedroom
- Description: Room3
- Features: En Suite Bathroom, Walk-In Closet(s)
- Level: First
Bedroom 2
- Description: Room5
- Features: Built-in Closet
- Level: First
Bedroom 3
- Description: Room6
- Features: Built-in Closet
- Level: First
Primary bathroom
- Description: Room4
- Features: Other, Built-in Closet
- Level: First
Kitchen
- Description: Room2
- Features: Kitchen Island, Storage Closet
- Level: First
Living room
- Description: Room1
- Features: No Closet
- Level: First
Heating
- Central, Electric
Cooling
- Central Air
Appliances
- Included: Dishwasher, Dryer, Microwave, Range, Refrigerator, Washer
- Laundry: Laundry Room
Features
- Kitchen/Family Room Combo, Living Room/Dining Room Combo, Open Floorplan, Thermostat, Walk-In Closet(s)
- Flooring: Tile
- Windows: Window Treatments
- Has fireplace: No
- Common walls with other units/homes: Corner Unit
Interior area
- Total structure area: 2,528
- Total interior livable area: 1,801 sqft
Video & virtual tour
Property
Parking
- Total spaces: 2
- Parking features: Garage - Attached
- Attached garage spaces: 2
Features
- Levels: One
- Stories: 1
- Exterior features: Irrigation System
- Has view: Yes
- View description: Park/Greenbelt
Lot
- Size: 5,040 Square Feet
- Features: Sidewalk
Details
- Parcel number: 282327831618140
- Zoning: P-D
- Special conditions: None
Construction
Type & style
- Home type: SingleFamily
- Property subtype: Single Family Residence
Materials
- Block
- Foundation: Slab
- Roof: Shingle
Condition
- New construction: No
- Year built: 2014
Utilities & green energy
- Sewer: Public Sewer
- Water: Public
- Utilities for property: Cable Available, Electricity Available, Public, Water Available
Community & HOA
Community
- Features: Clubhouse, Dog Park, Fitness Center, Golf, Park, Playground, Pool, Sidewalks, Tennis Court(s)
- Pet fee: $0 monthly
- Subdivision: SUMMERLAKE PD PHASE 2A AND 2B
HOA
- Has HOA: Yes
- Services included: Community Pool, Maintenance Grounds
- HOA fee: $252 monthly
- HOA name: Victoria Amatucci
- HOA phone: 407-614-8902
Location
- Region: Winter Garden
Financial & listing details
- Price per square foot: $283/sqft
- Tax assessed value: $453,488
- Annual tax amount: $7,293
- Date on market: 9/17/2026
- Cumulative days on market: 29 days
- Listing terms: Cash,Conventional,FHA,VA Loan
- Ownership: Fee Simple
- Total actual rent: 0
- Electric utility on property: Yes
- Road surface type: Asphalt
Estimated market value
$497,600
$473,000 - $522,000
$2,809/mo
Price history
| Date | Event | Price |
|---|---|---|
| 9/18/2026 | Listed for sale | $509,900+93.6%$283/sqft |
Source:  Stellar MLS #S5157749 Report a problem Stellar MLS #S5157749 Report a problem | ||
| 3/2/2020 | Listing removed | $2,180$1/sqft |
Source: 4SELL REALTY TEAM LLC #S5028945 Report a problem | ||
| 2/25/2020 | Price change | $2,180-3.1%$1/sqft |
Source: 4SELL REALTY TEAM LLC #S5028945 Report a problem | ||
| 1/18/2020 | Listed for rent | $2,250$1/sqft |
Source: 4SELL REALTY TEAM LLC #S5028945 Report a problem | ||
| 12/13/2017 | Listing removed | $2,250$1/sqft |
Source: 4SELL REALTY TEAM LLC #S4853520 Report a problem | ||
| 11/10/2017 | Listed for rent | $2,250$1/sqft |
Source: 4SELL REALTY TEAM LLC #S4853520 Report a problem | ||
| 9/25/2014 | Sold | $263,400$146/sqft |
Source: Public Record Report a problem | ||
Public tax history
| Year | Property taxes | Tax assessment |
|---|---|---|
| 2024 | $6,928 +11.6% | $360,663 +10% |
| 2023 | $6,208 +15.3% | $327,875 +10% |
| 2022 | $5,386 +13.8% | $298,068 +10% |
| 2021 | $4,731 +2.1% | $270,971 +3.3% |
| 2020 | $4,633 +5.9% | $262,403 +7.9% |
| 2019 | $4,374 +2.8% | $243,148 +4.4% |
| 2018 | $4,256 | $232,969 +2.2% |
| 2017 | $4,256 +1.4% | $227,882 +0.6% |
| 2016 | $4,197 -0.9% | $226,610 +8% |
| 2015 | $4,236 +314.1% | $209,788 +337.1% |
| 2014 | $1,023 +45.1% | $48,000 +20% |
| 2013 | $705 | $40,000 |
Find assessor info on the county website
Monthly payment
Est. payment
Payment breakdown
Explore the cost of this home by adjusting the details. Changes won't be saved.Climate risks
Neighborhood: 34787
Nearby schools
Schools provided by the listing agent
- Elementary: Summerlake Elementary
- Middle: Hamlin Middle
- High: Horizon High School
Source: Stellar MLS. This data may not be complete. We recommend contacting the local school district to confirm school assignments for this home.
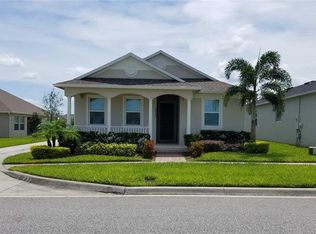
- $550,3003 bd3 ba2.4k sqft14927 Porter Rd, Winter Garden, FL 34787Off Market
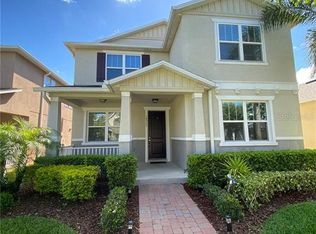
- $484,0003 bd2 ba1.7k sqft14935 Porter Rd, Winter Garden, FL 34787Off Market
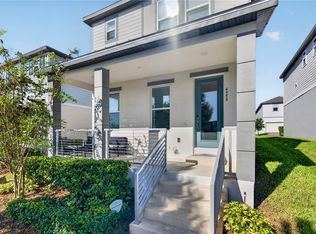
- $572,1005 bd3 ba2.6k sqft14923 Porter Rd, Winter Garden, FL 34787Off Market
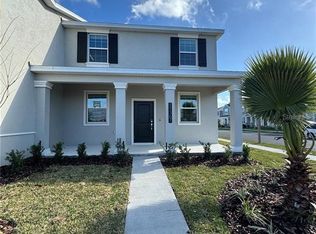
- $470,8003 bd2 ba1.7k sqft14919 Porter Rd, Winter Garden, FL 34787Off Market
Similar homes
- $530,0003 bd3 ba1.7k sqft4958 CITRUS LEAF BLVD, WINTER GARDEN, FL 34787For Sale
 MLS ID #O6443711, Valentin Gonzalez LLC, EXP REALTY LLC. Stellar MLS
 - $469,5003 bd2 ba1.7k sqft9456 KOMIKA LANE, WINTER GARDEN, FL 34787For Sale
 MLS ID #S5156916, Gilberto Imery, GILVAN REALTY CORP.. Stellar MLS
 - $430,0003 bd3 ba1.7k sqft11367 GREAT ROCK STREET, WINTER GARDEN, FL 34787New Construction
 MLS ID #O6440807, Valquiria Pidgeon, FLORIDA 360 REALTY LLC. Stellar MLS
 - $375,0003 bd3 ba1.7k sqft5618 WATER ROSE ROAD, WINTER GARDEN, FL 34787For Sale
 MLS ID #O6400788, Isabel Sirizzotti, SUNNY 365 REALTY GROUP. Stellar MLS
 - $445,0004 bd3 ba1.9k sqft10660 WORDS DRIVE, WINTER GARDEN, FL 34787For SaleMLS ID #O6429603, Ashley Porto, GLASSTONE GROUP INC. Stellar MLS
- $468,0003 bd3 ba1.7k sqft14099 LOCHEND WAY, WINTER GARDEN, FL 34787For SaleMLS ID #O6404015, Anahi Rosario, INTERNATIONAL REAL ESTATE LLC. Stellar MLS
- $438,0004 bd3 ba1.6k sqft8386 IRON MOUNTAIN TRAIL, WINDERMERE, FL 34786For SaleMLS ID #S5154426, Hilda Teran Nava, MY REALTY GROUP, LLC.. Stellar MLS
- $545,0003 bd2 ba1.8k sqft7736 ROLLINGRIDGE COURT, ORLANDO, FL 32835For SaleMLS ID #S5144028, Sylvia Marchese, TRANSCONTINENTAL REALTY GROUP,. Stellar MLS
- $359,0003 bd3 ba1.5k sqft14442 DESERT HAVEN STREET #4305, WINDERMERE, FL 34786For SaleMLS ID #O6410152, Umberto Da Cunha Neto, WRA BUSINESS & REAL ESTATE. Stellar MLS
- $499,9994 bd2 ba1.9k sqft(Undisclosed Address), ORLANDO, FL 32824For SaleMLS ID #O6420375, RealEstateJo Louis, ERIZIA REALTY INVESTMENTS. Stellar MLS
- $415,0003 bd3 ba1.5k sqft8866 HERENCIA ALY, WINDERMERE, FL 34786For SaleMLS ID #O6407518, Priscila Lima, WRA BUSINESS & REAL ESTATE. Stellar MLS
- $459,0004 bd2 ba1.6k sqft7947 GOLDEN POND CIRCLE, KISSIMMEE, FL 34747For SaleMLS ID #O6268242, Steven Koleno, BEYCOME OF FLORIDA LLC. Stellar MLS
- $538,7004 bd3 ba2.3k sqft14601 POTANOW TRAIL, ORLANDO, FL 32837For SaleMLS ID #O6438050, Yan Ge, U KEY REALTY. Stellar MLS
- $529,9503 bd2 ba2k sqft2514 NOUVEAU WAY, KISSIMMEE, FL 34741For SaleMLS ID #O6395099, Hoover Yap, PRIMESTATE REALTY, INC.. Stellar MLS
- $478,0005 bd4 ba2.4k sqft3021 BALLAD ROAD, KISSIMMEE, FL 34746For SaleMLS ID #O6440918, Wendy Wu, AMERICA REAL ESTATE COMPANY LLC. Stellar MLS
- $485,0004 bd3 ba2.4k sqft430 MERLOT DRIVE, OCOEE, FL 34761For SaleMLS ID #S5143888, Alberto Tse, HOLDING GOLDEN REAL ESTATE INC. Stellar MLS
- $394,9954 bd2 ba1.9k sqft16491 GLASSY LOCH LOOP, CLERMONT, FL 34714For SaleMLS ID #S5151709, Juancarlos Caballero, LPT REALTY, LLC. Stellar MLS
- $549,9003 bd2 ba1.8k sqft2400 LAUDERDALE COURT, ORLANDO, FL 32805For SaleMLS ID #O6421364, Steve Clark, CHARLES RUTENBERG REALTY ORLANDO. Stellar MLS
- $450,0003 bd2 ba2k sqft9617 SPRING LAKE DRIVE, CLERMONT, FL 34711For SaleMLS ID #O6430152, Maggie Sigiani, LA ROSA REALTY LLC. Stellar MLS
- $425,0003 bd3 ba1.9k sqft(Undisclosed Address), OCOEE, FL 34761For SaleMLS ID #O6440933, Darrell Haynes, DISTINGUISHED FL PROPERTIES INC. Stellar MLS
