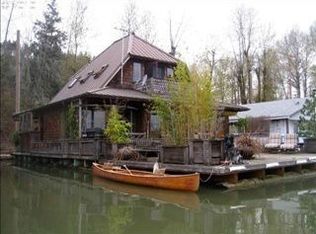
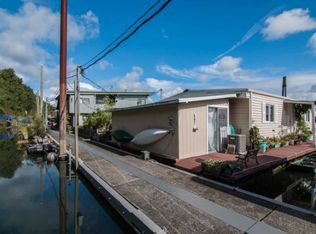
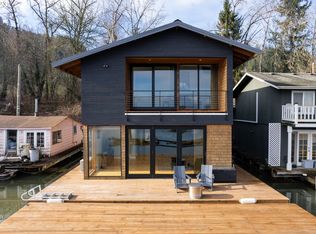
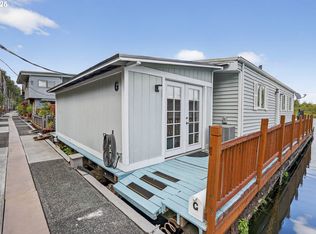
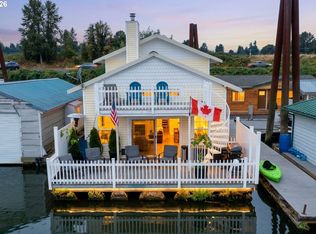
Loving life in this fully renovated floating home with all new kitchen appliances, washer, dryer and metal roof sporting a large deck to enjoy River Life! The main level living space flows to the huge deck so you have easy access for dining, relaxation and pure joy. Year-round enjoyment with a cozy electric fireplace for quiet winters. Two ensuite bedrooms upstairs share an expansive deck to soak in the view of river, wildlife, Sauvie Island and the iconic Sauvie Island Bridge! Luxury plank flooring throughout. The upstairs loft office space has serene water and greenery view to make working most enjoyable. The moorage also offers its own pickleball and basketball court and upland garden area plus low slip fee of just $544 which includes your water, garbage & sewer service. House sits at bottom of ramp and is conveniently located in a peaceful country setting yet minutes to the island for produce stands, u-pick, beaches, etc. and about 20 minutes to Portland’s Alphabet & Pearl Districts! GREAT VALUE!
Pending
Price cut: $50K (8/6)
$450,000
14936 NW Mill Rd Unit K, Portland, OR 97231
2beds
1,482sqft
Residential
Built in 1985
-- sqft lot
$-- Zestimate®
$304/sqft
$544/mo HOA
What's special
Cozy electric fireplaceTwo ensuite bedrooms upstairsAll new kitchen appliancesLuxury plank flooring throughoutUpland garden areaWasher dryerMetal roof
- 90 days
- 531
- 38
Zillow last checked:
Listing updated:
Listed by:
Graham Marden 503-807-4504,
Premiere Property Group, LLC
Source: RMLS (OR),MLS#: 594009571
Facts & features
Interior
Bedrooms & bathrooms
- Bedrooms: 2
- Bathrooms: 3
- Full bathrooms: 3
- Main level bathrooms: 1
Rooms
- Room types: Laundry, Bedroom 2, Dining Room, Family Room, Kitchen, Living Room, Primary Bedroom
Primary bedroom
- Features: Bathroom, Deck, Updated Remodeled
- Level: Upper
- Area: 247
- Dimensions: 13 x 19
Bedroom 2
- Features: Bathroom, Deck, Updated Remodeled
- Level: Upper
- Area: 266
- Dimensions: 14 x 19
Dining room
- Level: Main
Kitchen
- Features: Builtin Range, Builtin Refrigerator, Dishwasher, Microwave, Updated Remodeled, Builtin Oven
- Level: Main
- Area: 81
- Width: 9
Living room
- Features: Deck, Fireplace, Updated Remodeled
- Level: Main
- Area: 304
- Dimensions: 19 x 16
Heating
- Forced Air, Fireplace(s)
Cooling
- Central Air
Appliances
- Included: Built-In Range, Built-In Refrigerator, Dishwasher, Microwave, Stainless Steel Appliance(s), Washer/Dryer, Built In Oven, Electric Water Heater
Features
- Bathroom, Updated Remodeled
- Flooring: Luxury Vinyl Plank
- Windows: Double Pane Windows, Vinyl Frames
- Basement: None
- Number of fireplaces: 1
- Fireplace features: Electric
Interior area
- Total structure area: 1,482
- Total interior livable area: 1,482 sqft
Video & virtual tour
Property
Parking
- Parking features: Off Street, RV Boat Storage
Features
- Levels: Two
- Stories: 2
- Patio & porch: Covered Patio, Deck
- Exterior features: Basketball Court, Dog Run
- Has view: Yes
- View description: Mountain(s), River, Trees/Woods
- Has water view: Yes
- Water view: River
- Waterfront features: River Front
- Body of water: Multnomah Channel
Lot
- Features: Flood Zone, Level, SqFt 0K to 2999
Details
- Additional structures: RVBoatStorage
- Parcel number: Not Found
Construction
Type & style
- Home type: SingleFamily
- Architectural style: Contemporary
- Property subtype: Residential
Materials
- Cedar, Lap Siding
- Foundation: Other
- Roof: Metal
Condition
- Updated/Remodeled
- New construction: No
- Year built: 1985
Utilities & green energy
- Gas: Propane
- Sewer: Community
- Water: Public
Community & HOA
Community
- Subdivision: Multnomah Channel
HOA
- Has HOA: No
- Amenities included: Basketball Court, Commons, Road Maintenance, Sewer, Trash, Water
- HOA fee: $544 monthly
Location
- Region: Portland
Financial & listing details
- Price per square foot: $304/sqft
- Annual tax amount: $4,707
- Date on market: 6/14/2026
- Listing terms: Cash,Conventional
- Road surface type: Gravel, Paved
Estimated market value
Not available
Estimated sales range
Not available
Not available
Price history
| Date | Event | Price |
|---|---|---|
| 8/23/2026 | Pending sale | $450,000$304/sqft |
Source:  RMLS (OR) #594009571 Report a problem RMLS (OR) #594009571 Report a problem | ||
| 8/6/2026 | Price change | $450,000-10%$304/sqft |
Source: RMLS (OR) #594009571 Report a problem | ||
| 7/15/2026 | Listed for sale | $500,000$337/sqft |
Source: RMLS (OR) #594009571 Report a problem | ||
| 7/8/2026 | Pending sale | $500,000$337/sqft |
Source: RMLS (OR) #594009571 Report a problem | ||
| 6/15/2026 | Listed for sale | $500,000$337/sqft |
Source: RMLS (OR) #594009571 Report a problem | ||
Public tax history
Tax history is unavailable.
Monthly payment
Est. payment
Payment breakdown
Explore the cost of this home by adjusting the details. Changes won't be saved.Climate risks
Neighborhood: 97231
Nearby schools
Schools provided by the listing agent
- Elementary: Skyline
- Middle: Skyline
- High: Lincoln
Source: RMLS (OR). This data may not be complete. We recommend contacting the local school district to confirm school assignments for this home.
Similar homes
- $439,0004 bd3 ba1.5k sqft23560 NW Saint Helens Rd, Portland, OR 97231Active
 MLS ID #717630011, Amanda Johnson, Oregon First. RMLS (OR)
 - $475,0002 bd2 ba1.4k sqft24600 NW Saint Helens Rd Slip M-42, Portland, OR 97231Active
 MLS ID #502658868, John McPherson, Premiere Property Group, LLC. RMLS (OR)
 - $485,0001 bd2 ba1.5k sqft24600 NW Saint Helens Rd Unit M12, Portland, OR 97231Active
 MLS ID #773138662, Hannah Kennedy, Keller Williams Sunset Corridor. RMLS (OR)
 - $449,9002 bd2 ba1.5k sqft2115 NE 158th Pl, Portland, OR 97230Active
 MLS ID #291635688, Devin Thiele, Sparrow Real Estate, LLC. RMLS (OR)
 - $390,0002 bd2 ba1.1k sqft531 N Bridgeton Rd #4, Portland, OR 97217ActiveMLS ID #261905640, John McPherson, Premiere Property Group, LLC. RMLS (OR)
- $399,9002 bd2 ba1.1k sqft5624 S Riverside Ln APT 8, Portland, OR 97239ActiveMLS ID #403312951, Tim Hardy, Keller Williams Realty Professionals. RMLS (OR)
- $475,0002 bd2 ba1.4k sqft1526 NE 150th Ave, Portland, OR 97230ActiveMLS ID #112682573, Jeff Walker, RE/MAX Equity Group. RMLS (OR)
- $400,0003 bd3 ba1.3k sqft15121 SE Pine Ct, Portland, OR 97233ActiveMLS ID #762141665, Allison Ellermeier, Neighbors Realty. RMLS (OR)
- $439,0002 bd3 ba1.4k sqft8639 N Fox St, Portland, OR 97203ActiveMLS ID #605466978, Matt Mahaffy, Windermere Realty Trust. RMLS (OR)
- $489,9003 bd2 ba1.3k sqft2116 E 39th St, Vancouver, WA 98663ActiveMLS ID #608299280, Lynnette Russell, Call It Closed International Realty. RMLS (OR)
- $499,9003 bd2 ba1.3k sqft7109 NE 60th Ave, Vancouver, WA 98661ActiveMLS ID #748325708, Lynnette Russell, Call It Closed International Realty. RMLS (OR)
- $419,0003 bd2 ba2k sqft460 N Hayden Bay Dr, Portland, OR 97217ActiveMLS ID #652478478, Tabitha Lovett, RE/MAX Advantage Group. RMLS (OR)
- $549,0002 bd2 ba1.5k sqft14917 SE 35th St, Vancouver, WA 98683ActiveMLS ID #426056785, Karl Lemire, Fairway Village Realty, LLC. RMLS (OR)
- $449,9992 bd2 ba1.1k sqft12050 SW King George Dr, King City, OR 97224ActiveMLS ID #166107561, Rema Rahim-Salehi, Premiere Property Group, LLC. RMLS (OR)
- $559,9002 bd1 ba1.1k sqft2630 N Hayden Island Dr Slip 17, Portland, OR 97217ActiveMLS ID #659019467, Daniel Comfort, MORE Realty. RMLS (OR)
- $479,9002 bd3 ba1.2k sqft2241 NW Pettygrove St APT 6, Portland, OR 97210ActiveMLS ID #237445307, Andrew Pienovi, Christie's International Real Estate Evergreen. RMLS (OR)
- $419,9003 bd3 ba1.4k sqft265 N 2nd St, Saint Helens, OR 97051ActiveMLS ID #396989093, David Sobolik, Knipe Realty ERA Powered. RMLS (OR)
- $529,9003 bd2 ba1.8k sqft5812 SE Westfork St, Portland, OR 97206ActiveMLS ID #199828542, Javier Alomia, Real Broker. RMLS (OR)
- $422,4993 bd2 ba1k sqft11942 NE Siskiyou St, Portland, OR 97220ActiveMLS ID #641519255, Nate Lampert, Works Real Estate. RMLS (OR)
