Discover the perfect blend of modern luxury, spacious living, and versatile amenities in this stunning 2022-built two-story home situated on approximately 3 acres just outside the city! Offering 4 bedrooms, 3 bathrooms, attached 3-car garage, and impressive 30x40 detached shop, this property combines modern living w/ plenty of space for vehicles, hobbies, & outdoor enjoyment. The main level features an open & inviting floor plan w/ neutral finishes, abundant natural light, & durable LVP flooring throughout the main living area. The spacious living room offers a fireplace, ceiling fan & flows seamlessly into the dining area, where sliding patio door provides easy access to the covered patio. The kitchen features granite countertops, white cabinetry, stainless steel appliances, and breakfast bar, making it ideal for everyday living and entertaining. A half bath completes the main level. Upstairs, you'll find all 4 bedrooms, 2 full bathrooms, & the laundry closet for added convenience. The spacious layout provides plenty of room for family, guests, or home office. The attached 3-car garage offers plenty of room for vehicles & storage. One garage stall is prewired for an EV charger, and a dedicated storm shelter room provides additional peace of mind. The home also features a backup propane tank system for the heating & hot water systems, providing an additional level of preparedness in the event of a power outage. The detached 30x40 shop offers 18ft doors, 100 amp electrical panel, 6 inch thick concrete floor, and plumbing stubbed for future bathroom (Water & Septic). A 2-post car lift is also included as a negotiable item with the sale, providing an excellent opportunity for automotive enthusiasts or anyone needing additional workspace. With modern construction, generous acreage, abundant garage and shop space, and thoughtful features throughout, this property offers a rare combination of comfortable residential living and versatile workspace just outside the city.
Active
Price cut: $25K (10/30)
$535,000
1494 N 989th Rd, Lawrence, KS 66046
4beds
1,672sqft
Single Family Residence
Built in 2022
3.01 Acres Lot
$-- Zestimate®
$320/sqft
$40/mo HOA
What's special
- 27 days
- 1,644
- 46
Zillow last checked:
Listing updated:
Listed by:
Joe Jenkins 913-710-0146,
Platinum Realty LLC
Source: Heartland MLS as distributed by MLS GRID,MLS#: 2644570
Facts & features
Interior
Bedrooms & bathrooms
- Bedrooms: 4
- Bathrooms: 3
- Full bathrooms: 2
- 1/2 bathrooms: 1
Primary bedroom
- Features: Carpet, Ceiling Fan(s), Walk-In Closet(s)
- Level: Second
Bedroom 1
- Features: Carpet, Ceiling Fan(s)
- Level: Second
Bedroom 2
- Features: Carpet
- Level: Second
Bedroom 3
- Features: Carpet
- Level: Second
Primary bathroom
- Features: Luxury Vinyl, Shower Only
- Level: Second
Bathroom 1
- Features: Luxury Vinyl
- Level: First
Bathroom 2
- Features: Luxury Vinyl, Shower Over Tub
- Level: Second
Dining room
- Features: Granite Counters, Kitchen Island, Luxury Vinyl
- Level: First
Great room
- Features: Ceiling Fan(s), Fireplace, Luxury Vinyl
- Level: First
Kitchen
- Features: Granite Counters, Kitchen Island, Luxury Vinyl
- Level: First
Heating
- Heat Pump, Propane
Cooling
- Electric, Heat Pump
Appliances
- Included: Dishwasher, Disposal, Microwave, Refrigerator, Electric Range, Stainless Steel Appliance(s)
Features
- Ceiling Fan(s), Kitchen Island, Painted Cabinets, Smart Thermostat, Vaulted Ceiling(s), Walk-In Closet(s)
- Windows: Thermal Windows
- Basement: Slab
- Number of fireplaces: 1
- Fireplace features: Great Room
Interior area
- Total structure area: 1,672
- Total interior livable area: 1,672 sqft
- Finished area above ground: 1,672
- Finished area below ground: 0
Property
Parking
- Total spaces: 7
- Parking features: Attached, Detached, Garage Door Opener, Garage Faces Side
- Attached garage spaces: 7
Features
- Patio & porch: Covered, Porch
- Exterior features: Sat Dish Allowed
Lot
- Size: 3.01 Acres
- Features: Acreage, Corner Lot, Level
Details
- Parcel number: 0231093100000001.240
Construction
Type & style
- Home type: SingleFamily
- Architectural style: Contemporary,Traditional
- Property subtype: Single Family Residence
Materials
- Frame
- Foundation: Slab
- Roof: Composition
Condition
- Year built: 2022
Utilities & green energy
- Sewer: Public Sewer
- Water: Public, Rural
Green energy
- Energy efficient items: Appliances, Lighting, Doors, Thermostat, Windows
Community & HOA
Community
- Subdivision: Other
HOA
- Has HOA: Yes
- HOA fee: $475 annually
- HOA name: Overlook Estates
Location
- Region: Lawrence
Financial & listing details
- Price per square foot: $320/sqft
- Tax assessed value: $471,980
- Annual tax amount: $6,086
- Date on market: 10/8/2026
- Listing terms: Cash,Conventional,FHA,USDA Loan,VA Loan
- Ownership: Private
Estimated market value
Not available
Estimated sales range
Not available
Not available
Price history
| Date | Event | Price |
|---|---|---|
| 10/30/2026 | Price change | $535,000-4.5%$320/sqft |
Source:  Heartland MLS as distributed by MLS GRID #2644570 Report a problem | ||
| 10/15/2026 | Listed for sale | $560,000$335/sqft |
Source: Heartland MLS as distributed by MLS GRID #2644570 Report a problem | ||
| 10/12/2026 | Pending sale | $560,000$335/sqft |
Source: Heartland MLS as distributed by MLS GRID #2644570 Report a problem | ||
| 10/8/2026 | Listed for sale | $560,000+20.4%$335/sqft |
Source: Heartland MLS as distributed by MLS GRID #2644570 Report a problem | ||
| 4/27/2023 | Listing removed | -- |
Source:  LBORMLS as distributed by MLS GRID #157767 Report a problem | ||
| 4/4/2023 | Contingent | $465,000$278/sqft |
Source: LBORMLS as distributed by MLS GRID #157767 Report a problem | ||
| 10/15/2022 | Listed for sale | $465,000$278/sqft |
Source: LBORMLS as distributed by MLS GRID #157767 Report a problem | ||
Public tax history
| Year | Property taxes | Tax assessment |
|---|---|---|
| 2024 | $5,945 +3.2% | $54,278 +7.2% |
| 2023 | $5,759 | $50,637 |
| 2022 | -- | -- |
Find assessor info on the county website
Monthly payment
Est. payment
Payment breakdown
Explore the cost of this home by adjusting the details. Changes won't be saved.Climate risks
Neighborhood: 66046
Nearby schools
Schools provided by the listing agent
- Elementary: Prairie Park
- High: Lawrence
Source: Heartland MLS as distributed by MLS GRID. This data may not be complete. We recommend contacting the local school district to confirm school assignments for this home.
Similar homes
- $495,0004 bd3 ba2.4k sqft1058 E 932nd Rd, Lawrence, KS 66047For Sale
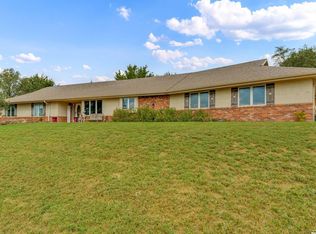 MLS ID #166615, JILL BALLEW, STEPHENS REAL ESTATE, INC. LBORMLS as distributed by MLS GRID
- $525,0003 bd2 ba2k sqft566 E 1000th Rd, Baldwin City, KS 66006For Sale
 MLS ID #166338, MORIAH MILLER, CRYSTAL CLEAR REALTY. LBORMLS as distributed by MLS GRID
- $--4 bd3 ba2k sqft1032 Rogers Pl, Lawrence, KS 66049Auction
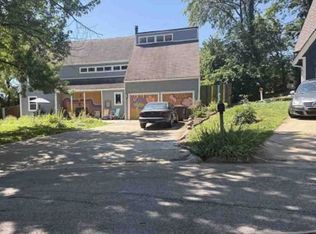 Xome
- $275,0003 bd3 ba1.8k sqft1247 N 900th Rd, Lawrence, KS 66047For Sale
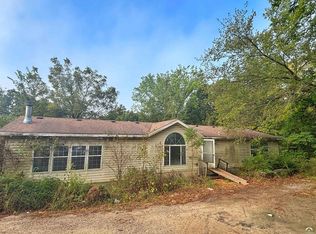 MLS ID #166453, RYAN DESCH, R+K REAL ESTATE SOLUTIONS, LLC. LBORMLS as distributed by MLS GRID
