Skip main navigation
Closed
  • $235,000

    1494 Timber Ridge Ct, Kankakee, IL 60901

    3beds
    1,550sqft
    Townhouse, Single Family Residence
    Built in 2003
    5,993 Square Feet Lot
    $235,000 Zestimate®
    $152/sqft
    $1,931 Estimated rent

    Home value

    $235,000

    $214,000 - $259,000

    $1,931/mo

    Zestimate® history
    Loading
    Loading...

    Owner options

    List your home for rent

    $1,931/mo

    Rent Zestimate®

    Find your next renter with Zillow Rental Manager. Plus, with online applications, you can quickly screen prospective tenants – for free.

    Learn more

    $1,931/mo

    Rent Zestimate®

    Refinance and save

    $1,882/mo

    Est. payment

    Refinancing to a lower rate could help reduce your monthly payments and save thousands over the life of the loan.

    See today's rates

    $1,882/mo

    Est. payment

    Explore your selling options

    Work with a Zillow partner agent

    Leverage their expertise and Zillow's premium Showcase listings to get your home seen by more buyers.

    Get started

    List with your own agent

    Get your home in front of millions of buyers by listing it on Zillow.

    Learn how to do it

    Sell it yourself

    Take full control of how buyers see your home on Zillow by listing For Sale by Owner (FSBO).

    List your home

    What's special

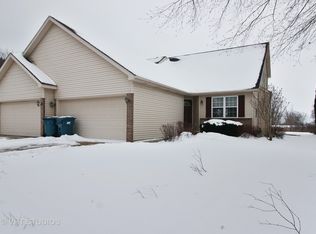
    Cozy fireplaceTwo generously sized bedroomsAbundant natural lightExcellent closet spaceLarge kitchenPeaceful private backyardLaundry room
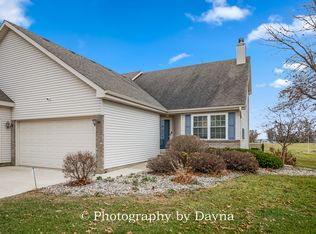
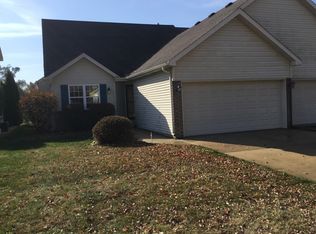
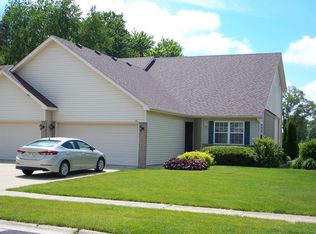
    Charming and Move-In Ready Home - Freshly Updated & ready for new owners! This lovingly maintained home is ready for its next chapter! Recently refreshed after this spring's tornado, it now boasts a brand-new roof and new siding (being installed in June), giving you peace of mind for years to come. Inside, the home feels bright and welcoming with fresh interior paint, brand-new carpet, and updated fixtures throughout. The spacious first-floor primary suite offers convenient single-level living with its own full bathroom. The huge living room features a cozy fireplace and abundant natural light, perfect for relaxing or entertaining. The large kitchen includes a new refrigerator and a comfortable eating area that opens directly to the peaceful, private backyard - ideal for morning coffee or summer gatherings. Additional first-floor conveniences include a laundry room and an attached 2-car garage. Upstairs, you'll find two generously sized bedrooms with excellent closet space, offering plenty of room for family, guests, or a home office. Basement is full and can easily be finished or just use for lots of storage! This beautiful 3-bedroom, well-cared-for home is truly turnkey and waiting for you. Schedule your private showing today and explore the interactive 3-D tour!

    Zillow last checked:

    Listing updated:

    Listed by:

    Neil Gates 630-528-0497,

    Chase Real Estate LLC

    Bought with:

    Emily Outsen

    Village Realty Inc

    Source: MRED as distributed by MLS GRID,MLS#: 12602572MLS Logo

    Facts & features

    Interior

    Bedrooms & bathrooms
    • Bedrooms: 3
    • Bathrooms: 2
    • Full bathrooms: 2
    Rooms
    • Room types: No additional rooms
    Primary bedroom
    • Features: Bathroom (Full)
    • Level: Main
    • Area: 210 Square Feet
    • Dimensions: 14X15
    Bedroom 2
    • Level: Second
    • Area: 192 Square Feet
    • Dimensions: 12X16
    Bedroom 3
    • Level: Second
    • Area: 182 Square Feet
    • Dimensions: 13X14
    Dining room
    • Level: Main
    • Area: 104 Square Feet
    • Dimensions: 8X13
    Kitchen
    • Features: Kitchen (Eating Area-Table Space)
    • Level: Main
    • Area: 117 Square Feet
    • Dimensions: 9X13
    Laundry
    • Level: Main
    • Area: 42 Square Feet
    • Dimensions: 6X7
    Living room
    • Level: Main
    • Area: 378 Square Feet
    • Dimensions: 18X21
    Heating
    • Natural Gas, Forced Air
    Cooling
    • Central Air
    Appliances
    • Included: Range, Microwave, Dishwasher, Refrigerator
    • Laundry: Main Level, In Unit
    Features
    • 1st Floor Bedroom, 1st Floor Full Bath
    • Basement: Unfinished,Full
    • Number of fireplaces: 1
    • Fireplace features: Living Room
    Interior area
    • Total structure area: 2,502
    • Total interior livable area: 1,550 sqft

    Property

    Parking
    • Total spaces: 2
    • Parking features: Garage Door Opener, Yes, Garage Owned, Attached, Garage
    • Attached garage spaces: 2
    • Has uncovered spaces: Yes
    Accessibility
    • Accessibility features: No Disability Access
    Lot
    • Size: 5,993 Square Feet
    Details
    • Parcel number: 16160141903100
    • Special conditions: None

    Construction

    Type & style
    • Home type: Townhouse
    • Property subtype: Townhouse, Single Family Residence
    Materials
    • Vinyl Siding
    • Foundation: Concrete Perimeter
    • Roof: Asphalt
    Condition
    • New construction: No
    • Year built: 2003

    Utilities & green energy

    • Electric: Circuit Breakers
    • Sewer: Public Sewer
    • Water: Public

    Community & HOA

    HOA
    • Has HOA: Yes
    • Services included: Insurance, Lawn Care
    • HOA fee: $90 quarterly
    Location
    • Region: Kankakee

    Financial & listing details

    • Price per square foot: $152/sqft
    • Tax assessed value: $217,539
    • Annual tax amount: $7,864
    • Date on market: 6/3/2026
    • Listing terms: Cash
    • Ownership: Fee Simple w/ HO Assn.

    Price history

    DateEventPrice
    7/21/2026Sold$235,000+4.6%$152/sqft
    Source: MRED as distributed by MLS GRID #12602572 Report a problem
    6/9/2026Contingent$224,700$145/sqft
    Source: MRED as distributed by MLS GRID #12602572 Report a problem
    6/3/2026Listed for sale$224,700+70.1%$145/sqft
    Source: MRED as distributed by MLS GRID #12602572 Report a problem
    1/16/2026Sold$132,069-18.5%$85/sqft
    Source: MRED as distributed by MLS GRID #12505006 Report a problem
    12/15/2025Pending sale$162,000$105/sqft
    Source: MRED as distributed by MLS GRID #12505006 Report a problem
    12/12/2025Price change$162,000-10%$105/sqft
    Source: MRED as distributed by MLS GRID #12505006 Report a problem
    10/28/2025Listed for sale$180,000-10%$116/sqft
    Source: MRED as distributed by MLS GRID #12505006 Report a problem
    4/7/2025Listing removed$199,900$129/sqft
    Source: MRED as distributed by MLS GRID #12193317 Report a problem
    2/19/2025Contingent$199,900$129/sqft
    Source: MRED as distributed by MLS GRID #12193317 Report a problem
    1/28/2025Price change$199,900-9.1%$129/sqft
    Source: MRED as distributed by MLS GRID #12193317 Report a problem
    10/21/2024Listed for sale$219,900+29.4%$142/sqft
    Source: MRED as distributed by MLS GRID #12193317 Report a problem
    6/8/2023Listing removed--
    Source: MRED as distributed by MLS GRID #11696726 Report a problem
    1/25/2023Listing removed$170,000$110/sqft
    Source: MRED as distributed by MLS GRID #11696726 Report a problem
    1/11/2023Contingent$170,000$110/sqft
    Source: MRED as distributed by MLS GRID #11696726 Report a problem
    1/6/2023Listed for sale$170,000+30.8%$110/sqft
    Source: MRED as distributed by MLS GRID #11696726 Report a problem
    4/25/2018Sold$130,000+0%$84/sqft
    Source: Public Record Report a problem
    3/13/2018Pending sale$129,987$84/sqft
    Source: Coldwell Banker Residential Brokerage - Bradley #09873107 Report a problem
    2/2/2018Listed for sale$129,987$84/sqft
    Source: Coldwell Banker Residential Brokerage - Bradley #09733910 Report a problem
    1/24/2018Pending sale$129,987$84/sqft
    Source: Coldwell Banker Residential Brokerage - Bradley #09733910 Report a problem
    12/6/2017Price change$129,987-3%$84/sqft
    Source: Coldwell Banker Residential Brokerage - Bradley #09733910 Report a problem
    8/28/2017Listed for sale$133,987$86/sqft
    Source: Coldwell Banker Residential #09733910 Report a problem

    Public tax history

    YearProperty taxesTax assessment
    2024$7,864 +4.9%$72,513 +12.3%
    2023$7,493 +9.1%$64,599 +14.2%
    2022$6,868 +7.3%$56,542 +10.5%
    2021$6,402 +9.4%$51,169 +11.2%
    2020$5,850 +6.1%$45,995 +7.5%
    2019$5,513 +14.5%$42,786 +8%
    2018$4,816 $39,617 +2.3%
    2017$4,816 +4.6%$38,745 +2%
    2016$4,603 +2.7%$37,986 -2%
    2015$4,483 $38,761
    2014$4,483 $38,761 -4%
    2013-- $40,377 -9.1%
    2012-- $44,400
    2011-- $44,400 -2%
    2009$3,573 +6%$45,307
    2008$3,371 $45,307 +8.7%
    2002-- $41,694 +5.3%
    2001-- $39,590
    2000-- $39,590
    Find assessor info on the county website

    Neighborhood: 60901

    Nearby schools

    GreatSchools rating
    Schools provided by the listing agent
    • Elementary: Taft Primary School
    • Middle: Lincoln Cltrl Ctr-Montessori Ele
    • High: Kankakee High School
    • District: 111

    Source: MRED as distributed by MLS GRID. This data may not be complete. We recommend contacting the local school district to confirm school assignments for this home.

    Get pre-qualified for a loan
    At Zillow Home Loans, we can pre-qualify you in as little as 5 minutes with no impact to your credit score.

    An equal housing lender. NMLS #10287.