Welcome home to this well-maintained 3-bedroom, 2-full-bath brick ranch in one of Augusta's most convenient locations, just off Jackson Road. This inviting home features a spacious single-level floor plan and an updated kitchen with modern appliances, making it move-in ready for its next owner.
Enjoy easy access to Walton Way, Augusta Exchange, Doctors Hospital, I-520, shopping, dining, and everyday conveniences. The classic brick exterior offers timeless curb appeal, while the ranch-style design provides comfortable, functional living.
Whether you're searching for a primary residence or an income-producing property, this home's desirable location and thoughtful updates make it an excellent choice. Schedule your showing today!
For sale
$249,900
1313 Martinique Drive, Augusta, GA 30909
3beds
1,724sqft
Single Family Residence
Built in 1967
0.34 Acres Lot
$242,800 Zestimate®
$145/sqft
$-- HOA
What's special
Timeless curb appealClassic brick exteriorSpacious single-level floor planRanch-style design
- 5 days |
- 376 |
- 38 |
Likely to sell faster than
Zillow last checked:
Listing updated:
Listed by:
Greg Oldham 706-877-4000,
Meybohm Real Estate - Evans
Source: Hive MLS,MLS#: 100595381 Originating MLS: REALTORS® of Greater Augusta
Originating MLS: REALTORS® of Greater AugustaFacts & features
Interior
Bedrooms & bathrooms
- Bedrooms: 3
- Bathrooms: 2
- Full bathrooms: 2
Rooms
- Room types: Family Room, Dining Room, Great Room, Master Bedroom, Bedroom 2, Bedroom 3
Primary bedroom
- Level: Main
- Dimensions: 14 x 14
Bedroom 2
- Level: Main
- Dimensions: 16 x 14
Bedroom 3
- Level: Main
- Dimensions: 12 x 12
Dining room
- Level: Main
- Dimensions: 14 x 13
Family room
- Level: Ground
- Dimensions: 18 x 18
Great room
- Level: Main
- Dimensions: 16 x 14
Kitchen
- Level: Main
- Dimensions: 12 x 12
Heating
- Electric, Forced Air, Heat Pump, Natural Gas
Cooling
- Central Air, Multi Units
Appliances
- Included: Built-In Microwave, Dishwasher, Cooktop
Features
- Ceiling Fan(s), Built-in Features
- Flooring: LVT/LVP, Carpet
- Basement: Crawl Space
Interior area
- Total structure area: 1,724
- Total interior livable area: 1,724 sqft
Video & virtual tour
Property
Parking
- Total spaces: 2
- Parking features: Attached, Concrete
- Attached garage spaces: 2
Features
- Levels: One
- Patio & porch: Patio
- Fencing: Back Yard
- Has view: Yes
- View description: None
- Frontage type: See Remarks
Lot
- Size: 0.34 Acres
- Dimensions: 0.34
- Features: Landscaped
Details
- Parcel number: 0312055000
- Zoning: Residential
- Special conditions: Standard
Construction
Type & style
- Home type: SingleFamily
- Property subtype: Single Family Residence
Materials
- See Remarks, Brick
- Foundation: Crawl Space
- Roof: Architectural Shingle
Condition
- New construction: No
- Year built: 1967
Utilities & green energy
- Sewer: County Sewer
- Water: County Water
- Utilities for property: Cable Available, Sewer Connected, Water Connected
Community & HOA
Community
- Subdivision: Kingston (RI)
HOA
- Has HOA: No
Location
- Region: Augusta
Financial & listing details
- Price per square foot: $145/sqft
- Tax assessed value: $212,960
- Annual tax amount: $2,736
- Date on market: 8/11/2026
- Cumulative days on market: 5 days
- Listing agreement: Exclusive Right To Sell
- Listing terms: Cash,Conventional,FHA,VA Loan
- Road surface type: Paved
Estimated market value
$242,800
$231,000 - $255,000
$1,819/mo
Price history
| Date | Event | Price |
|---|---|---|
| 8/11/2026 | Listed for sale | $249,900+284.5%$145/sqft |
Source:  Hive MLS #100595381 Report a problem Hive MLS #100595381 Report a problem | ||
| 9/16/2019 | Sold | $65,000$38/sqft |
Source: Public Record Report a problem | ||
Public tax history
| Year | Property taxes | Tax assessment |
|---|---|---|
| 2025 | $2,736 +9.9% | $85,184 +8% |
| 2024 | $2,490 -2.8% | $78,840 -8.2% |
| 2023 | $2,563 +24.9% | $85,864 +45.1% |
| 2022 | $2,053 +6.3% | $59,178 +16.2% |
| 2021 | $1,931 +2.2% | $50,939 +10.2% |
| 2020 | $1,891 -0.7% | $46,209 |
| 2019 | $1,903 +2.8% | $46,209 |
| 2018 | $1,851 -2.7% | $46,209 |
| 2017 | $1,903 +2.7% | $46,209 |
| 2016 | $1,853 | $46,209 |
| 2015 | $1,853 -0.8% | $46,209 |
| 2014 | $1,867 | $46,209 |
| 2013 | -- | -- |
| 2012 | -- | -- |
| 2011 | -- | -- |
| 2010 | -- | -- |
| 2009 | -- | -- |
| 2008 | -- | -- |
| 2007 | -- | -- |
| 2005 | -- | -- |
| 2004 | -- | -- |
| 2001 | -- | -- |
| 2000 | -- | -- |
Find assessor info on the county website
Monthly payment
Est. payment
Payment breakdown
Explore the cost of this home by adjusting the details. Changes won't be saved.Climate risks
Neighborhood: Lake Aumond
Nearby schools
GreatSchools rating
- 4/10Lake Forest Hills Elementary SchoolGrades: PK-5Distance: 1.4 mi
- NALangford Middle SchoolGrades: 6-8Distance: 2 mi
- 3/10Academy of Richmond County High SchoolGrades: 9-12Distance: 4.2 mi
Schools provided by the listing agent
- Elementary: Lake Forest Hills
- Middle: Tutt
- High: Richmond Academy
Source: Hive MLS. This data may not be complete. We recommend contacting the local school district to confirm school assignments for this home.
- $252,9003 bd3 ba2k sqft1311 Martinique Dr, Augusta, GA 30909Off Market
- $256,2004 bd3 ba2.2k sqft1315 Martinique Dr, Augusta, GA 30909Off Market
- $233,8004 bd2 ba2.2k sqft3665 Bermuda Cir E, Augusta, GA 30909Off Market
- $252,6004 bd2 ba2.4k sqft3663 Bermuda Cir E, Augusta, GA 30909Off Market
- $296,8005 bd3 ba2.6k sqft3604 Bermuda Cir W, Augusta, GA 30909Off Market
- $256,6003 bd2 ba2.1k sqft1317 Martinique Dr, Augusta, GA 30909Off Market
- $177,5004 bd2 ba2.4k sqft1318 Martinique Dr, Augusta, GA 30909Off Market
- $299,2004 bd2 ba2.4k sqft1309 Martinique Dr, Augusta, GA 30909Off Market
A local agent can set up tours, give advice and negotiate with sellers.
Similar homes
- $200,0003 bd2 ba1.6k sqft1904 Valley Spring Rd, Augusta, GA 30909For Sale
 MLS ID #224919, Erica L Barton, Meybohm Real Estate - North Au. Aiken MLS
 - $249,9003 bd2 ba1.5k sqft3009 Mabus Drive, Augusta, GA 30909For Sale

 MLS ID #100591093, John Canty, Keller Williams Realty Augusta Partners. Hive MLS
 - $220,0004 bd3 ba1.7k sqft2010 Westfield Drive, Augusta, GA 30909For Sale
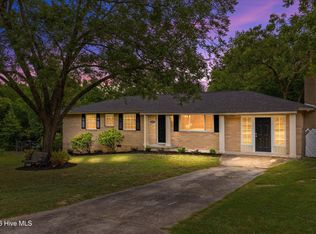 MLS ID #100592049, Joseph Lewis, Keller Williams Realty Augusta Partners. Hive MLS
 - $259,9003 bd2 ba1.5k sqft3223 Winding Wood Place, Augusta, GA 30907For Sale
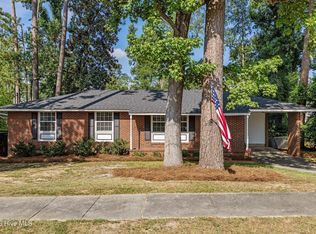 MLS ID #100589655, Greg Oldham, Meybohm Real Estate - Evans. Hive MLS
 - $219,9003 bd2 ba1.4k sqft333 Indian Trail, Augusta, GA 30907For SaleMLS ID #100592391, Jennifer Sanders, AMY COOK & CO., LLC. Hive MLS
- $250,0002 bd2 ba1k sqft3139 Switzer Drive, Augusta, GA 30909For SaleMLS ID #98255895, Terri Richards, Auben Realty, LLC. Hive MLS
- $210,0004 bd2 ba1.7k sqft3355 Wedgewood Drive, Augusta, GA 30909For SaleMLS ID #100582825, Rose Evans, Evans Real Estate Group. Hive MLS
- $309,0003 bd2 ba2.1k sqft1019 Tradd Ct, Augusta, GA 30909For SaleMLS ID #222698, Daniel L Minolfo, Real Broker LLC/Aiken. Aiken MLS
- $289,9004 bd2 ba2k sqft3201 Norris Ct, Augusta, GA 30907For SaleMLS ID #224307, Carol Duggan, Blanchard & Calhoun - Evans. Aiken MLS
- $245,0004 bd2 ba1.3k sqft4524 Oakley Pirkle Road, Martinez, GA 30907For SaleMLS ID #100586197, Kalista Cave, Blanchard & Calhoun - WA. Hive MLS
- $260,0003 bd2 ba1.3k sqft4552 Oakley Pirkle Road, Martinez, GA 30907For SaleMLS ID #98257169, Ashley Shayna Smith, Meybohm Real Estate - Evans. Hive MLS
- $258,9003 bd2 ba1.5k sqft535 Crystal Creek, Martinez, GA 30907For SaleMLS ID #98256798, Angela S Haley, ERA Wilder Realty. Hive MLS
- $215,0004 bd2 ba1.6k sqft3522 Redd Drive, Augusta, GA 30906For SaleMLS ID #100592757, Rose Evans, Evans Real Estate Group. Hive MLS
- $269,9003 bd2 ba1.5k sqft109 Maple Creek Drive, Martinez, GA 30907For SaleMLS ID #100592724, Micah Barber, Meybohm Real Estate - Evans. Hive MLS
- $235,0004 bd3 ba2.4k sqft2373 Courtney Circle, Augusta, GA 30906For SaleMLS ID #100583366, Christopher Hughes, On The Course Realty, Llc. Hive MLS
- $350,0003 bd2 ba1.7k sqft2814 Keeling Place, Augusta, GA 30909For SaleMLS ID #100592278, Trulock Group, Blanchard & Calhoun - Evans. Hive MLS
- $289,9003 bd3 ba2.2k sqft3308 Quaker Spring Road, Augusta, GA 30907For SaleMLS ID #100577375, Makayla McCowen, Keller Williams Realty Augusta Partners. Hive MLS
- $215,0003 bd2 ba1.5k sqft4080 Harden Court, Martinez, GA 30907For SaleMLS ID #100583697, Joseph Lewis, Keller Williams Realty Augusta Partners. Hive MLS
- $269,9003 bd3 ba1.7k sqft3763 Winchester Trail, Martinez, GA 30907For SaleMLS ID #100579230, Noah McBride, Century 21 Magnolia. Hive MLS
- $215,0005 bd3 ba2k sqft2329 Wheeless Road, Augusta, GA 30906For SaleMLS ID #100586237, Noah McBride, Century 21 Magnolia. Hive MLS
