Optional 5th bedroom with bath. Lower level is a potential mother-in-law suite, with its own private entrance.
For sale
$300,000
3623 Jamaica Drive, Augusta, GA 30909
4beds
2,664sqft
Single Family Residence
Built in 1973
0.64 Acres Lot
$291,200 Zestimate®
$113/sqft
$-- HOA
What's special
Private entrance
- 3 days |
- 316 |
- 36 |
Likely to sell faster than
Zillow last checked:
Listing updated:
Listed by:
Trulock Group 706-267-1269,
Blanchard & Calhoun - Evans
Source: Hive MLS,MLS#: 100595913 Originating MLS: REALTORS® of Greater Augusta
Originating MLS: REALTORS® of Greater AugustaFacts & features
Interior
Bedrooms & bathrooms
- Bedrooms: 4
- Bathrooms: 3
- Full bathrooms: 3
Rooms
- Room types: Dining Room, Living Room, Bedroom 1, Master Bedroom, Bedroom 2, Bedroom 3, Family Room, Bonus Room
Primary bedroom
- Level: Upper
- Dimensions: 15 x 13
Bedroom 1
- Level: Upper
- Dimensions: 11 x 11
Bedroom 2
- Level: Upper
- Dimensions: 12 x 11
Bedroom 3
- Level: Upper
- Dimensions: 12 x 11
Bonus room
- Description: Potential 5th Bedroom
- Level: Basement
- Dimensions: 16 x 11
Dining room
- Level: Main
- Dimensions: 11 x 10
Family room
- Level: Basement
- Dimensions: 22 x 12
Kitchen
- Level: Main
- Dimensions: 16 x 10
Living room
- Level: Main
- Dimensions: 17 x 12
Heating
- Gas Pack, Forced Air, Natural Gas
Cooling
- Central Air, Multi Units
Appliances
- Included: Vented Exhaust Fan, Electric Cooktop, Built-In Electric Oven, Refrigerator, Disposal, Dishwasher, Cooktop
- Laundry: Dryer Hookup, Washer Hookup
Features
- Entrance Foyer
- Flooring: LVT/LVP, Laminate
- Basement: Crawl Space,Walk-Out Access
- Attic: Pull Down Stairs
Interior area
- Total structure area: 2,664
- Total interior livable area: 2,664 sqft
Property
Parking
- Total spaces: 2
- Parking features: Concrete, Garage Door Opener, Paved, Garage
- Attached garage spaces: 2
Features
- Levels: Tri-Level
- Patio & porch: Covered, Patio
- Fencing: Back Yard
- Has view: Yes
- View description: None
- Frontage type: See Remarks
Lot
- Size: 0.64 Acres
- Dimensions: 187*149
- Features: Landscaped
Details
- Parcel number: 0313098000
- Zoning: R-1
- Special conditions: Standard
Construction
Type & style
- Home type: SingleFamily
- Property subtype: Single Family Residence
Materials
- Brick Veneer, Wood Frame
- Foundation: Crawl Space
- Roof: Composition
Condition
- New construction: No
- Year built: 1973
Utilities & green energy
- Sewer: Public Sewer
- Water: Public
- Utilities for property: Sewer Connected, Water Connected
Community & HOA
Community
- Subdivision: Kingston (RI)
HOA
- Has HOA: No
Location
- Region: Augusta
Financial & listing details
- Price per square foot: $113/sqft
- Tax assessed value: $106,888
- Annual tax amount: $2,872
- Date on market: 8/13/2026
- Cumulative days on market: 3 days
- Listing agreement: Exclusive Agency
- Listing terms: Cash,Conventional,FHA,VA Loan
Estimated market value
$291,200
$277,000 - $306,000
$2,123/mo
Price history
| Date | Event | Price |
|---|---|---|
| 8/13/2026 | Listed for sale | $300,000+366.2%$113/sqft |
Source:  Hive MLS #100595913 Report a problem Hive MLS #100595913 Report a problem | ||
| 5/1/1978 | Sold | $64,345$24/sqft |
Source: Agent Provided Report a problem | ||
Public tax history
| Year | Property taxes | Tax assessment |
|---|---|---|
| 2025 | $1,290 +6% | $106,888 +3.9% |
| 2024 | $1,218 +12.3% | $102,880 +1.2% |
| 2023 | $1,084 -5.3% | $101,628 +31.3% |
| 2022 | $1,145 +3.1% | $77,372 +17.3% |
| 2021 | $1,111 +1.7% | $65,944 +9.1% |
| 2020 | $1,092 -0.5% | $60,440 |
| 2019 | $1,097 +1.1% | $60,440 |
| 2018 | $1,085 -1.1% | $60,440 |
| 2017 | $1,097 +5.5% | $60,440 +6.4% |
| 2016 | $1,040 | $56,822 |
| 2015 | $1,040 +0% | $56,822 |
| 2014 | $1,040 | $56,822 |
| 2013 | -- | -- |
| 2012 | -- | -- |
| 2011 | -- | -- |
| 2010 | -- | -- |
| 2009 | -- | -- |
| 2008 | -- | -- |
| 2007 | -- | -- |
| 2005 | -- | -- |
| 2004 | -- | -- |
| 2001 | -- | -- |
| 2000 | -- | -- |
Find assessor info on the county website
Monthly payment
Est. payment
Payment breakdown
Explore the cost of this home by adjusting the details. Changes won't be saved.Climate risks
Neighborhood: Lake Aumond
Nearby schools
GreatSchools rating
- 4/10Lake Forest Hills Elementary SchoolGrades: PK-5Distance: 1.5 mi
- NALangford Middle SchoolGrades: 6-8Distance: 2.2 mi
- 3/10Academy of Richmond County High SchoolGrades: 9-12Distance: 4.3 mi
Schools provided by the listing agent
- Elementary: Copeland
- Middle: Langford
- High: Richmond Academy
Source: Hive MLS. This data may not be complete. We recommend contacting the local school district to confirm school assignments for this home.
- $243,7004 bd2 ba2.4k sqft3604 Bimini Ct, Augusta, GA 30909Off Market
- $90,0004 bd2 ba2.4k sqft3625 Jamaica Dr, Augusta, GA 30909Sold
- $264,2004 bd2 ba2.3k sqft1316 Bimini Pl, Augusta, GA 30909Off Market
- $278,1004 bd2 ba2.6k sqft3628 Jamaica Dr, Augusta, GA 30909Off Market
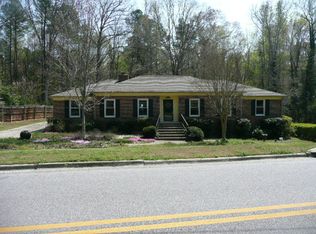
- $238,7003 bd2 ba2.2k sqft3602 Bimini Ct, Augusta, GA 30909Off Market
- $223,8003 bd2 ba1.7k sqft3621 Jamaica Dr, Augusta, GA 30909Off Market
- $248,9004 bd2 ba2.3k sqft3606 Bimini Ct, Augusta, GA 30909Off Market
- $219,7004 bd2 ba2k sqft3630 Jamaica Dr, Augusta, GA 30909Off Market
A local agent can set up tours, give advice and negotiate with sellers.
Similar homes
- $305,0003 bd2 ba1.6k sqft2949 Hillcreek Drive, Augusta, GA 30909For Sale

 MLS ID #100596237, Sherry H Sanders, Blanchard & Calhoun - Evans. Hive MLS
 - $249,9003 bd2 ba1.7k sqft1313 Martinique Drive, Augusta, GA 30909For Sale
 MLS ID #100595381, Greg Oldham, Meybohm Real Estate - Evans. Hive MLS
 - $240,0004 bd3 ba2k sqft3522 Crawfordville Drive, Augusta, GA 30909For Sale
 MLS ID #100596031, Angel Michon Black, Keller Williams Realty Augusta Partners. Hive MLS
 - $335,0004 bd2 ba2.5k sqft1304 Dominica Drive, Augusta, GA 30909For Sale
 MLS ID #98257232, Noah McBride, Century 21 Magnolia. Hive MLS
 - $305,0003 bd2 ba1.7k sqft3313 Thread Needle Road W, Augusta, GA 30907For SaleMLS ID #100596530, Beverly Hixon, Meybohm Real Estate - Evans. Hive MLS
- $300,0004 bd2 ba2.1k sqft3998 Madison Lane, Augusta, GA 30909For SaleMLS ID #100589371, Sandra Smith, Mike Vickrey & Associates Inc. Hive MLS
- $235,0004 bd2 ba1.8k sqft2025 Clarkston Dr, Augusta, GA 30909Active
 MLS ID #10826159, Nikhil Sharma, TOP Brokerage. GAMLS
 - $269,9002 bd2 ba1.6k sqft3367 Braeswood Court, Augusta, GA 30909For SaleMLS ID #100590271, Rochelle McDaniel, Better Homes & Gardens Executive Partners. Hive MLS
- $299,9004 bd3 ba1.8k sqft4016 Maddox Road, Augusta, GA 30909For SaleMLS ID #100583725, Phoebe Y Woodcock, Premier Homes Property Management. Hive MLS
- $--3 bd2 ba1.6k sqft3618 Crawfordville Dr, Augusta, GA 30909AuctionAuction.com 2
- $--4 bd4 ba3k sqft1163 Brookstone Way, Augusta, GA 30909AuctionAuction.com 2
- $309,0003 bd2 ba2.1k sqft1019 Tradd Ct, Augusta, GA 30909For SaleMLS ID #222698, Daniel L Minolfo, Real Broker LLC/Aiken. Aiken MLS
- $295,0004 bd2 ba1.9k sqft4533 Logans Way, Augusta, GA 30909For SaleMLS ID #100582489, Erin Church, Revolve Real Estate. Hive MLS
- $235,0004 bd2 ba2.1k sqft3117 Eagle Rock Rd, Augusta, GA 30909ActiveMLS ID #10819784, Jasmin Bradley, The Bradley Real Estate Group. GAMLS
- $319,9004 bd2 ba2k sqft3180 Wheeler Road, Augusta, GA 30909For SaleMLS ID #100575260, Tonda Booker, Real Broker, LLC. Hive MLS
- $259,9003 bd3 ba2.2k sqft3210 York Drive, Augusta, GA 30909For SaleMLS ID #100584661, James Hadden, Jim Hadden Real Estate. Hive MLS
- $200,0003 bd2 ba1.6k sqft1904 Valley Spring Rd, Augusta, GA 30909For SaleMLS ID #224919, Erica L Barton, Meybohm Real Estate - North Au. Aiken MLS
- $295,0004 bd2 ba1.9k sqft3320 Quaker Spring Ct, Augusta, GA 30907For SaleMLS ID #222183, Shannon D Rollings, Shannon Rollings Real Estate. Aiken MLS
- $289,9004 bd2 ba2k sqft3201 Norris Ct, Augusta, GA 30907For SaleMLS ID #224307, Carol Duggan, Blanchard & Calhoun - Evans. Aiken MLS
- $340,0003 bd3 ba2.2k sqft2622 Chaucer Drive, Augusta, GA 30909For SaleMLS ID #100587397, Jaime Powell, Keller Williams Realty Augusta Partners. Hive MLS
