Welcome to single-level living at 846 Wimbledon Dr. in Augusta, GA! Nestled in the sought-after Forest Hills Racquet Club community, this 1,484 sq. ft., 3-bed, 2-bath end unit ranch townhome features two oversized bedrooms plus a flexible third bedroom or could be perfect for an office or den. Enjoy outdoor relaxation with two separate covered porches accessed directly from the kitchen, bedroom/den and owner's suite.
The interior offers a generously sized dining room and a cozy great room with a stone wood-burning fireplace. Recent updates include a new roof, a new three-car parking pad, and updated sewer lines. Priced below market value and sold as-is, offering incredible potential to customize and make it your own. Residents can enjoy access to tennis, swimming, and the popular local hangout, Rae's Coastal Café. Conveniently located near fine dining, shopping, downtown Augusta, I-20, and I-520. Buyer must be an owner-occupant (no rentals permitted).
Schools: Lake Forest Hills Elementary; Langford-Tutt Middle School; Academy of Richmond County. Richmond County BOE also offers highly rated magnet schools from K-12.
For sale
$199,900
846 Wimbledon Drive, Augusta, GA 30909
3beds
1,484sqft
Townhouse
Built in 1976
3,920 Square Feet Lot
$-- Zestimate®
$135/sqft
$200/mo HOA
What's special
Single-level livingNew roofNew three-car parking padGenerously sized dining roomTwo oversized bedrooms
- 5 days |
- 74 |
- 9 |
Likely to sell faster than
Zillow last checked:
Listing updated:
Listed by:
Betty Surrency 706-394-9645,
Meybohm Real Estate - Evans,
Beth Carney 706-564-1997,
Meybohm Real Estate - Evans
Source: Hive MLS,MLS#: 100596000 Originating MLS: REALTORS® of Greater Augusta
Originating MLS: REALTORS® of Greater AugustaFacts & features
Interior
Bedrooms & bathrooms
- Bedrooms: 3
- Bathrooms: 2
- Full bathrooms: 2
Rooms
- Room types: Master Bedroom, Bedroom 2, Bedroom 3, Great Room, Dining Room, Bathroom 1, Bathroom 2
Primary bedroom
- Level: Main
- Dimensions: 12 x 9
Bedroom 2
- Level: Main
- Dimensions: 17 x 11
Bedroom 3
- Level: Main
- Dimensions: 10 x 10
Bathroom 1
- Level: Main
- Dimensions: 17 x 9
Bathroom 2
- Dimensions: 8 x 5
Bathroom 2
- Level: Main
- Dimensions: 8 x 5
Dining room
- Level: Main
- Dimensions: 11 x 10
Great room
- Level: Main
- Dimensions: 18 x 16
Kitchen
- Level: Main
- Dimensions: 12 x 10
Heating
- Fireplace(s), Electric, Forced Air
Cooling
- Central Air, Ceiling Fan(s)
Appliances
- Included: Washer, Dryer, Disposal, Dishwasher, Electric Range
- Laundry: Dryer Hookup, Washer Hookup, Laundry Closet
Features
- Entrance Foyer, Bookcases
- Flooring: Carpet, Vinyl
- Basement: None
- Attic: Pull Down Stairs
- Common walls with other units/homes: End Unit
Interior area
- Total structure area: 1,484
- Total interior livable area: 1,484 sqft
Video & virtual tour
Property
Parking
- Parking features: Concrete, Assigned, On Site, Parking Pad
Accessibility
- Accessibility features: None
Features
- Levels: One
- Patio & porch: Rear Porch, Side Porch
- Exterior features: End Unit
- Fencing: None
- Has view: Yes
- View description: None
- Frontage type: See Remarks
Lot
- Size: 3,920 Square Feet
- Dimensions: 37 x 96 x 42 x 100
- Features: Landscaped
Details
- Parcel number: 0314119200
- Zoning: R3
- Special conditions: Standard
Construction
Type & style
- Home type: Townhouse
- Property subtype: Townhouse
Materials
- Wood Siding, Wood Frame
- Foundation: Slab
- Roof: Architectural Shingle
Condition
- Fixer
- New construction: No
- Year built: 1976
Utilities & green energy
- Sewer: County Sewer
- Water: County Water
- Utilities for property: Cable Available, Sewer Connected, Water Connected
Green energy
- Green verification: None
Community & HOA
Community
- Security: Security System Owned
- Subdivision: Forest Hills Racquet Club
HOA
- Has HOA: Yes
- Amenities included: Pool, Maintenance Common Areas, Maintenance Grounds, Maintenance Roads, Maintenance Structure, Pickleball, Restaurant, Street Lights, Tennis Court(s)
- HOA fee: $2,400 annually
- HOA name: Association Link
- HOA phone: 706-922-0903
Location
- Region: Augusta
Financial & listing details
- Price per square foot: $135/sqft
- Tax assessed value: $71,156
- Annual tax amount: $1,912
- Date on market: 8/13/2026
- Cumulative days on market: 5 days
- Listing agreement: Exclusive Right To Sell
- Listing terms: Cash,Conventional
Estimated market value
Not available
Estimated sales range
Not available
Not available
Price history
| Date | Event | Price |
|---|---|---|
| 8/13/2026 | Listed for sale | $199,900+102.1%$135/sqft |
Source:  Hive MLS #100596000 Report a problem Hive MLS #100596000 Report a problem | ||
| 2/23/2011 | Sold | $98,900-1%$67/sqft |
Source: Hive MLS #98101148 Report a problem | ||
| 11/21/2010 | Price change | $99,900-9.1%$67/sqft |
Source: Systems Engineering, Inc. #326653 Report a problem | ||
| 6/12/2010 | Listed for sale | $109,900+7.7%$74/sqft |
Source: Systems Engineering, Inc. #326653 Report a problem | ||
| 2/2/2007 | Sold | $102,000$69/sqft |
Source: Hive MLS #98018660 Report a problem | ||
Public tax history
| Year | Property taxes | Tax assessment |
|---|---|---|
| 2025 | $1,938 +15.8% | $71,156 +12.4% |
| 2024 | $1,674 -11.1% | $63,288 -15.5% |
| 2023 | $1,883 +29.6% | $74,932 +44.5% |
| 2022 | $1,453 +6.1% | $51,872 +14.3% |
| 2021 | $1,369 +8.4% | $45,401 +16.3% |
| 2020 | $1,263 -0.8% | $39,046 |
| 2019 | $1,274 +0.6% | $39,046 |
| 2018 | $1,267 -0.6% | $39,046 |
| 2017 | $1,274 +0.5% | $39,046 |
| 2016 | $1,268 | $39,046 |
| 2015 | $1,268 -20.3% | $39,046 |
| 2014 | $1,590 | $39,046 |
| 2013 | -- | -- |
| 2012 | -- | -- |
| 2011 | -- | -- |
| 2010 | -- | -- |
| 2009 | -- | -- |
| 2008 | -- | -- |
| 2007 | -- | -- |
| 2005 | -- | -- |
| 2004 | -- | -- |
| 2001 | -- | -- |
| 2000 | -- | -- |
Find assessor info on the county website
Monthly payment
Est. payment
Payment breakdown
Explore the cost of this home by adjusting the details. Changes won't be saved.Climate risks
Neighborhood: Lake Aumond
Nearby schools
GreatSchools rating
- 4/10Lake Forest Hills Elementary SchoolGrades: PK-5Distance: 0.9 mi
- NALangford Middle SchoolGrades: 6-8Distance: 1.6 mi
- 3/10Academy of Richmond County High SchoolGrades: 9-12Distance: 3.7 mi
Schools provided by the listing agent
- Elementary: Lake Forest Elementary School
- Middle: Tutt
- High: Richmond Academy
Source: Hive MLS. This data may not be complete. We recommend contacting the local school district to confirm school assignments for this home.
- $167,2002 bd2 ba1.2k sqft844 Wimbledon Dr, Augusta, GA 30909Off Market
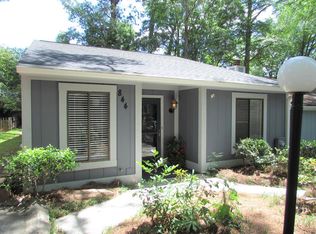
- $181,3003 bd3 ba1.4k sqft848 Wimbledon Dr, Augusta, GA 30909Off Market
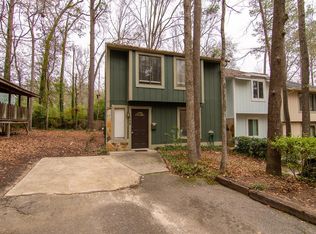
- $203,5004 bd3 ba1.9k sqft842 Wimbledon Dr, Augusta, GA 30909Off Market
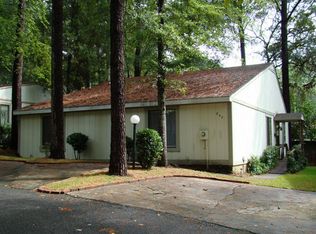
- $210,0003 bd3 ba1.4k sqft850 Wimbledon Dr, Augusta, GA 30909For Sale

- $224,8003 bd2 ba1.4k sqft851 Wimbledon Dr, Augusta, GA 30909Off Market
- $142,2002 bd2 ba1.3k sqft852 Wimbledon Dr, Augusta, GA 30909Off Market
- $191,5003 bd2 ba1.4k sqft849 Wimbledon Dr, Augusta, GA 30909Off Market
- $166,6002 bd2 ba1.4k sqft853 Wimbledon Dr, Augusta, GA 30909Off Market
A local agent can set up tours, give advice and negotiate with sellers.
Similar homes
- $200,0003 bd2 ba1.6k sqft1904 Valley Spring Rd, Augusta, GA 30909For Sale
 MLS ID #224919, Erica L Barton, Meybohm Real Estate - North Au. Aiken MLS
 - $210,0003 bd3 ba1.4k sqft850 Wimbledon Dr, Augusta, GA 30909For SaleMLS ID #224564, McKynsey Harrison, eXp Realty - Columbia. Aiken MLS
- $199,9002 bd3 ba1.3k sqft2917 Norgate Drive, Augusta, GA 30909For Sale

 MLS ID #100596288, Caleb Willing, Better Homes & Gardens Executive Partners. Hive MLS
 - $199,0003 bd2 ba1.3k sqft1602 Wildwood Drive, Augusta, GA 30909For Sale
 MLS ID #100594798, Sarah Baldwin, Keller Williams Realty Augusta Partners. Hive MLS
 - $--3 bd2 ba1.6k sqft3618 Crawfordville Dr, Augusta, GA 30909AuctionAuction.com 2
- $249,9003 bd2 ba1.7k sqft1313 Martinique Drive, Augusta, GA 30909For SaleMLS ID #100595381, Greg Oldham, Meybohm Real Estate - Evans. Hive MLS
- $215,0003 bd2 ba1.2k sqft6005 Sanibel Drive, Augusta, GA 30909For SaleMLS ID #100591538, Michael Niehus, Keller Williams Realty Augusta Partners. Hive MLS
- $228,0003 bd2 ba1.3k sqft3369 Braeswood Court, Augusta, GA 30909For SaleMLS ID #100589596, Nic Hoffmann, Hoffmann Residential Services. Hive MLS
- $225,0003 bd3 ba1.8k sqft3217 W Wimbledon Drive, Augusta, GA 30909For SaleMLS ID #98256207, Tequila Dane Vassar, Berkshire Hathaway HomeServices Beazley Realtors. Hive MLS
- $190,0003 bd2 ba1.1k sqft3342 Wedgewood Drive, Augusta, GA 30909For SaleMLS ID #100577286, Lauren Hall, Keller Williams Realty Augusta Partners. Hive MLS
- $160,0003 bd2 ba1.3k sqft2734 Magnolia Ave, Augusta, GA 30909Active
 MLS ID #10823386, Tanya Pickens, Opendoor Brokerage. GAMLS
 - $145,0003 bd2 ba1.4k sqft3176 Willow Creek Road, Augusta, GA 30909For SaleMLS ID #100595558, Maureen Ruiz, My Keys Real Estate, LLC. Hive MLS
- $220,0004 bd3 ba1.7k sqft2010 Westfield Drive, Augusta, GA 30909For SaleMLS ID #100592049, Joseph Lewis, Keller Williams Realty Augusta Partners. Hive MLS
- $232,0003 bd2 ba1.4k sqft1632 Harvey Drive, Augusta, GA 30909For SaleMLS ID #100579815, Cherelle Bonds, Berkshire Hathaway HomeServices Beazley Realtors. Hive MLS
- $235,0004 bd2 ba2.1k sqft3117 Eagle Rock Rd, Augusta, GA 30909ActiveMLS ID #10819784, Jasmin Bradley, The Bradley Real Estate Group. GAMLS
- $187,9002 bd2 ba1k sqft5008 Wheeler Lake Road, Augusta, GA 30909For SaleMLS ID #100584770, Susan Arrington, VanderMorgan Realty. Hive MLS
- $214,9002 bd2 ba1.2k sqft5256 Aruba Circle, Augusta, GA 30909For SaleMLS ID #100587987, L.J. Novak, Better Homes & Gardens Executive Partners. Hive MLS
- $200,0002 bd2 ba1.2k sqft5249 Aruba Circle, Augusta, GA 30909For SaleMLS ID #98250938, Christine Keller, Century 21 Jeff Keller Realty. Hive MLS
- $179,9002 bd2 ba1k sqft8005 Reagan Circle, Augusta, GA 30909For SaleMLS ID #100588669, Glenn P Cannon, Augusta Realty Company. Hive MLS
- $202,0002 bd2 ba1.2k sqft5198 Aruba Cir, Augusta, GA 30909For Sale By Owner
