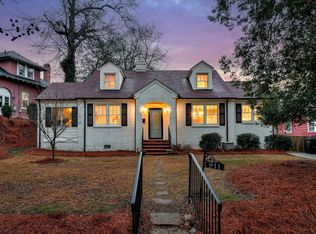
Come check out this unique opportunity to own a California Style, Mid-Century Modern home nestled in the heart of Summerville on Walton Way. The sleeping wing consists of 3 large bedrooms, all with full baths and a pull down ironing board in each one. Large closets with lots of space. Huge walk-in closet with lots of shelving in the main hallway. The entertainment wing offers a huge living/dining area with a gorgeous marble fireplace. 2 sets of French doors, one opening onto a screen porch and the other onto a beautiful stone patio. Large kitchen with eat-in breakfast area, laundry room with 2 closets and lots of cabinets for extra storage. Den with a half bath, there is also a half bath in the main hallway. Access door off the den to an oversized covered carport. Come through the stunning wrought iron gates on the Monte Sano side to a kidney shaped gunite pool with diving board. 3 storage rooms, 2 in the back yard and one in the carport. This home is one-of-a-kind and a must to see. Convenient to schools, churches, shopping, hospitals and much more. Schedule your showing today - this gem will not last long!
Pending
Price cut: $400 (4/28)
$499,600
2602 Walton Way, Augusta, GA 30904
3beds
3,376sqft
Est.:
Single Family Residence
Built in 1943
0.57 Acres Lot
$-- Zestimate®
$148/sqft
$-- HOA
What's special
Gorgeous marble fireplaceScreen porchStunning wrought iron gatesBeautiful stone patio
- 518 days |
- 1,072 |
- 56 |
Zillow last checked:
Listing updated:
Listed by:
James C Dansby 706-830-1125,
Blanchard & Calhoun - SN
Source: Hive MLS,MLS#: 98031283 Originating MLS: REALTORS® of Greater Augusta
Originating MLS: REALTORS® of Greater AugustaFacts & features
Interior
Bedrooms & bathrooms
- Bedrooms: 3
- Bathrooms: 5
- Full bathrooms: 3
- 1/2 bathrooms: 2
Rooms
- Room types: Breakfast Room, Great Room, Other, Master Bedroom, Bathroom 1, Bedroom 2, Bathroom 2, Bedroom 3, Bathroom 3, Laundry
Primary bedroom
- Level: Main
- Dimensions: 17 x 15
Bedroom 2
- Level: Main
- Dimensions: 17 x 16
Bedroom 3
- Level: Main
- Dimensions: 21 x 15
Bathroom 1
- Level: Main
- Dimensions: 11 x 5
Bathroom 2
- Level: Main
- Dimensions: 11 x 5
Bathroom 3
- Level: Main
- Dimensions: 21 x 16
Breakfast room
- Level: Main
- Dimensions: 9 x 9
Great room
- Level: Main
- Dimensions: 36 x 18
Kitchen
- Level: Main
- Dimensions: 16 x 10
Laundry
- Level: Main
- Dimensions: 7 x 13
Other
- Description: Study
- Level: Main
- Dimensions: 14 x 13
Heating
- Fireplace(s), Natural Gas
Appliances
- Included: Built-In Electric Oven, Range
- Laundry: Dryer Hookup, Washer Hookup
Features
- Eat-in Kitchen
- Flooring: Marble, Parquet, Ceramic Tile
- Basement: None
- Attic: Scuttle
Interior area
- Total structure area: 3,376
- Total interior livable area: 3,376 sqft
Video & virtual tour
Property
Parking
- Parking features: Carport, Attached
- Has attached garage: Yes
- Has carport: Yes
Accessibility
- Accessibility features: None
Features
- Levels: One
- Patio & porch: Covered, Screened, Side Porch
- Fencing: Fenced
Lot
- Size: 0.57 Acres
- Dimensions: 124 x 200
Details
- Parcel number: 0343100000
- Special conditions: Standard
Construction
Type & style
- Home type: SingleFamily
- Property subtype: Single Family Residence
Materials
- Brick
- Foundation: Slab, Crawl Space
- Roof: Metal,Composition
Condition
- New construction: No
- Year built: 1943
Utilities & green energy
- Sewer: Public Sewer
- Water: Public
Community & HOA
Community
- Subdivision: Summerville
HOA
- Has HOA: No
- Amenities included: Sidewalks, Street Lights
Location
- Region: Augusta
Financial & listing details
- Price per square foot: $148/sqft
- Tax assessed value: $588,560
- Annual tax amount: $568
- Date on market: 3/14/2026
- Cumulative days on market: 518 days
- Listing agreement: Exclusive Right To Sell
- Listing terms: Cash,Conventional
Estimated market value
Not available
Estimated sales range
Not available
Not available
Price history
| Date | Event | Price |
|---|---|---|
| 5/20/2026 | Pending sale | $499,600$148/sqft |
Source:  Hive MLS #98031283 Report a problem Hive MLS #98031283 Report a problem | ||
| 4/28/2026 | Price change | $499,600-0.1%$148/sqft |
Source: Hive MLS #536515 Report a problem | ||
| 3/14/2026 | Listed for sale | $500,000$148/sqft |
Source: Hive MLS #536515 Report a problem | ||
| 3/9/2026 | Pending sale | $500,000$148/sqft |
Source: Hive MLS #536515 Report a problem | ||
| 1/7/2026 | Price change | $500,000-4.8%$148/sqft |
Source: Hive MLS #536515 Report a problem | ||
| 11/18/2025 | Price change | $525,000-8.7%$156/sqft |
Source: Hive MLS #536515 Report a problem | ||
| 9/9/2025 | Price change | $575,000-4.2%$170/sqft |
Source:  REALTORS® of Greater Augusta #536515 Report a problem REALTORS® of Greater Augusta #536515 Report a problem | ||
| 6/1/2025 | Price change | $600,000-7.7%$178/sqft |
Source: REALTORS® of Greater Augusta #536515 Report a problem | ||
| 5/1/2025 | Price change | $650,000-18.8%$193/sqft |
Source: REALTORS® of Greater Augusta #536515 Report a problem | ||
| 12/18/2024 | Listed for sale | $800,000$237/sqft |
Source: REALTORS® of Greater Augusta #536515 Report a problem | ||
Public tax history
| Year | Property taxes | Tax assessment |
|---|---|---|
| 2025 | $568 +26.2% | $235,424 +14.1% |
| 2024 | $450 | $206,248 -25.1% |
| 2023 | $450 +3.5% | $275,468 +51.3% |
| 2022 | $435 | $182,120 +8.9% |
| 2021 | $435 | $167,278 +3.4% |
| 2020 | $435 | $161,854 |
| 2019 | $435 -85.1% | $161,854 |
| 2018 | $2,912 +0.1% | $161,854 |
| 2017 | $2,908 -0.1% | $161,854 |
| 2016 | $2,912 | $161,854 |
| 2015 | $2,912 +0.1% | $161,854 |
| 2014 | $2,908 | $161,854 |
| 2013 | -- | -- |
| 2012 | -- | -- |
| 2011 | -- | -- |
| 2010 | -- | -- |
| 2009 | -- | -- |
| 2008 | -- | -- |
| 2007 | -- | -- |
| 2005 | -- | -- |
| 2004 | -- | -- |
| 2001 | -- | -- |
| 2000 | -- | -- |
Find assessor info on the county website
Monthly payment
Est. payment$--/mo
Payment breakdown
Explore the cost of this home by adjusting the details. Changes won't be saved.
All calculations are estimates and provided by Zillow, Inc. for informational purposes only. Actual amounts may vary.
HOA fees may include property taxes on listings classified as Co-Ops. Contact the listing agent and/or owner for fee details.
Mortgage interest rates are dependent on a number of factors, including credit score, down payment, and repayment length. Interest rate data provided by Zillow Group Marketplace, Inc. as of 1/1/1970 from various mortgage lenders with which we have lead or other similar arrangements; the Estimated Payment is an average of those rates.
See how much you could borrow to make a competitive offer.
Climate risks
Neighborhood: Summerville
Nearby schools
GreatSchools rating
- 4/10Lake Forest Hills Elementary SchoolGrades: PK-5Distance: 1.5 mi
- NALangford Middle SchoolGrades: 6-8Distance: 0.9 mi
- 3/10Academy of Richmond County High SchoolGrades: 9-12Distance: 1.3 mi
Schools provided by the listing agent
- Elementary: Lake Forest Hills
- Middle: Tutt
- High: Richmond Academy
Source: Hive MLS. This data may not be complete. We recommend contacting the local school district to confirm school assignments for this home.
A local agent can set up tours, give advice and negotiate with sellers.
A local lender can help you make sure your offer is ready when you are.


- Georgia
- Richmond County
- Augusta
- 30904
- Summerville
- 2602 Walton Way
Nearby cities
Nearby neighborhoods
Nearby zip codes
Other Augusta Topics
