Opportunity Knocks!
If you're looking for a home with solid bones and endless potential, this is the one! With a little TLC and your personal touch, this property can truly shine. The spacious backyard borders a park, offering added privacy and a peaceful setting that's hard to find.
Conveniently located just minutes from shopping, schools, parks, restaurants, and everyday amenities, you'll enjoy both comfort and convenience. Whether you're a first-time buyer ready to build equity, an investor, or someone looking for a renovation project, this home is full of possibilities.
Bring your vision and make this hidden gem your own!
For sale
$145,000
3176 Willow Creek Road, Augusta, GA 30909
3beds
1,456sqft
Single Family Residence
Built in 1966
10,019 Square Feet Lot
$167,800 Zestimate®
$100/sqft
$-- HOA
What's special
Peaceful settingAdded privacy
- 5 days |
- 112 |
- 3 |
Likely to sell faster than
Zillow last checked:
Listing updated:
Listed by:
Maureen Ruiz 706-399-9388,
My Keys Real Estate, LLC,
KEITH JOHNSON 404-822-9427,
My Keys Real Estate, LLC
Source: Hive MLS,MLS#: 100595558 Originating MLS: REALTORS® of Greater Augusta
Originating MLS: REALTORS® of Greater AugustaFacts & features
Interior
Bedrooms & bathrooms
- Bedrooms: 3
- Bathrooms: 2
- Full bathrooms: 2
Rooms
- Room types: Master Bedroom, Bedroom 1, Bedroom 2, Living Room, Den, Laundry, Other
Primary bedroom
- Level: Main
- Dimensions: 10 x 12
Bedroom 1
- Level: Main
- Dimensions: 8 x 10
Bedroom 2
- Level: Main
- Dimensions: 8 x 10
Den
- Level: Main
- Dimensions: 12 x 12
Kitchen
- Level: Main
- Dimensions: 7 x 12
Laundry
- Level: Main
- Dimensions: 5 x 7
Living room
- Level: Main
- Dimensions: 20 x 12
Other
- Description: covered patio
- Level: Main
- Dimensions: 8 x 6
Heating
- Electric, Forced Air
Cooling
- Central Air
Appliances
- Included: Electric Range
- Laundry: Dryer Hookup, Washer Hookup, Laundry Room
Features
- Ceiling Fan(s), Eat-in Kitchen
- Flooring: Carpet, Vinyl
- Basement: None
- Attic: Scuttle
Interior area
- Total structure area: 1,456
- Total interior livable area: 1,456 sqft
Property
Parking
- Total spaces: 1
- Parking features: Concrete, Attached Carport
- Carport spaces: 1
Accessibility
- Accessibility features: None
Features
- Levels: One
- Patio & porch: Covered, Front Porch
- Pool features: None
- Fencing: Brick,Chain Link
- Has view: Yes
- View description: None
- Waterfront features: None
- Frontage type: See Remarks
Lot
- Size: 10,019 Square Feet
- Features: Level
Details
- Parcel number: 0423075000
- Zoning: R
- Special conditions: Third Party Approval
Construction
Type & style
- Home type: SingleFamily
- Property subtype: Single Family Residence
Materials
- Concrete, Brick
- Foundation: Slab
- Roof: Shingle,Composition
Condition
- Fixer
- New construction: No
- Year built: 1966
Utilities & green energy
- Sewer: Public Sewer
- Water: Public
- Utilities for property: See Remarks
Green energy
- Green verification: None
Community & HOA
Community
- Subdivision: Valley Park
HOA
- Has HOA: No
- Amenities included: Park
Location
- Region: Augusta
Financial & listing details
- Price per square foot: $100/sqft
- Tax assessed value: $62,036
- Annual tax amount: $1,667
- Date on market: 8/11/2026
- Cumulative days on market: 5 days
- Listing agreement: Exclusive Right To Sell
- Listing terms: Cash,Conventional
Estimated market value
$167,800
$144,000 - $186,000
$1,400/mo
Price history
| Date | Event | Price |
|---|---|---|
| 8/11/2026 | Listed for sale | $145,000$100/sqft |
Source:  Hive MLS #100595558 Report a problem Hive MLS #100595558 Report a problem | ||
Public tax history
| Year | Property taxes | Tax assessment |
|---|---|---|
| 2025 | $2,120 +3.3% | $62,036 -0.4% |
| 2024 | $2,052 +4.5% | $62,272 +0.4% |
| 2023 | $1,965 +16% | $62,044 +33.9% |
| 2022 | $1,693 +12% | $46,329 +25.1% |
| 2021 | $1,512 +2.6% | $37,030 +11.1% |
| 2020 | $1,474 -0.6% | $33,326 |
| 2019 | $1,483 +3.9% | $33,326 |
| 2018 | $1,428 -3.7% | $33,326 |
| 2017 | $1,483 +3.8% | $33,326 |
| 2016 | $1,429 | $33,326 |
| 2015 | $1,429 -0.7% | $33,326 |
| 2014 | $1,439 | $33,326 |
| 2013 | -- | -- |
| 2012 | -- | -- |
| 2011 | -- | -- |
| 2010 | -- | -- |
| 2009 | -- | -- |
| 2008 | -- | -- |
| 2007 | -- | -- |
| 2005 | -- | -- |
| 2004 | -- | -- |
| 2001 | -- | -- |
| 2000 | -- | -- |
Find assessor info on the county website
Monthly payment
Est. payment
Payment breakdown
Explore the cost of this home by adjusting the details. Changes won't be saved.Climate risks
Neighborhood: North Leg
Nearby schools
GreatSchools rating
- 3/10Copeland Elementary SchoolGrades: PK-5Distance: 0.6 mi
- NALangford Middle SchoolGrades: 6-8Distance: 1.4 mi
- 3/10Academy of Richmond County High SchoolGrades: 9-12Distance: 3.1 mi
Schools provided by the listing agent
- Elementary: Copeland
- Middle: Belair K
- High: Richmond Academy
Source: Hive MLS. This data may not be complete. We recommend contacting the local school district to confirm school assignments for this home.
- $180,6003 bd2 ba1.3k sqft3178 Willow Creek Rd, Augusta, GA 30909Off Market
- $190,0005 bd4 ba2.1k sqft3174 Willow Creek Rd, Augusta, GA 30909Sold

- $190,0004 bd2 ba1.4k sqft1805 Valley Park Ct, Augusta, GA 30909Off Market
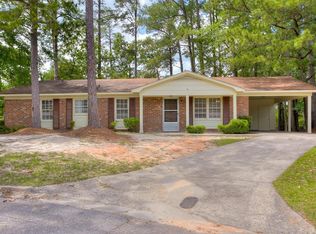
- $163,8003 bd2 ba1.3k sqft3180 Willow Creek Rd, Augusta, GA 30909Off Market
- $67,8934 bd2 ba2.6k sqft1806 Valley Park W, Augusta, GA 30909Off Market
- $185,3003 bd2 ba1.1k sqft1803 Valley Park E, Augusta, GA 30909Off Market
- $202,8003 bd2 ba1.5k sqft1803 Valley Park Ct, Augusta, GA 30909Off Market
- $205,2003 bd2 ba1.4k sqft3182 Willow Creek Rd, Augusta, GA 30909Off Market
A local agent can set up tours, give advice and negotiate with sellers.
Similar homes
- $145,0003 bd2 ba1k sqft2718 Hazel Street, Augusta, GA 30909For Sale
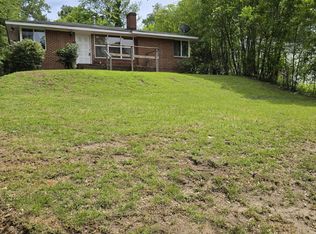
 MLS ID #100585871, Kristen Myers, Better Homes & Gardens Executive Partners. Hive MLS
 - $113,0003 bd1 ba1.1k sqft2131 Veterans Drive, Augusta, GA 30909For Sale
 MLS ID #100594544, Jefferson Keller, Century 21 Jeff Keller Realty. Hive MLS
 - $160,0003 bd2 ba1.4k sqft3340 Bardot Drive, Augusta, GA 30909For Sale
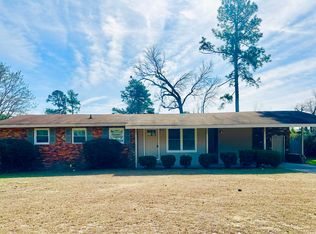 MLS ID #98250749, Shantenet Blount Winston, Blount's Realty. Hive MLS
 - $110,0003 bd2 ba1.3k sqft1709 Greenway Drive, Augusta, GA 30909For Sale
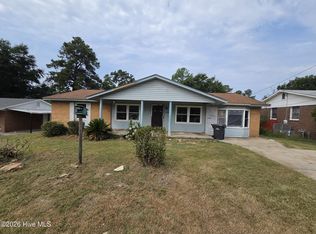 MLS ID #100594921, William Evans Walker, Walker Real Estate. Hive MLS
 - $149,0003 bd2 ba1.1k sqft2377 Dublin Drive, Augusta, GA 30906For SaleMLS ID #100591008, Berry Team Augusta, Meybohm Real Estate - Evans. Hive MLS
- $150,0002 bd1 ba918 sqft2838 Thomas Lane, Augusta, GA 30906For SaleMLS ID #100594739, Michael Niehus, Keller Williams Realty Augusta Partners. Hive MLS
- $145,9703 bd2 ba1.2k sqft3648 Alene Circle, Augusta, GA 30906For SaleMLS ID #98257234, Hollimon & Co. Real Estate, Hollimon & Company Real Estate. Hive MLS
- $139,5003 bd2 ba1.2k sqft4009 Waccamaw Dr, Martinez, GA 30907For Sale By Owner
- $140,0003 bd2 ba1.6k sqft3428 Rushing Road, Augusta, GA 30906For SaleMLS ID #100594608, Christie Glisson, Century 21 Jeff Keller Realty. Hive MLS
- $129,9003 bd2 ba1k sqft2560 Kaufman Drive, Augusta, GA 30906For SaleMLS ID #100592167, Dorca Terrero, Real Broker, LLC. Hive MLS
- $141,8002 bd1 ba1k sqft2845 Rocky Creek Road, Augusta, GA 30906For SaleMLS ID #100588366, Angela Sorapuru-Lopez, Re/max True Advantage. Hive MLS
- $173,0002 bd2 ba1.3k sqft2344 Barton Chapel Rd, Augusta, GA 30906Active
 MLS ID #10813594, Jonathan Minerick, Homecoin.com. GAMLS
 - $156,7004 bd2 ba1.3k sqft2419 Friar Ln, Augusta, GA 30906ActiveMLS ID #10756437, Marion Hester, Century 21 Magnolia. GAMLS
- $159,9004 bd2 ba1.2k sqft2019 Kennedy Dr, Augusta, GA 30904ActiveMLS ID #10739009, L. Denise Mikell, Kamden Realty & Associates Inc. GAMLS
- $170,0003 bd2 ba1.3k sqft2408 Friar Lane, Augusta, GA 30906For SaleMLS ID #100586018, Rebecca McGinty, Forth & Bound Real Estate. Hive MLS
- $175,0003 bd2 ba1.6k sqft2618 Drayton Court, Augusta, GA 30906For SaleMLS ID #100590431, Christopher Samuels, David Buck Real Estate. Hive MLS
- $180,0004 bd2 ba1.4k sqft2324 Tobacco Rd, Augusta, GA 30906For Sale By Owner
- $120,0003 bd1 ba1.1k sqft2446 Juniper Drive, Augusta, GA 30906For SaleMLS ID #98256825, Shawna Mcmillan, True Advantage Homes. Hive MLS
- $150,0003 bd2 ba1.4k sqft411 Artmus Street, Augusta, GA 30901For SaleMLS ID #98256876, Rebecca McGinty, Forth & Bound Real Estate. Hive MLS
- $175,0004 bd2 ba2.1k sqft2330 Shadowood Drive, Augusta, GA 30906For SaleMLS ID #98256364, Roderick Howard, Good Sense Realty. Hive MLS
