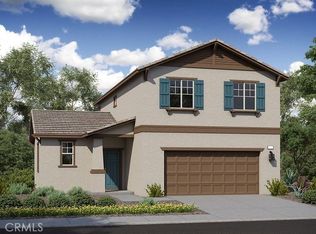
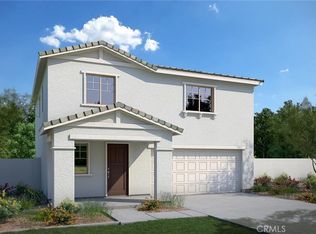
Welcome to the Alpine Plan, a charming and thoughtfully designed home offering approximately 1,787 square feet, 3 bedrooms, and 2.5 bathrooms. A welcoming front porch sets the tone as you enter into a bright, open-concept living space where the great room, dining area, and kitchen come together seamlessly perfect for relaxing, gathering, and entertaining.
The well-appointed kitchen offers plenty of room for meal prep, with an optional center island for added workspace and casual seating. Convenient extra storage on the main level helps keep everyday living organized, while the spacious primary suite upstairs features a generous walk-in closet for added comfort.
With its inviting layout, modern design, and flexible living spaces, the Alpine Plan is a wonderful place to call home.
Estimated completion: December 2026.
Pending
Listed by: TRI POINTE HOMES HOLDINGS, INC. • NYLA STERLING • Contact: 951 305-0228
$460,000
1495 Hemlock Rd, Banning, CA 92220
3beds
1,787sqft
Single Family Residence
Built in 2026
8,277 Square Feet Lot
$461,100 Zestimate®
$257/sqft
$195/mo HOA
What's special
- 45 days
- 8
- 0
Likely to sell faster than
Zillow last checked:
Listing updated:
Listed by:
NYLA STERLING DRE #01321462 951305-0228,
TRI POINTE HOMES HOLDINGS, INC.
Source: CRMLS,MLS#: IV26178493 Originating MLS: California Regional MLS
Originating MLS: California Regional MLSFacts & features
Interior
Bedrooms & bathrooms
- Bedrooms: 3
- Bathrooms: 3
- Full bathrooms: 2
- 1/2 bathrooms: 1
- Main level bathrooms: 1
Rooms
- Room types: Bedroom, Great Room, Other
Bedroom
- Features: All Bedrooms Up
Other
- Features: Walk-In Closet(s)
Cooling
- Central Air
Appliances
- Laundry: Inside, Upper Level
Features
- All Bedrooms Up, Walk-In Closet(s)
- Has fireplace: No
- Fireplace features: None
- Common walls with other units/homes: No Common Walls
Interior area
- Total interior livable area: 1,787 sqft
Property
Parking
- Total spaces: 2
- Parking features: Garage - Attached
- Attached garage spaces: 2
Features
- Levels: Two
- Stories: 2
- Entry location: ground level
- Pool features: Association
- Has spa: Yes
- Spa features: Association
Lot
- Size: 8,277 Square Feet
- Features: Drip Irrigation/Bubblers, Sprinklers In Front
Details
- Special conditions: Standard
Construction
Type & style
- Home type: SingleFamily
- Property subtype: Single Family Residence
Condition
- New construction: Yes
- Year built: 2026
Utilities & green energy
- Sewer: Public Sewer
- Water: Public
Community & HOA
Community
- Features: Suburban
- Subdivision: Atwell Master Plan
HOA
- Has HOA: Yes
- Amenities included: Picnic Area, Playground, Pool, Spa/Hot Tub, Trail(s)
- HOA fee: $195 monthly
- HOA name: Atwell Master & Community Asso
- HOA phone: 800-232-7517
Location
- Region: Banning
Financial & listing details
- Price per square foot: $257/sqft
- Date on market: 8/18/2026
- Cumulative days on market: 45 days
- Listing terms: Submit
Estimated market value
$461,100
$438,000 - $484,000
$3,050/mo
Price history
| Date | Event | Price |
|---|---|---|
| 9/1/2026 | Pending sale | $460,000$257/sqft |
Source:  CRMLS #IV26178493 Report a problem CRMLS #IV26178493 Report a problem | ||
| 8/18/2026 | Listed for sale | $460,000$257/sqft |
Source: CRMLS #IV26178493 Report a problem | ||
Public tax history
Tax history is unavailable.
Monthly payment
Est. payment
Payment breakdown
Explore the cost of this home by adjusting the details. Changes won't be saved.Climate risks
Neighborhood: 92220

Similar homes
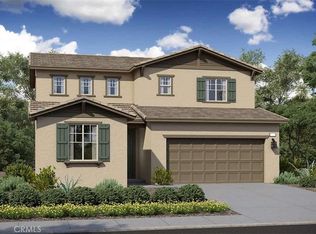
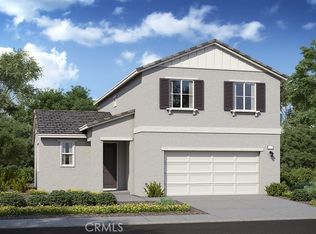
- $459,0003 bd3 ba1.7k sqft1537 Cedarwood Dr, Banning, CA 92220New Construction
 MLS ID #IV26199763, NYLA STERLING, TRI POINTE HOMES HOLDINGS, INC.. CRMLS
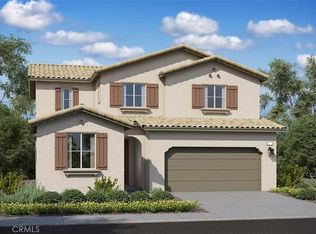
 - $458,8883 bd3 ba1.7k sqft1248 Goldenbrush Way, Banning, CA 92220For Sale
 MLS ID #CV26205326, Alfredo Galban, CENTURY 21 PRIMETIME REALTORS. CRMLS
 - $459,8883 bd3 ba1.7k sqft5908 Raven Way, Banning, CA 92220For Sale
 MLS ID #IV26176172, PEDRO MOLINA, RE/MAX CHAMPIONS. CRMLS
 - $439,0003 bd3 ba1.7k sqft5391 Eureka Ave, Banning, CA 92220New Construction
 MLS ID #IV26209950, NYLA STERLING, TRI POINTE HOMES HOLDINGS, INC.. CRMLS
Local buyer's agents are ready to help
