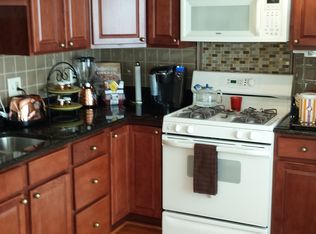
**This Home Qualifies for 100% financing** Welcome home to this fully renovated end-unit townhome, built in 2003! This home features 3 bedrooms and 2.5 bathrooms along with a spacious 1-car garage and driveway for a second vehicle. Step inside to gleaming hardwood floors throughout the main level, modern recessed lighting, and a beautifully updated kitchen with stainless steel appliances and granite countertops, along with a fully renovated powder room. Upstairs, you'll find brand-new hardwood floors throughout all three bedrooms, including a primary suite with a private en-suite bathroom, plus two additional spacious bedrooms sharing a well-appointed hallway bath. The lower level offers a full walkout basement with a large recreation room — ideal as an additional bedroom, second family room, or flex space. Plumbing rough-ins are already in place if you'd like to add a third full bathroom down the road. You can also access the garage from this level. Conveniently located with easy access to the Metro, I-295, bus lines, restaurants, and grocery stores, this home offers the perfect blend of comfort and convenience. The HOA fee also includes Lawn Care! Don't wait — schedule your private tour today!
Sold for $450,000
Zillow last checked:
Listing updated:
Bought with:
ivory frimpong
Samson Properties
Source: Bright MLS,MLS#: DCDC2271492
Price history
| Date | Event | Price |
|---|---|---|
| 9/18/2026 | Sold | $450,000+0%$308/sqft |
Source:  Bright MLS #DCDC2271492 Report a problem Bright MLS #DCDC2271492 Report a problem | ||
| 8/25/2026 | Contingent | $449,990$308/sqft |
Source: Bright MLS #DCDC2271492 Report a problem | ||
| 7/28/2026 | Listed for sale | $449,990+42.9%$308/sqft |
Source: Bright MLS #DCDC2271492 Report a problem | ||
| 5/10/2017 | Sold | $315,000-3.1%$215/sqft |
Source: Public Record Report a problem | ||
| 3/28/2017 | Price change | $325,000-3%$222/sqft |
Source: TRISTAR REALTY INC #DC9861146 Report a problem | ||
| 2/12/2017 | Listed for sale | $335,000+12%$229/sqft |
Source: TRISTAR REALTY INC #DC9861146 Report a problem | ||
| 4/1/2009 | Listing removed | $299,000$205/sqft |
Source: Weichert Realtors** #DC6766164 Report a problem | ||
| 1/31/2009 | Price change | $299,000+1.4%$205/sqft |
Source: Weichert Realtors** #DC6766164 Report a problem | ||
| 11/19/2008 | Price change | $295,000-6.3%$202/sqft |
Source: Weichert Realtors** #DC6766164 Report a problem | ||
| 10/10/2008 | Listed for sale | $315,000$215/sqft |
Source: Weichert Realtors** #DC6766164 Report a problem | ||
Nearby homes
Get a cash offer in 3 minutes
Find out how much your home could sell for in as little as 3 minutes with a no-obligation cash offer.
Estimated market value
$450,100
