
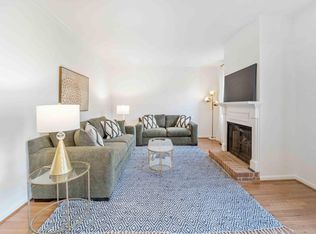
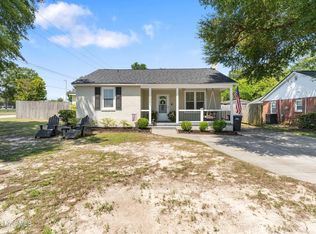
Charming traditional brick patio home conveniently located near the medical school and within a short walk of Augusta University. This home features 4 bedrooms and 3 full bathrooms, offering generously sized rooms and plenty of character. Situated on a corner lot in a cul-de-sac, the home boasts hardwood floors throughout the main living areas, a gracious living room with a fireplace and built-in bookcases, and a large formal dining room.
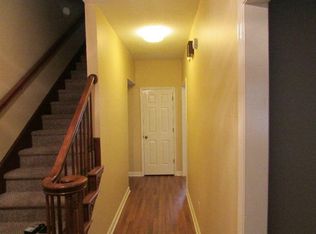
The spacious eat-in kitchen includes all appliances, which remain with the home, as well as the washer and dryer. Enjoy the privacy of the patio, perfect for relaxing or entertaining.
With its convenient location, spacious floor plan, and desirable features, this home would make an excellent investment property or rental opportunity.
For sale
$240,000
2009 Townvue Court, Augusta, GA 30904
4beds
2,112sqft
Single Family Residence
Built in 1979
2,614 Square Feet Lot
$-- Zestimate®
$114/sqft
$-- HOA
What's special
Large formal dining roomSpacious floor planSpacious eat-in kitchenPrivacy of the patioTraditional brick patio homeBuilt-in bookcasesGenerously sized rooms
- 3 days |
- 249 |
- 16 |
Likely to sell faster than
Zillow last checked:
Listing updated:
Listed by:
Harrison W Phibbs 803-617-9056,
Blanchard & Calhoun - WA
Source: Hive MLS,MLS#: 100595995 Originating MLS: REALTORS® of Greater Augusta
Originating MLS: REALTORS® of Greater AugustaFacts & features
Interior
Bedrooms & bathrooms
- Bedrooms: 4
- Bathrooms: 3
- Full bathrooms: 3
Rooms
- Room types: Master Bedroom, Bedroom 2, Bedroom 3, Bedroom 4, Living Room, Dining Room
Primary bedroom
- Level: Main
- Dimensions: 12 x 16
Bedroom 2
- Level: Main
- Dimensions: 14 x 12
Bedroom 3
- Level: Second
- Dimensions: 16 x 14
Bedroom 4
- Level: Second
- Dimensions: 15 x 13
Dining room
- Level: Main
- Dimensions: 12 x 13
Kitchen
- Level: Main
- Dimensions: 8 x 9
Living room
- Level: Main
- Dimensions: 18 x 13
Heating
- Fireplace(s), Heat Pump, Natural Gas
Cooling
- Central Air
Appliances
- Included: Washer, Refrigerator, Dryer, Dishwasher, Electric Range
- Laundry: Dryer Hookup, Washer Hookup
Features
- Master Downstairs
- Flooring: Carpet, Tile, Wood
- Basement: None
- Attic: Storage
Interior area
- Total structure area: 2,112
- Total interior livable area: 2,112 sqft
Property
Parking
- Total spaces: 4
- Parking features: Parking Pad
- Attached garage spaces: 4
Accessibility
- Accessibility features: None
Features
- Levels: Two
- Patio & porch: Patio
- Pool features: None
- Fencing: Fenced
- Has view: Yes
- View description: None
- Frontage type: See Remarks
Lot
- Size: 2,614 Square Feet
- Dimensions: 2,614
- Features: Cul-De-Sac
Details
- Parcel number: 0442065000
- Zoning: Residential
- Special conditions: Standard
Construction
Type & style
- Home type: SingleFamily
- Property subtype: Single Family Residence
Materials
- Block, Brick
- Foundation: Crawl Space
- Roof: Architectural Shingle
Condition
- New construction: No
- Year built: 1979
Utilities & green energy
- Sewer: Public Sewer
- Water: Public
- Utilities for property: Natural Gas Available
Community & HOA
Community
- Subdivision: Townvue
HOA
- Has HOA: No
Location
- Region: Augusta
Financial & listing details
- Price per square foot: $114/sqft
- Tax assessed value: $196,100
- Annual tax amount: $2,268
- Date on market: 8/13/2026
- Cumulative days on market: 3 days
- Listing agreement: Exclusive Right To Sell
- Listing terms: Cash,Conventional,FHA,VA Loan
- Road surface type: Paved
Estimated market value
Not available
Estimated sales range
Not available
Not available
Price history
| Date | Event | Price |
|---|---|---|
| 8/13/2026 | Listed for sale | $240,000+65.5%$114/sqft |
Source:  Hive MLS #100595995 Report a problem Hive MLS #100595995 Report a problem | ||
| 3/1/2019 | Sold | $145,000$69/sqft |
Source: Hive MLS #98054835 Report a problem | ||
| 1/23/2019 | Pending sale | $145,000$69/sqft |
Source: BLANCHARD & CALHOUN-SCOTT NIXON #432539 Report a problem | ||
| 9/19/2018 | Listed for sale | $145,000$69/sqft |
Source: BLANCHARD & CALHOUN-SCOTT NIXON #432539 Report a problem | ||
| 9/12/2018 | Listing removed | $1,350$1/sqft |
Source: Blanchard & Calhoun Real Estate Co. Report a problem | ||
| 8/16/2018 | Price change | $1,350-3.6%$1/sqft |
Source: Blanchard & Calhoun Real Estate Co. Report a problem | ||
| 6/13/2018 | Listed for rent | $1,400$1/sqft |
Source: Blanchard & Calhoun Real Estate Co. Report a problem | ||
Public tax history
| Year | Property taxes | Tax assessment |
|---|---|---|
| 2025 | $2,814 +3.7% | $78,440 -6.3% |
| 2024 | $2,712 -11.8% | $83,732 -29.3% |
| 2023 | $3,073 +5% | $118,488 +38.5% |
| 2022 | $2,926 +12.6% | $85,536 +23.5% |
| 2021 | $2,598 +9.9% | $69,255 +13.2% |
| 2020 | $2,364 -5.3% | $61,158 |
| 2019 | $2,496 +0.5% | $61,158 |
| 2018 | $2,483 -0.5% | $61,158 |
| 2017 | $2,496 -0.1% | $61,158 -0.6% |
| 2016 | $2,497 | $61,527 |
| 2015 | $2,497 -0.7% | $61,527 |
| 2014 | $2,516 | $61,527 |
| 2013 | -- | -- |
| 2012 | -- | -- |
| 2011 | -- | -- |
| 2010 | -- | -- |
| 2009 | -- | -- |
| 2008 | -- | -- |
| 2007 | -- | -- |
| 2005 | -- | -- |
| 2004 | -- | -- |
| 2001 | -- | -- |
| 2000 | -- | -- |
Find assessor info on the county website
Monthly payment
Est. payment
Payment breakdown
Explore the cost of this home by adjusting the details. Changes won't be saved.Climate risks
Neighborhood: Summerville
Nearby schools
GreatSchools rating
- 4/10Lake Forest Hills Elementary SchoolGrades: PK-5Distance: 2.5 mi
- NALangford Middle SchoolGrades: 6-8Distance: 2 mi
- 3/10Academy of Richmond County High SchoolGrades: 9-12Distance: 0.3 mi
Schools provided by the listing agent
- Elementary: Lake Forest Hills
- Middle: Langford
- High: Richmond Academy
Source: Hive MLS. This data may not be complete. We recommend contacting the local school district to confirm school assignments for this home.
- $4,5004 bd3 ba2.2k sqft2007 Townvue Ct, Augusta, GA 30904For Rent
- $3,7503 bd2 ba1.7k sqft2005 Townvue Ct, Augusta, GA 30904For Rent
- $239,0003 bd3 ba1.9k sqft2010 Townvue Ct, Augusta, GA 30904Off Market
- $213,5004 bd2 ba1.8k sqft2008 Townvue Ct, Augusta, GA 30904Off Market
- $225,1003 bd2 ba1.5k sqft2003 Townvue Ct, Augusta, GA 30904Off Market
- $222,1003 bd2 ba1.7k sqft2006 Townvue Ct, Augusta, GA 30904Off Market
- $259,3003 bd3 ba1.7k sqft1052 Hickman Rd, Augusta, GA 30904Off Market
- $227,5003 bd2 ba1.7k sqft2001 Townvue Ct, Augusta, GA 30904Off Market
A local agent can set up tours, give advice and negotiate with sellers.
Similar homes
- $245,0005 bd3 ba2.3k sqft2085 Hillsinger Road, Augusta, GA 30904For Sale

 MLS ID #100596230, Stephanie Dragano, Douglas Lane Real Estate Group. Hive MLS
 - $249,0003 bd1 ba1.2k sqft2030 McDowell St, Augusta, GA 30904For Sale
 MLS ID #224924, Emily Hadden, Blanchard & Calhoun - Evans. Aiken MLS
 - $240,0003 bd2 ba1.3k sqft2361 Minto Street, Augusta, GA 30904For Sale
 MLS ID #100596286, Matt Kelly, WRKHORSE REAL ESTATE. Hive MLS
 - $235,0003 bd3 ba1.3k sqft1740 King Woods Drive, Augusta, GA 30904For Sale
 MLS ID #100595410, Joan Steinberg, Blanchard & Calhoun - WA. Hive MLS
 - $250,0003 bd2 ba1.8k sqft1327 Hickman Rd, Augusta, GA 30904For Sale By Owner
- $--3 bd2 ba1.5k sqft1839 Derby Dr, Augusta, GA 30904AuctionAuction.com 2
- $265,0003 bd3 ba1.5k sqft1960 Mcdowell Street, Augusta, GA 30904For SaleMLS ID #100587330, SARAH BUXTON THORNTON, Riverstone Realty LLC. Hive MLS
- $214,9994 bd2 ba1.9k sqft1802 Lokey St, Augusta, GA 30904Active
 MLS ID #10800085, Zuri Caskey, NorthGroup Real Estate Inc. GAMLS
 - $199,9004 bd2 ba1.5k sqft2001 Battle Row, Augusta, GA 30904For SaleMLS ID #100594549, Lisa Medders, EXP Realty, LLC. Hive MLS
- $215,0003 bd2 ba1.1k sqft1813 Mcdowell Street, Augusta, GA 30904For SaleMLS ID #100586459, Michelle Shirley, Southeastern Residential, LLC. Hive MLS
- $238,0003 bd1 ba1.2k sqft2229 Central Avenue, Augusta, GA 30904For SaleMLS ID #98257268, Erin Church, Revolve Real Estate. Hive MLS
- $219,9004 bd3 ba1.6k sqft1834 Pennsylvania Avenue, Augusta, GA 30904For SaleMLS ID #100579695, Kyle Hensley, Meybohm Real Estate - Evans. Hive MLS
- $234,9003 bd2 ba1.7k sqft2012 Pennsylvania Avenue, Augusta, GA 30904For SaleMLS ID #100584598, Demargo Trotty, Fortune Smart Homes Real Estat. Hive MLS
- $225,0003 bd2 ba1.1k sqft1623 Winter Street, Augusta, GA 30904For SaleMLS ID #100585415, Sherri Melton, Keller Williams Realty Augusta Partners. Hive MLS
- $239,9002 bd2 ba1.3k sqft1542 Schley St, Augusta, GA 30904For SaleMLS ID #223588, William Seamon, Real Broker LLC. Aiken MLS
- $215,0003 bd1 ba1.3k sqft1439 Heard Avenue, Augusta, GA 30904For SaleMLS ID #100590707, Hilton Powell, David Greene Realty, Llc. Hive MLS
- $195,0003 bd2 ba1.5k sqft1307 Merry Street, Augusta, GA 30904For SaleMLS ID #100594334, Stephanie Ferrante Lombardo, Forth & Bound Real Estate. Hive MLS
- $250,0003 bd2 ba1.6k sqft2312 Laurel Lane, Augusta, GA 30904For SaleMLS ID #98257316, Christine Keller, Century 21 Jeff Keller Realty. Hive MLS
- $300,0002 bd2 ba2.2k sqft1224 Meigs Street, Augusta, GA 30904For SaleMLS ID #100592251, Trulock Group, Blanchard & Calhoun - Evans. Hive MLS
- $275,0005 bd2 ba2.4k sqft1739 Holly Hill Road, Augusta, GA 30904For SaleMLS ID #98256779, Glenn P Cannon, Augusta Realty Company. Hive MLS
