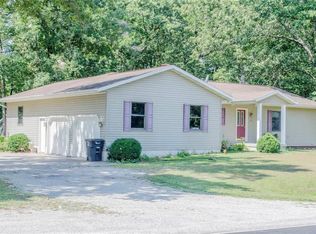
Dreamed of a house on the hill, well here it is! This house welcomes you with country views and a huge yard with mature trees. Walking in the front door you are greeted by a massive stone fireplace in the spacious living room. Patio doors leading out to the enourmous deck out back with a portion of the yard fenced for your four legged companions to run. The kitchen has plenty of room for cooking with your family. Laundry room features a deep sink and plenty of space for a freezer to. Master bedroom has door leading to back deck but the best part is the huge walk in closet and master bathroom with jacuzzi tub along with seperate shower. Two more bedrooms have spacious closets and are close to main full bathroom. Two hall closets add storage space along with hall pantry for all your food goods. Full basement offers so many opportunities as a game room, Holiday gathering area and so much more. With the attached two car garage you never have to worry about weather elements just pull in and your house on the hill welcomes you.
Sold for $360,000
Zillow last checked:
Listing updated:
Bought with:
Taylor Dammerman, 475187907
Dammerman and Associates Elite Realty
Source: CIBR,MLS#: 6259587 Originating MLS: Central Illinois Board Of REALTORS
Originating MLS: Central Illinois Board Of REALTORSPrice history
| Date | Event | Price |
|---|---|---|
| 8/14/2026 | Sold | $360,000-0.2%$166/sqft |
Source:  CIBR #6259587 Report a problem CIBR #6259587 Report a problem | ||
| 7/17/2026 | Pending sale | $360,900$166/sqft |
Source: CIBR #6259587 Report a problem | ||
| 7/12/2026 | Listed for sale | $360,900$166/sqft |
Source: CIBR #6259587 Report a problem | ||
Nearby homes


Get pre-qualified for a loan
At Zillow Home Loans, we can pre-qualify you in as little as 5 minutes with no impact to your credit score.An equal housing lender. NMLS #10287.
Sell for more on Zillow
Get a Zillow Showcase℠ listing at no additional cost and you could sell for .
$360,200
2% more
+$7,204
With Zillow Showcase(estimated)
$367,404
