Welcome to 4312 Landsdale Blvd, an exquisite 4-bedroom, 3.5-bath Winchester home boasting over 4,100 square feet of refined living space on a premium corner lot in the sought-after Landsdale community. This original-owner residence features over $110,000 in upgrades, highlighted by an open-concept main level designed for entertaining with high ceilings, prime hardwood floors, exquisite trim work, recessed lighting and custom chandeliers. The chef’s kitchen serves as the heart of the home, featuring top-tier granite counters, center island with pendant lighting, premium cabinetry, and stainless-steel appliances that flow into a light-filled living area with fireplace, dining nook, butler's pantry, mud room with custom hall tree, and more. Upstairs, retreat to an expansive primary suite with high tray ceilings, brand new carpet, generous walk-in closet space, and a spa-inspired bathroom with an oversized soaking tub and shower, alongside three additional large guest bedrooms and bathroom. The fully finished basement with 9+ feet high ceilings adds versatility with a large recreational area and a full bath (potential to add a 5th legal bedroom), while the backyard oasis invites relaxation with its composite deck, gazebo-covered hardscaped patio, and lush landscaping showcasing weeping cherry trees and pastoral views. With an oversized garage, top-of-the-line security system, and immaculate attention to detail throughout, this move-in-ready home offers an unparalleled blend of luxury and tranquility. Beyond the property itself, the neighborhood amenities are truly unparalleled. Residents have access to a community center where you can engage in various activities and events (concerts at the amphitheater, food truck nights, movie nights, etc.). Take a dip in the community swimming pool during the hot summer months, enjoy the tennis / volleyball courts, or let your little ones have a blast at the tot lots. For those who love the great outdoors, the trails in the vicinity provide ample opportunities for biking, jogging, or leisurely strolls. Conveniently located near shopping centers, restaurants, major commuter routes (i270, route 70, and new access road connecting to route 75 from the subdivision that provides faster access to route 70). Currently zoned for prestigious / nearby schools and a new elementary school being built that is walking distance! This home offers a perfect balance between luxury living and accessibility. Don't miss the chance to make this dream home yours!
For sale
$799,999
4312 Landsdale Blvd, Monrovia, MD 21770
4beds
3,456sqft
:
Get pre-qualified$5,380/mo
Single Family Residence
Built in 2016
5,006 Square Feet Lot
$793,000 Zestimate®
$231/sqft
$136/mo HOA
What's special
Community swimming poolBackyard oasisCustom chandeliersOversized garageExquisite trim workGazebo-covered hardscaped patioComposite deck
- 2 days |
- 171 |
- 6 |
Zillow last checked:
Listing updated:
Listed by:
Ashley Moersen 240-418-8435,
RE/MAX Plus 3018827567,
Listing Team: The Capitol Group - Re/Max, Co-Listing Agent: Paul D Moersen 240-751-5109,
RE/MAX Plus
Source: Bright MLS,MLS#: MDFR2087094
Facts & features
Interior
Bedrooms & bathrooms
- Bedrooms: 4
- Bathrooms: 4
- Full bathrooms: 3
- 1/2 bathrooms: 1
- Main level bathrooms: 1
Basement
- Area: 1378
Heating
- Forced Air, Natural Gas
Cooling
- Other, Electric
Appliances
- Included: Built-In Range, Dishwasher, Disposal, Dryer, Ice Maker, Microwave, Oven, Oven/Range - Gas, Refrigerator, Stainless Steel Appliance(s), Washer, Water Heater, Gas Water Heater
- Laundry: Main Level
Features
- Soaking Tub, Bathroom - Walk-In Shower, Breakfast Area, Butlers Pantry, Ceiling Fan(s), Chair Railings, Combination Dining/Living, Crown Molding, Dining Area, Family Room Off Kitchen, Open Floorplan, Kitchen Island, Pantry, Primary Bath(s), Recessed Lighting, Upgraded Countertops, Wainscotting, Walk-In Closet(s), Bar, 9'+ Ceilings, Dry Wall, High Ceilings
- Flooring: Wood, Carpet
- Windows: Vinyl Clad, Window Treatments
- Basement: Heated,Improved,Windows,Space For Rooms,Finished
- Number of fireplaces: 1
- Fireplace features: Gas/Propane
Interior area
- Total structure area: 4,134
- Total interior livable area: 3,456 sqft
- Finished area above ground: 2,756
- Finished area below ground: 700
Video & virtual tour
Property
Parking
- Total spaces: 4
- Parking features: Garage Faces Rear, Driveway, Attached
- Attached garage spaces: 2
- Uncovered spaces: 2
Accessibility
- Accessibility features: None
Features
- Levels: Two
- Stories: 2
- Patio & porch: Deck, Patio
- Exterior features: Extensive Hardscape, Lighting
- Pool features: Community
- Has spa: Yes
- Spa features: Bath
- Has view: Yes
- View description: Pasture, Panoramic, Trees/Woods
Lot
- Size: 5,006 Square Feet
- Features: Corner Lot, Landscaped, Premium
Details
- Additional structures: Above Grade, Below Grade
- Parcel number: 1109591054
- Zoning: RESIDENTIAL
- Special conditions: Standard
Construction
Type & style
- Home type: SingleFamily
- Architectural style: Colonial
- Property subtype: Single Family Residence
Materials
- Brick Front, Vinyl Siding, Stick Built
- Foundation: Slab
- Roof: Shingle
Condition
- Excellent
- New construction: No
- Year built: 2016
Details
- Builder name: Winchester
Utilities & green energy
- Sewer: Public Sewer
- Water: Public
- Utilities for property: Cable Available, Electricity Available, Natural Gas Available
Community & HOA
Community
- Features: Pool
- Security: Security System
- Subdivision: Landsdale
HOA
- Has HOA: Yes
- Amenities included: Basketball Court, Community Center, Pool, Tennis Court(s), Tot Lots/Playground
- Services included: Common Area Maintenance, Maintenance Grounds, Management, Snow Removal, Taxes
- HOA fee: $136 monthly
- HOA name: LANDSDALE
Location
- Region: Monrovia
Financial & listing details
- Price per square foot: $231/sqft
- Tax assessed value: $703,133
- Annual tax amount: $7,738
- Date on market: 8/13/2026
- Listing agreement: Exclusive Right To Sell
- Inclusions: See Inclusions Addendum
- Exclusions: N / A
- Ownership: Fee Simple
Estimated market value
$793,000
$753,000 - $833,000
$3,867/mo
Price history
| Date | Event | Price |
|---|---|---|
| 8/13/2026 | Listed for sale | $799,999+52.9%$231/sqft |
Source:  Bright MLS #MDFR2087094 Report a problem Bright MLS #MDFR2087094 Report a problem | ||
| 10/21/2016 | Sold | $523,282+9.9%$151/sqft |
Source: Public Record Report a problem | ||
| 5/24/2016 | Sold | $475,975$138/sqft |
Source: Agent Provided Report a problem | ||
Public tax history
| Year | Property taxes | Tax assessment |
|---|---|---|
| 2025 | $8,202 +7.4% | $663,967 +6.3% |
| 2024 | $7,635 +10.9% | $624,800 +6.4% |
| 2023 | $6,882 +6.8% | $587,167 -6% |
| 2022 | $6,441 +7.4% | $624,800 +22.1% |
| 2021 | $5,999 | $511,900 |
| 2020 | $5,999 | -- |
| 2019 | $5,999 -2% | $511,900 -2% |
| 2018 | $6,124 | $522,500 |
| 2017 | $6,124 | $522,500 +422.5% |
| 2016 | -- | $100,000 |
| 2015 | -- | $100,000 |
Find assessor info on the county website
Monthly payment
Est. payment
Payment breakdown
Explore the cost of this home by adjusting the details. Changes won't be saved.Climate risks
Neighborhood: 21770
Nearby schools
GreatSchools rating
- 10/10Green Valley Elementary SchoolGrades: K-5Distance: 1.2 mi
- 8/10Windsor Knolls Middle SchoolGrades: 6-8Distance: 2.1 mi
- 7/10Linganore High SchoolGrades: 9-12Distance: 5.9 mi
Schools provided by the listing agent
- Elementary: Green Valley
- Middle: Windsor Knolls
- High: Linganore
- District: Frederick County Public Schools
Source: Bright MLS. This data may not be complete. We recommend contacting the local school district to confirm school assignments for this home.
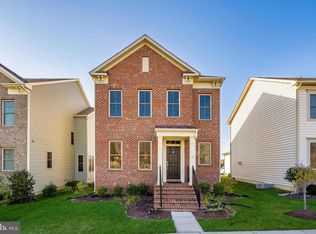
- $741,4004 bd4 ba3.3k sqft4314 Landsdale Blvd, Monrovia, MD 21770Off Market
- $709,9004 bd4 ba2.8k sqft4316 Landsdale Blvd, Monrovia, MD 21770Off Market
- $831,900-- bd4 ba3.2k sqft10898 Patina Row Way, Monrovia, MD 21770Off Market
- $763,000-- bd3 ba2.7k sqft4318 Landsdale Blvd, Monrovia, MD 21770Off Market
- $---- bd-- ba-- sqftPatina Row Way, Monrovia, MD 21770Off Market
- $779,300-- bd3 ba2.7k sqft4320 Landsdale Blvd, Monrovia, MD 21770Off Market
- $763,200-- bd3 ba2.7k sqft10896 Patina Row Way, Monrovia, MD 21770Off Market
- $846,7004 bd4 ba4.2k sqft10835 Glowing Hearth Way, Monrovia, MD 21770Off Market
A local agent can set up tours, give advice and negotiate with sellers.
Similar homes
- $739,9005 bd4 ba3.4k sqft11033 Hazelnut Ln, Monrovia, MD 21770For Sale

 MLS ID #MDFR2087154, Emily Grimshaw, Compass. Bright MLS
 - $924,9006 bd4 ba3.8k sqft4109 Cove Ct, Monrovia, MD 21770For Sale
 MLS ID #MDFR2087042, Shannon Flannery, Maurer Realty. Bright MLS
 - $829,5005 bd4 ba3.7k sqft10952 Ginger Ln, Monrovia, MD 21770For Sale
 MLS ID #MDFR2084278, Greg Salley, Long & Foster Real Estate, Inc.. Bright MLS
 - $819,0005 bd4 ba3.6k sqft10231 Royal Saint Andrews Pl, Ijamsville, MD 21754For Sale
 MLS ID #MDFR2086392, Stacy Allwein, Real Broker, LLC - Frederick. Bright MLS
 - $829,0005 bd3 ba2.7k sqft11069 Emerald Crown Dr, Monrovia, MD 21770For SaleMLS ID #MDFR2084912, Sarah Gemmell, Long & Foster Real Estate, Inc.. Bright MLS
- $850,0004 bd4 ba4.1k sqftVillages Of Urba, Frederick, MD 21704For SaleMLS ID #MDFR2086246, Eric Steinhoff, LPT Realty, LLC. Bright MLS
- $999,9994 bd5 ba4.7k sqft4357 Shamrock Dr, Monrovia, MD 21770For SaleMLS ID #MDFR2084984, Shannon Flannery, Maurer Realty. Bright MLS
- $885,0005 bd4 ba5k sqft10005 Prestwich Ter, Ijamsville, MD 21754For SaleMLS ID #MDFR2086266, Scott Mogar, RE/MAX Advantage Realty. Bright MLS
- $899,9996 bd5 ba4.9k sqft4521 Arboretum Dr, Monrovia, MD 21770For SaleMLS ID #MDFR2083508, James Nicholson, Keller Williams Realty Centre. Bright MLS
- $549,9003 bd2 ba2.2k sqft4946 Tall Oaks Dr, Monrovia, MD 21770For SaleMLS ID #MDFR2086832, Michelle Graziani, Century 21 Redwood Realty. Bright MLS
- $795,0004 bd4 ba3.2k sqft11201 Yardley Ct, Ijamsville, MD 21754For SaleMLS ID #MDFR2086292, Nathan Johnson, Keller Williams Capital Properties. Bright MLS
- $925,0004 bd3 ba3.1k sqft3455 Emys Pl, Monrovia, MD 21770For SaleMLS ID #MDFR2085718, Joe Hawkins, Hawkins Real Estate Company. Bright MLS
- $879,0005 bd4 ba2k sqft3908 Shakespeare Way, Monrovia, MD 21770For SaleMLS ID #MDFR2081710, Deanna Rippeon, Charis Realty Group. Bright MLS
- $790,0005 bd4 ba3.6k sqft11203 Yardley Ct, Ijamsville, MD 21754For SaleMLS ID #MDFR2086834, Robert Soltani, Fairfax Realty of Tysons. Bright MLS
- $1,025,0004 bd5 ba4.2k sqft4758 Plum Rd, Monrovia, MD 21770For SaleMLS ID #MDFR2082626, Brian King, Samson Properties. Bright MLS
- $850,0004 bd4 ba2.8k sqft9510 Ethan Ridge Dr, Frederick, MD 21704For SaleMLS ID #MDFR2084438, Reshawna Leaven, KW United. Bright MLS
- $789,0004 bd4 ba3.4k sqft3311 Knolls Pkwy, Ijamsville, MD 21754For SaleMLS ID #MDFR2083630, Bob Reynolds, Long & Foster Real Estate, Inc.. Bright MLS
- $500,0004 bd3 ba2.4k sqft2249 Regina Dr, Clarksburg, MD 20871For SaleMLS ID #MDFR2087136, Eric Steinhoff, LPT Realty, LLC. Bright MLS
- $1,025,0005 bd5 ba4.9k sqft11063 Emerald Crown Dr, Monrovia, MD 21770For SaleMLS ID #MDFR2081310, Nathan Dart, RE/MAX Realty Group. Bright MLS
- $739,9904 bd4 ba3.7k sqftGreenview, New Market, MD 21774For SaleMLS ID #MDFR2083950, Kimberly Chen, Samson Properties. Bright MLS
