Experience the best of country living with close proximity to modern conveniences on this beautiful estate featuring a custom‑built brick home set on nearly 7 tranquil acres. Bring your horses—this property includes a fenced paddock, barn with electric and water, and multiple outbuildings, all just minutes from Frederick. A large mechanical building at the front of the property is ideal for a home‑based business or workshop. The home offers an inviting open floor plan, charming front porch, 3‑car garage, gazebo, and an in‑ground fiberless pool with a brand‑new cover. Multiple outdoor living areas make this an entertainer’s dream. Inside, the expansive kitchen with walk‑in pantry opens to a bright family room with a stone fireplace. Natural light fills the home through abundant windows. The main level features a dramatic two‑story bedroom or great room with a loft above, plus 5 full baths throughout. Upstairs offers three oversized bedrooms. The partially finished basement includes a full bath, walk‑up entrance, and wood stove. Efficient zoned HVAC includes heat pump, propane, and EBB backup. Conveniently located 3 miles from the MARC Train and 10 miles from Harpers Ferry.
For sale
$1,400,000
1601 Jefferson Pike, Knoxville, MD 21758
4beds
4,543sqft
Single Family Residence
Built in 1997
6.58 Acres Lot
$1,402,200 Zestimate®
$308/sqft
$-- HOA
What's special
Multiple outbuildingsFenced paddockLarge mechanical buildingCharming front porchInviting open floor plan
- 3 days |
- 251 |
- 8 |
Zillow last checked:
Listing updated:
Listed by:
Rob Krop 301-524-2887,
Keller Williams Realty Centre 240-309-6000,
Listing Team: Rob Krop Team Of Keller Williams Realty Centre, Co-Listing Team: Rob Krop Team Of Keller Williams Realty Centre,Co-Listing Agent: Jennifer Leigh Robinson 240-409-6400,
Keller Williams Realty Centre
Source: Bright MLS,MLS#: MDFR2083934
Facts & features
Interior
Bedrooms & bathrooms
- Bedrooms: 4
- Bathrooms: 5
- Full bathrooms: 4
- 1/2 bathrooms: 1
- Main level bathrooms: 2
Heating
- Heat Pump, Electric
Cooling
- Central Air, Electric
Appliances
- Included: Electric Water Heater
Features
- Basement: Full,Partially Finished,Side Entrance,Walk-Out Access
- Number of fireplaces: 2
Interior area
- Total structure area: 4,543
- Total interior livable area: 4,543 sqft
- Finished area above ground: 4,543
Video & virtual tour
Property
Parking
- Total spaces: 4
- Parking features: Garage Door Opener, Garage Faces Rear, Asphalt, Attached, Detached
- Attached garage spaces: 4
- Has uncovered spaces: Yes
Accessibility
- Accessibility features: Other
Features
- Levels: Three
- Stories: 3
- Has private pool: Yes
- Pool features: Private
Lot
- Size: 6.58 Acres
Details
- Additional structures: Above Grade
- Parcel number: 1112296908
- Zoning: AGRICULTURAL
- Special conditions: Standard
Construction
Type & style
- Home type: SingleFamily
- Architectural style: Traditional
- Property subtype: Single Family Residence
Materials
- Brick
- Foundation: Permanent
Condition
- New construction: No
- Year built: 1997
Utilities & green energy
- Sewer: Public Sewer
- Water: Well
Community & HOA
Community
- Subdivision: None Available
HOA
- Has HOA: No
Location
- Region: Knoxville
Financial & listing details
- Price per square foot: $308/sqft
- Tax assessed value: $974,767
- Annual tax amount: $10,981
- Date on market: 8/12/2026
- Listing agreement: Exclusive Right To Sell
- Ownership: Fee Simple
Estimated market value
$1,402,200
$1.33M - $1.47M
$6,402/mo
Price history
| Date | Event | Price |
|---|---|---|
| 8/12/2026 | Listed for sale | $1,400,000+124%$308/sqft |
Source:  Bright MLS #MDFR2083934 Report a problem Bright MLS #MDFR2083934 Report a problem | ||
| 2/27/2020 | Sold | $625,000$138/sqft |
Source: Public Record Report a problem | ||
| 2/22/2020 | Listed for sale | $625,000$138/sqft |
Source: RE/MAX Results #MDFR255736 Report a problem | ||
| 1/7/2020 | Pending sale | $625,000$138/sqft |
Source: RE/MAX Results #MDFR255736 Report a problem | ||
| 1/1/2020 | Price change | $625,000-2.3%$138/sqft |
Source: RE/MAX Results #MDFR255736 Report a problem | ||
| 12/18/2019 | Price change | $639,900-3%$141/sqft |
Source: RE/MAX Results #MDFR255736 Report a problem | ||
| 11/20/2019 | Price change | $659,900-1.5%$145/sqft |
Source: RE/MAX Results #MDFR255736 Report a problem | ||
| 10/26/2019 | Listed for sale | $669,900$147/sqft |
Source: RE/MAX Results #MDFR255736 Report a problem | ||
Public tax history
| Year | Property taxes | Tax assessment |
|---|---|---|
| 2025 | $11,220 +9.7% | $906,033 +8.2% |
| 2024 | $10,232 +10.6% | $837,300 +6.1% |
| 2023 | $9,253 +6.4% | $789,533 -5.7% |
| 2022 | $8,694 +6.9% | $837,300 +20.6% |
| 2021 | $8,134 +4.8% | $694,000 |
| 2020 | $7,758 +5.1% | -- |
| 2019 | $7,382 +5.4% | $694,000 +16.1% |
| 2018 | $7,006 | $597,800 |
| 2017 | $7,006 +19.8% | $597,800 +2.7% |
| 2016 | $5,847 | $582,333 +1.3% |
| 2015 | $5,847 | $574,600 +3.3% |
| 2014 | $5,847 | $556,167 +3.4% |
| 2013 | -- | $537,733 +3.5% |
| 2012 | -- | $519,300 |
| 2011 | -- | $519,300 |
| 2010 | -- | $519,300 -41.3% |
| 2009 | -- | $885,180 +15.4% |
| 2008 | -- | $767,090 +18.2% |
| 2007 | -- | $649,000 +22.2% |
| 2006 | -- | $530,910 +8.4% |
| 2005 | -- | $489,620 +9.2% |
| 2004 | -- | $448,330 +10.1% |
| 2003 | -- | $407,040 +3.2% |
| 2002 | -- | $394,440 +3.3% |
| 2001 | -- | $381,840 |
Find assessor info on the county website
Monthly payment
Est. payment
Payment breakdown
Explore the cost of this home by adjusting the details. Changes won't be saved.Climate risks
Neighborhood: 21758
Nearby schools
GreatSchools rating
- 9/10Valley Elementary SchoolGrades: PK-5Distance: 3.9 mi
- 5/10Brunswick Middle SchoolGrades: 6-8Distance: 2.2 mi
- 6/10Brunswick High SchoolGrades: 9-12Distance: 1.9 mi
Schools provided by the listing agent
- District: Frederick County Public Schools
Source: Bright MLS. This data may not be complete. We recommend contacting the local school district to confirm school assignments for this home.
- $140,000-- bd-- ba-- sqft1611 Jefferson Pike, Knoxville, MD 21758Sold
- $260,0004 bd3 ba2.1k sqft1607 Jefferson Pike, Knoxville, MD 21758Sold

- $848,300-- bd3 ba3.2k sqft4028 Petersville Rd, Knoxville, MD 21758Off Market
- $850,000-- bd3 ba3.5k sqft1615 Jefferson Pike, Knoxville, MD 21758Sold
- $618,8003 bd3 ba2k sqft1517 Jefferson Pike, Knoxville, MD 21758Off Market
- $265,400-- bd1 ba1.5k sqft1518 Jefferson Pike, Knoxville, MD 21758Off Market
- $870,400-- bd2 ba2.9k sqft4026 Petersville Rd, Knoxville, MD 21758Off Market
- $422,900-- bd2 ba3.1k sqft1511 Jefferson Pike, Knoxville, MD 21758Off Market
A local agent can set up tours, give advice and negotiate with sellers.
Similar homes
- $950,0004 bd3 ba4k sqft608 Jefferson Pike, Knoxville, MD 21758For Sale

 MLS ID #MDFR2084970, Tom Greeves, Northrop Realty. Bright MLS
 - $1,349,9004 bd4 ba4.4k sqft7453 Heritage Oak Ter, Middletown, MD 21769New Construction
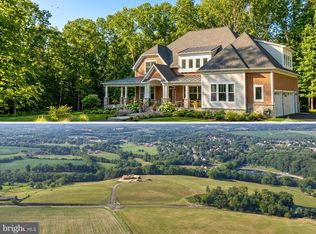 MLS ID #MDFR2086162, Adam Ellison, Long & Foster Real Estate, Inc.. Bright MLS
 - $925,0005 bd5 ba3.4k sqft1411 Jefferson Pike, Knoxville, MD 21758For Sale
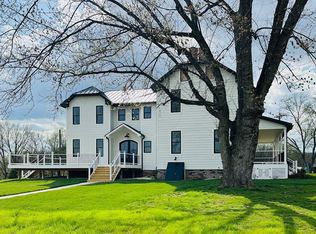 MLS ID #MDFR2079800, Dan McLane, Mackintosh, Inc.. Bright MLS
 - $1,100,0005 bd5 ba6k sqft11636 Scott Morgan Ln, Lovettsville, VA 20180For Sale
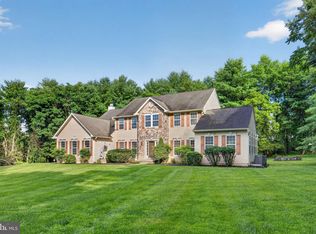 MLS ID #VALO2131294, Yury Garamyan, Jason Mitchell Group. Bright MLS
 - $1,450,0004 bd5 ba4.3k sqft38217 Mountain Air Ln, Lovettsville, VA 20180For SaleMLS ID #VALO2132782, Kevin LaRue, Century 21 Redwood Realty. Bright MLS
- $1,249,9004 bd4 ba3k sqft3130 Bidle Rd, Middletown, MD 21769New ConstructionMLS ID #MDFR2086098, Adam Ellison, Long & Foster Real Estate, Inc.. Bright MLS
- $1,399,0004 bd5 ba4.5k sqft15019 Lynnford Ct, Waterford, VA 20197For SaleMLS ID #VALO2132546, Austin Wickwire, RE/MAX Gateway, LLC. Bright MLS
- $745,0004 bd4 ba5.2k sqft1302 Moore Spring Ct, Brunswick, MD 21716For SaleMLS ID #MDFR2084046, Heather Norton, Dandridge Realty Group, LLC. Bright MLS
- $1,249,0004 bd4 ba3.1k sqft14205 Milltown Rd, Lovettsville, VA 20180For SaleMLS ID #VALO2133346, Dennis Virts, RE/MAX Distinctive Real Estate, Inc.. Bright MLS
- $1,099,0002 bd2 ba2.3k sqft12883 Furnace Mountain Rd, Lovettsville, VA 20180For SaleMLS ID #VALO2133322, MOEEN CHAUDHARY, Pearson Smith Realty, LLC. Bright MLS
- $1,675,0004 bd5 ba4.5k sqft1191 Buckeystown Pike, Adamstown, MD 21710For SaleMLS ID #MDFR2087034, Audrey Bullock, Cummings & Co. Realtors. Bright MLS
- $1,125,0004 bd5 ba4.5k sqftNone Available, Lovettsville, VA 20180For SaleMLS ID #VALO2129946, Nikola Tadie, Redfin Corporation. Bright MLS
- $932,0004 bd4 ba4.1k sqft11625 Mica Pl, Lovettsville, VA 20180For SaleMLS ID #VALO2130642, Verria Hairston, Open Door Brokerage, LLC. Bright MLS
- $950,0004 bd3 ba2.3k sqft42277 Chestnut Hill Ln, Leesburg, VA 20176For SaleMLS ID #VALO2125098, Karen Cooper, Real Broker, LLC. Bright MLS
- $1,120,0005 bd3 ba3.9k sqft12003 Stonehouse View Ct, Lovettsville, VA 20180For SaleMLS ID #VALO2132776, Dave Jezierski, United Real Estate Premier. Bright MLS
- $1,475,0003 bd4 ba3.9k sqft15018 Clover Hill Rd, Waterford, VA 20197For SaleMLS ID #VALO2121692, Christy Hertel, Hunt Country Sotheby's International Realty. Bright MLS
- $814,0005 bd4 ba6k sqft50 Rockaway Ct, Harpers Ferry, WV 25425For Sale By Owner
- $775,0004 bd2 ba2.4k sqft39475 Tollhouse Rd, Lovettsville, VA 20180For SaleMLS ID #VALO2128938, Ben Robinson, Weichert, REALTORS. Bright MLS
- $1,397,0005 bd7 ba5.6k sqft14182 Swimming Pen Pl, Leesburg, VA 20176New ConstructionBright MLS
- $1,250,0005 bd5 ba4.4k sqft13732 Harpers Ferry Rd, Purcellville, VA 20132For SaleMLS ID #VALO2130546, kim rupp, Corcoran McEnearney. Bright MLS
