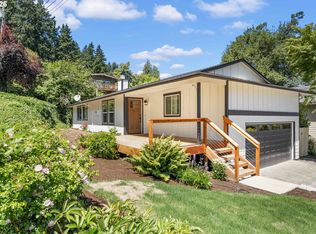
This move-in ready 4 bedroom, 2.5 bath home in Clackamas' desirable Rock Creek neighborhood is light, bright, and a functional floor plan. Ideally situated on a low-traffic street. Recent Updates in 2026 include: New Roof, New carpet on stairs and entire upper level, all new interior paint, all new light fixtures inside and out, new door hardware and brand new front sod. A formal living room and formal dining room welcome you inside. The beautifully updated kitchen features newer cabinetry, granite counters, stainless steel appliances, a spacious island, and a pantry, and flows into the eating area and family room with a cozy wood-burning fireplace. Upstairs, the primary suite offers a private retreat with an ensuite bath, updated double sink vanity, walk-in shower, walk-in closet, and French doors, alongside three additional bedrooms with plenty of room to grow into. Outside, new sod gives the front yard instant curb appeal. Fully fenced, low-maintenance, and private backyard, patio, raised garden beds, and tool shed with new paint. Minutes from shopping, dining, and Happy Valley Station food carts. Located in the top-rated North Clackamas School District. See Floor Plan + 3D Tour. All kitchen appliances, washer and dryer included. Just move in and enjoy!
Active
Price cut: $15K (10/1)
$575,000
14955 SE Stanhope Rd, Clackamas, OR 97015
4beds
2,168sqft
Residential, Single Family Residence
Built in 1998
5,662 Square Feet Lot
$-- Zestimate®
$265/sqft
$27/mo HOA
What's special
Spacious islandBeautifully updated kitchenWalk-in closetFormal dining roomFrench doorsWalk-in showerUpdated double sink vanity
- 73 days
- 1,017
- 85
Zillow last checked:
Listing updated:
Listed by:
Rachel Johnson 971-227-2792,
LUXE Forbes Global Properties,
Joaquin Johnson 971-291-0618,
LUXE Forbes Global Properties
Source: RMLS (OR),MLS#: 641421507
Facts & features
Interior
Bedrooms & bathrooms
- Bedrooms: 4
- Bathrooms: 3
- Full bathrooms: 2
- Partial bathrooms: 1
- Main level bathrooms: 1
Rooms
- Room types: Bedroom 4, Laundry, EatingArea, Bedroom 2, Bedroom 3, Dining Room, Family Room, Kitchen, Living Room, Primary Bedroom
Primary bedroom
- Features: Bathroom, French Doors, Double Sinks, Ensuite, Granite, Vinyl Floor, Walkin Closet, Walkin Shower, Wallto Wall Carpet
- Level: Upper
- Area: 182
- Dimensions: 14 x 13
Bedroom 2
- Features: Closet, Wallto Wall Carpet
- Level: Upper
- Area: 150
- Dimensions: 15 x 10
Bedroom 3
- Features: Closet, Wallto Wall Carpet
- Level: Upper
- Area: 150
- Dimensions: 15 x 10
Bedroom 4
- Features: Closet, Wallto Wall Carpet
- Level: Upper
- Area: 144
- Dimensions: 12 x 12
Dining room
- Features: Wallto Wall Carpet
- Level: Main
- Area: 120
- Dimensions: 12 x 10
Family room
- Features: Fireplace, Wallto Wall Carpet
- Level: Main
- Area: 180
- Dimensions: 15 x 12
Kitchen
- Features: Dishwasher, Island, Microwave, Pantry, Updated Remodeled, Free Standing Range, Free Standing Refrigerator, Granite, Laminate Flooring
- Level: Main
- Area: 144
- Width: 12
Living room
- Features: Wallto Wall Carpet
- Level: Main
- Area: 168
- Dimensions: 14 x 12
Heating
- Forced Air, Fireplace(s)
Cooling
- Central Air
Appliances
- Included: Dishwasher, Disposal, Free-Standing Range, Free-Standing Refrigerator, Microwave, Stainless Steel Appliance(s), Washer/Dryer, Gas Water Heater
- Laundry: Laundry Room
Features
- Granite, Closet, Built-in Features, Kitchen Island, Pantry, Updated Remodeled, Bathroom, Double Vanity, Walk-In Closet(s), Walkin Shower
- Flooring: Laminate, Vinyl, Wall to Wall Carpet
- Doors: Sliding Doors, French Doors
- Windows: Double Pane Windows, Vinyl Frames
- Basement: Crawl Space
- Number of fireplaces: 1
- Fireplace features: Wood Burning
Interior area
- Total structure area: 2,168
- Total interior livable area: 2,168 sqft
Video & virtual tour
Property
Parking
- Total spaces: 2
- Parking features: Driveway, On Street, Attached
- Attached garage spaces: 2
- Has uncovered spaces: Yes
Features
- Levels: Two
- Stories: 2
- Patio & porch: Patio, Porch
- Exterior features: Raised Beds, Yard
- Fencing: Fenced
- Has view: Yes
- View description: Territorial
Lot
- Size: 5,662 Square Feet
- Features: Level, SqFt 5000 to 6999
Details
- Additional structures: ToolShed
- Parcel number: 01785839
Construction
Type & style
- Home type: SingleFamily
- Architectural style: Traditional
- Property subtype: Residential, Single Family Residence
Materials
- Vinyl Siding
- Roof: Composition
Condition
- Resale,Updated/Remodeled
- New construction: No
- Year built: 1998
Utilities & green energy
- Gas: Gas
- Sewer: Public Sewer
- Water: Public
Community & HOA
Community
- Subdivision: Rock Creek
HOA
- Has HOA: Yes
- Amenities included: Commons
- HOA fee: $328 annually
Location
- Region: Clackamas
Financial & listing details
- Price per square foot: $265/sqft
- Tax assessed value: $522,557
- Annual tax amount: $5,632
- Date on market: 8/6/2026
- Listing terms: Cash,Conventional,FHA,VA Loan
- Road surface type: Paved
Estimated market value
Not available
Estimated sales range
Not available
Not available
Price history
| Date | Event | Price |
|---|---|---|
| 10/1/2026 | Price change | $575,000-2.5%$265/sqft |
Source:  RMLS (OR) #641421507 Report a problem RMLS (OR) #641421507 Report a problem | ||
| 9/1/2026 | Price change | $590,000-1.7%$272/sqft |
Source: RMLS (OR) #641421507 Report a problem | ||
| 8/6/2026 | Listed for sale | $600,000+75%$277/sqft |
Source: RMLS (OR) #641421507 Report a problem | ||
| 8/31/2006 | Sold | $342,900+76.8%$158/sqft |
Source: Public Record Report a problem | ||
| 10/12/2000 | Sold | $194,000$89/sqft |
Source: Public Record Report a problem | ||
Public tax history
| Year | Property taxes | Tax assessment |
|---|---|---|
| 2025 | $5,632 +3.6% | $292,761 +3% |
| 2024 | $5,436 +2.9% | $284,234 +3% |
| 2023 | $5,284 +5.6% | $275,956 +3% |
| 2022 | $5,004 +3.7% | $267,919 +3% |
| 2021 | $4,825 +3.1% | $260,116 +3% |
| 2020 | $4,679 +1.4% | $252,540 +3% |
| 2019 | $4,613 +14% | $245,185 +3% |
| 2018 | $4,046 | $238,044 +3% |
| 2017 | $4,046 +6.9% | $231,111 +3% |
| 2016 | $3,786 | $224,380 +3% |
| 2015 | $3,786 +2.9% | $217,845 +3% |
| 2014 | $3,680 +8.8% | $211,500 +3% |
| 2013 | $3,382 +1.4% | $205,340 +3% |
| 2012 | $3,336 0% | $199,359 +3% |
| 2011 | $3,337 +5.7% | $193,552 +3% |
| 2010 | $3,159 +3.1% | $187,915 +3% |
| 2009 | $3,065 +6.4% | $182,442 +3% |
| 2008 | $2,881 +1.5% | $177,128 +3% |
| 2007 | $2,839 +11.3% | $171,969 +3% |
| 2006 | $2,551 +1.4% | $166,960 +3% |
| 2005 | $2,517 +2.9% | $162,097 +3% |
| 2004 | $2,446 +1.8% | $157,376 +3% |
| 2003 | $2,402 -3.1% | $152,792 +3% |
| 2002 | $2,478 +9.9% | $148,342 +3% |
| 2001 | $2,255 +1.9% | $144,021 +3% |
| 2000 | $2,213 | $139,826 |
Find assessor info on the county website
Monthly payment
Est. payment
Payment breakdown
Explore the cost of this home by adjusting the details. Changes won't be saved.Climate risks
Neighborhood: 97015
Nearby schools
Schools provided by the listing agent
- Elementary: Oregon Trail
- Middle: Rock Creek
- High: Clackamas
Source: RMLS (OR). This data may not be complete. We recommend contacting the local school district to confirm school assignments for this home.
- $559,0003 bd2 ba2.3k sqft14951 SE Stanhope Rd, Clackamas, OR 97015Off Market
- $600,7004 bd3 ba2.4k sqft14959 SE Stanhope Rd, Clackamas, OR 97015Off Market

- $600,5005 bd3 ba2.4k sqft14947 SE Stanhope Rd, Clackamas, OR 97015Off Market
- $626,9005 bd3 ba2.7k sqft14952 SE Covington Rd, Clackamas, OR 97015Off Market
Similar homes
- $709,9004 bd3 ba2.5k sqft14652 SE Megan Way, Clackamas, OR 97015Active

 MLS ID #488137725, April Turner, RE/MAX Advantage Group. RMLS (OR)
 - $674,9004 bd3 ba2.2k sqft15753 SE Chelsea Morning Dr, Happy Valley, OR 97086Active
 MLS ID #438410175, Lauren Sheehan, eXp Realty, LLC. RMLS (OR)
 - $575,0004 bd3 ba2.7k sqft1944 SW 20th Ct, Gresham, OR 97080Active
 MLS ID #354654089, Laura Rumford, Premiere Property Group, LLC. RMLS (OR)
 - $599,0004 bd2 ba1.6k sqft6100 Barclay St, West Linn, OR 97068Active
 MLS ID #446676758, Mathew Wray, Keller Williams Realty Portland Premiere. RMLS (OR)
 - $699,0004 bd4 ba3.1k sqft12712 SE Dream Weaver Ct, Happy Valley, OR 97086ActiveMLS ID #504711231, Holly Koester, All County Real Estate. RMLS (OR)
- $635,0004 bd3 ba2.4k sqft2731 SE Elliott Dr, Gresham, OR 97080ActiveMLS ID #328518160, Michael Ladich-Rogers, Sunline Realty Group. RMLS (OR)
- $599,9004 bd2 ba2.4k sqft6028 SE Gladstone St, Portland, OR 97206ActiveMLS ID #247628052, Jessica Brunt, Lark and Fir Realty LLC. RMLS (OR)
- $580,0004 bd3 ba1.9k sqft21888 SW Dakota Dr, Tualatin, OR 97062ActiveMLS ID #547363829, Amber Hill, John L. Scott Portland Metro. RMLS (OR)
- $589,0005 bd3 ba2.5k sqft4406 SE Jones Ln, Troutdale, OR 97060ActiveMLS ID #418036687, Gabrielle Klink-Scudder, Realty One Group Nexus. RMLS (OR)
- $529,0004 bd3 ba2k sqft860 NW Battaglia Ave, Gresham, OR 97030ActiveMLS ID #623783534, Rachel Day, Realty Works Group. RMLS (OR)
- $699,9004 bd3 ba2.1k sqft19477 View Dr, West Linn, OR 97068ActiveMLS ID #122608249, Beth Livingston, Berkshire Hathaway HomeServices NW Real Estate. RMLS (OR)
- $610,0003 bd3 ba1.9k sqft19311 SE 31st Dr, Camas, WA 98607ActiveMLS ID #661787678, Janet LeBlanc, John L. Scott Real Estate. RMLS (OR)
- $499,9003 bd3 ba1.8k sqft4255 SW Redfern Ave, Gresham, OR 97080ActiveMLS ID #168005994, Paula Brotherton, Premiere Property Group, LLC. RMLS (OR)
- $710,0004 bd3 ba2.8k sqft14574 Pittock Pl, Oregon City, OR 97045ActiveMLS ID #743256577, Leighton Paul, Real Broker. RMLS (OR)
- $629,9004 bd3 ba2k sqft22335 SW Martinazzi Ave, Tualatin, OR 97062ActiveMLS ID #146013590, Konner Fralia, Cascade Hasson Sotheby's International Realty. RMLS (OR)
- $549,0003 bd3 ba1.6k sqft1321 SE 159th Ave, Vancouver, WA 98683ActiveMLS ID #784241809, Yana Pavlenko, The Lachlan Group LLC. RMLS (OR)
- $599,0004 bd3 ba2.2k sqft1343 51st St, Washougal, WA 98671ActiveMLS ID #393521411, Amy Stoller, Windermere/Crest Realty Co. RMLS (OR)
- $599,9004 bd3 ba2.4k sqft14674 SW Mulberry Dr, Portland, OR 97224ActiveMLS ID #338025034, John Walsh, John L. Scott. RMLS (OR)
- $619,9004 bd3 ba2k sqft15265 SW Firtree Dr, Tigard, OR 97223ActiveMLS ID #142111815, Taha Al-Madani, Keller Williams Realty Portland Premiere. RMLS (OR)
- $600,0004 bd3 ba2.1k sqft8250 SW 191st Ave, Beaverton, OR 97007ActiveMLS ID #724115474, Nick Shivers, eXp Realty, LLC. RMLS (OR)
