You won't want to miss this adorable 3 BR/2.5 BA cottage in the Pendleton Park area. It has original hardwood floors in the bedrooms and main living areas. The living room has a wood burning fireplace, and there is a designated dining room. Not only does the primary bedroom have an oversized closet, but it also has a large bathroom attached to it. The second bedroom has two closets for extra storage. Wait until you see the updated hall bathroom with its designer wallpaper! The third bedroom, with an attached half bathroom, can easily be used as an office. If that is not enough, enjoy the outdoors on your paved patio in the large, level, fenced backyard. The outbuilding in the backyard has electricity. FRESHLY PAINTED. NEW MICROWAVE. REFRIGERATOR, GAS OVEN AND DISHWASHER = 1 YEAR OLD. Conveniently located to shopping, restaurants, the medical district, downtown, parks and so much more!
For sale
$235,000
1740 King Woods Drive, Augusta, GA 30904
3beds
1,399sqft
Single Family Residence
Built in 1941
9,148 Square Feet Lot
$-- Zestimate®
$168/sqft
$-- HOA
What's special
- 5 days |
- 395 |
- 40 |
Likely to sell faster than
Zillow last checked:
Listing updated:
Listed by:
Joan Steinberg 706-951-5700,
Blanchard & Calhoun - WA
Source: Hive MLS,MLS#: 100595410 Originating MLS: REALTORS® of Greater Augusta
Originating MLS: REALTORS® of Greater AugustaFacts & features
Interior
Bedrooms & bathrooms
- Bedrooms: 3
- Bathrooms: 3
- Full bathrooms: 2
- 1/2 bathrooms: 1
Rooms
- Room types: Living Room, Dining Room, Master Bedroom, Bedroom 2, Bedroom 3
Primary bedroom
- Level: Main
- Dimensions: 11 x 13
Bedroom 2
- Level: Main
- Dimensions: 11 x 12
Bedroom 3
- Level: Main
- Dimensions: 8 x 12
Dining room
- Level: Main
- Dimensions: 11 x 9
Kitchen
- Level: Main
- Dimensions: 11 x 8
Living room
- Level: Main
- Dimensions: 17 x 13
Heating
- Fireplace(s), Forced Air, Natural Gas
Cooling
- Central Air, Attic Fan, Ceiling Fan(s)
Appliances
- Included: Vented Exhaust Fan, Built-In Microwave, Refrigerator, Ice Maker, Dishwasher, Gas Range
- Laundry: Dryer Hookup, Washer Hookup, Laundry Chute
Features
- Master Downstairs, High Ceilings, Ceiling Fan(s), Pantry, Blinds/Shades, Smart Thermostat
- Flooring: Ceramic Tile, Hardwood
- Basement: Crawl Space
- Attic: Partially Finished,Pull Down Stairs
Interior area
- Total structure area: 1,399
- Total interior livable area: 1,399 sqft
Video & virtual tour
Property
Parking
- Parking features: Concrete, Paved
- Details: Driveway
Accessibility
- Accessibility features: None
Features
- Levels: One
- Patio & porch: Patio
- Pool features: None
- Fencing: Full,Back Yard,Wood,Fenced
- Has view: Yes
- View description: None
- Waterfront features: None
- Frontage type: See Remarks
Lot
- Size: 9,148 Square Feet
- Dimensions: 54 x 158 x 62 x 157
- Features: Level, Landscaped
Details
- Additional structures: Outbuilding
- Parcel number: 0574041000
- Zoning: R-1
- Special conditions: Standard
Construction
Type & style
- Home type: SingleFamily
- Property subtype: Single Family Residence
Materials
- Aluminum Siding, Brick, Wood Frame
- Foundation: Block, Crawl Space
- Roof: Architectural Shingle,Composition
Condition
- New construction: No
- Year built: 1941
Utilities & green energy
- Sewer: Public Sewer
- Water: County Water
- Utilities for property: Cable Available, Natural Gas Connected, Sewer Connected, Water Connected
Green energy
- Green verification: None
Community & HOA
Community
- Security: Security System, Smoke Detector(s)
- Subdivision: Kings Wood
HOA
- Has HOA: No
- Amenities included: Dog Park, Park, Street Lights
Location
- Region: Augusta
Financial & listing details
- Price per square foot: $168/sqft
- Tax assessed value: $204,010
- Annual tax amount: $2,360
- Date on market: 8/11/2026
- Cumulative days on market: 5 days
- Listing agreement: Exclusive Right To Sell
- Listing terms: Cash,Conventional,FHA,VA Loan
Estimated market value
Not available
Estimated sales range
Not available
Not available
Price history
| Date | Event | Price |
|---|---|---|
| 8/11/2026 | Listed for sale | $235,000+80.8%$168/sqft |
Source:  Hive MLS #100595410 Report a problem Hive MLS #100595410 Report a problem | ||
| 3/28/2024 | Listing removed | -- |
Source: Zillow Rentals Report a problem | ||
| 3/19/2024 | Price change | $1,850-6.3%$1/sqft |
Source: Zillow Rentals Report a problem | ||
| 3/14/2024 | Listed for rent | $1,975$1/sqft |
Source: Zillow Rentals Report a problem | ||
| 6/25/2018 | Sold | $130,000$93/sqft |
Source: Hive MLS #98028774 Report a problem | ||
| 4/19/2018 | Listed for sale | $130,000+5.7%$93/sqft |
Source: BLANCHARD & CALHOUN-SCOTT NIXON #425851 Report a problem | ||
| 6/14/2011 | Sold | $123,000-3.1%$88/sqft |
Source: Hive MLS #98098034 Report a problem | ||
| 5/9/2007 | Sold | $127,000+49.4%$91/sqft |
Source: Public Record Report a problem | ||
| 4/30/2003 | Sold | $85,000+54.5%$61/sqft |
Source: Public Record Report a problem | ||
| 4/21/1999 | Sold | $55,000$39/sqft |
Source: Public Record Report a problem | ||
Public tax history
| Year | Property taxes | Tax assessment |
|---|---|---|
| 2025 | $2,721 +2.4% | $81,604 -0.3% |
| 2024 | $2,658 +20.2% | $81,836 +18.3% |
| 2023 | $2,212 -1.9% | $69,200 +8.8% |
| 2022 | $2,255 -1.4% | $63,582 +6.3% |
| 2021 | $2,287 +15.9% | $59,834 +27.5% |
| 2020 | $1,973 -0.8% | $46,945 |
| 2019 | $1,988 +3.3% | $46,945 +3.3% |
| 2018 | $1,925 -0.5% | $45,439 |
| 2017 | $1,934 +0.4% | $45,439 |
| 2016 | $1,926 | $45,439 |
| 2015 | $1,926 +3.8% | $45,439 +5.5% |
| 2014 | $1,854 | $43,079 |
| 2013 | -- | -- |
| 2012 | -- | -- |
| 2011 | -- | -- |
| 2010 | -- | -- |
| 2009 | -- | -- |
| 2008 | -- | -- |
| 2007 | -- | -- |
| 2005 | -- | -- |
| 2004 | -- | -- |
| 2001 | -- | -- |
| 2000 | -- | -- |
Find assessor info on the county website
Monthly payment
Est. payment
Payment breakdown
Explore the cost of this home by adjusting the details. Changes won't be saved.Climate risks
Neighborhood: Pendelton King
Nearby schools
GreatSchools rating
- 3/10Monte Sano Elementary SchoolGrades: PK-5Distance: 0.8 mi
- NALangford Middle SchoolGrades: 6-8Distance: 2.3 mi
- 3/10Academy of Richmond County High SchoolGrades: 9-12Distance: 1.4 mi
Schools provided by the listing agent
- Elementary: Monte Sano
- Middle: A R Johnson H.S.E.
- High: Richmond Academy
Source: Hive MLS. This data may not be complete. We recommend contacting the local school district to confirm school assignments for this home.
- $164,7002 bd1 ba1.3k sqft1742 King Woods Dr, Augusta, GA 30904Off Market
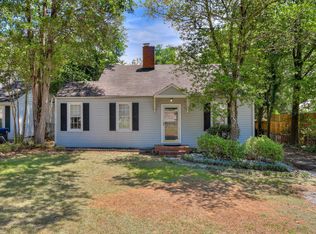
- $167,0002 bd1 ba997 sqft1738 King Woods Dr, Augusta, GA 30904Sold

- $195,0003 bd2 ba1k sqft1744 King Woods Dr, Augusta, GA 30904Sold
- $204,8003 bd2 ba1.4k sqft1736 King Woods Dr, Augusta, GA 30904Off Market
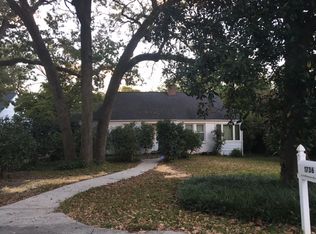
- $218,0004 bd2 ba1.5k sqft1745 Oak Dr, Augusta, GA 30904Sold
- $163,4003 bd1 ba1.4k sqft1747 Oak Dr, Augusta, GA 30904Off Market
- $182,0003 bd1 ba1k sqft1771 Pinetree Rd, Augusta, GA 30904Off Market
- $158,1003 bd1 ba1k sqft1743 Oak Dr, Augusta, GA 30904Off Market
A local agent can set up tours, give advice and negotiate with sellers.
Similar homes
- $249,0003 bd1 ba1.2k sqft2030 McDowell St, Augusta, GA 30904For Sale
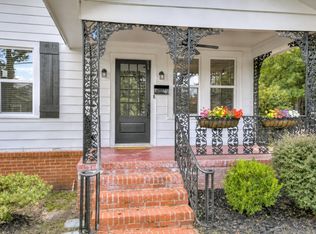 MLS ID #224924, Emily Hadden, Blanchard & Calhoun - Evans. Aiken MLS
 - $234,9003 bd2 ba1.7k sqft2012 Pennsylvania Avenue, Augusta, GA 30904For Sale
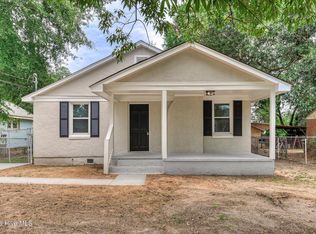
 MLS ID #100584598, Demargo Trotty, Fortune Smart Homes Real Estat. Hive MLS
 - $225,0003 bd2 ba1.1k sqft1623 Winter Street, Augusta, GA 30904For Sale
 MLS ID #100585415, Sherri Melton, Keller Williams Realty Augusta Partners. Hive MLS
 - $200,0003 bd2 ba1.4k sqft1752 Kissingbower Road, Augusta, GA 30904For Sale
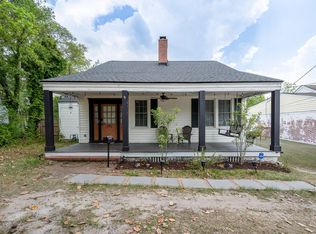 MLS ID #98256739, David Alan Greene, David Greene Realty, Llc. Hive MLS
 - $239,9002 bd2 ba1.3k sqft1542 Schley St, Augusta, GA 30904For SaleMLS ID #223588, William Seamon, Real Broker LLC. Aiken MLS
- $215,0003 bd2 ba1.1k sqft1813 Mcdowell Street, Augusta, GA 30904For SaleMLS ID #100586459, Michelle Shirley, Southeastern Residential, LLC. Hive MLS
- $238,0003 bd1 ba1.2k sqft2229 Central Avenue, Augusta, GA 30904For SaleMLS ID #98257268, Erin Church, Revolve Real Estate. Hive MLS
- $219,9004 bd3 ba1.6k sqft1834 Pennsylvania Avenue, Augusta, GA 30904For SaleMLS ID #100579695, Kyle Hensley, Meybohm Real Estate - Evans. Hive MLS
- $199,9004 bd2 ba1.5k sqft2001 Battle Row, Augusta, GA 30904For SaleMLS ID #100594549, Lisa Medders, EXP Realty, LLC. Hive MLS
- $179,9004 bd2 ba1.6k sqft1762 Pinetree Road, Augusta, GA 30904For SaleMLS ID #100580854, Michael Todd Luckey, RE/MAX Reinvented. Hive MLS
- $200,0003 bd2 ba1.6k sqft1904 Valley Spring Rd, Augusta, GA 30909For SaleMLS ID #224919, Erica L Barton, Meybohm Real Estate - North Au. Aiken MLS
- $220,0004 bd3 ba1.7k sqft2010 Westfield Drive, Augusta, GA 30909For SaleMLS ID #100592049, Joseph Lewis, Keller Williams Realty Augusta Partners. Hive MLS
- $249,9002 bd1 ba1.4k sqft1442 Johns Road, Augusta, GA 30904For SaleMLS ID #100572975, Peter Larson, Summer House Realty. Hive MLS
- $239,0004 bd2 ba1.4k sqft725 River View Dr, North Augusta, SC 29841For SaleMLS ID #224833, Kathy Huskey, Meybohm Real Estate - North Au. Aiken MLS
- $210,9002 bd2 ba1.7k sqft2168 Telfair Street, Augusta, GA 30904For SaleMLS ID #98257018, Lee Ellen Swartz, Brock Hughes Real Estate LLC. Hive MLS
- $274,0003 bd2 ba1.6k sqft2001 Ohio Avenue, Augusta, GA 30904For SaleMLS ID #100586133, Matt Kelly, WRKHORSE REAL ESTATE. Hive MLS
- $267,0002 bd2 ba1.4k sqft1440 Johns Road, Augusta, GA 30904For SaleMLS ID #98254104, Kim Writer, Azalea Real Estate Group, LLC. Hive MLS
- $219,0003 bd2 ba1.5k sqft2301 Hardwick Road, Augusta, GA 30906For SaleMLS ID #100592733, Christian Belcher, Real Broker, LLC. Hive MLS
- $259,9003 bd2 ba1.5k sqft3954 Willowood Rd, Martinez, GA 30907For SaleMLS ID #224921, William Seamon, Real Broker LLC. Aiken MLS
- $234,9004 bd2 ba1.5k sqft248 Lehigh Ave, Belvedere, SC 29841For SaleMLS ID #224906, Stephanie Celeste King, Real Broker LLC. Aiken MLS
