
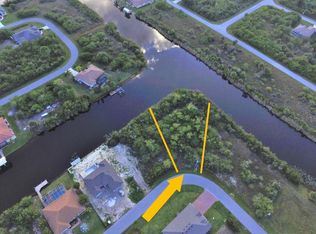
Waterfront living at its best! This brand-new 2026 construction offers the perfect combination of modern design, comfort, and beautiful canal views. Situated on a waterfront homesite, this stunning residence features a private screened pool overlooking the canal, creating the ideal setting to relax or entertain. Inside, you'll find 1,985 square feet of air-conditioned living space and 3,033 total square feet, with 4 bedrooms, 2 bathrooms, soaring ceilings, and a bright open-concept floor plan that seamlessly connects the kitchen, dining, and living areas. The gourmet kitchen features quartz countertops, a large center island, stainless steel appliances, and stylish pendant lighting. The spacious primary suite offers direct access to the pool area through sliding glass doors and includes a luxurious ensuite bath with dual vanities, a walk-in shower, and generous closet space. Additional highlights include a spacious 3-car garage, abundant natural light, elegant finishes throughout, and a screened lanai perfect for enjoying Florida's year-round outdoor lifestyle. Conveniently located near shopping, dining, golf courses, boating, beaches, and major highways, this exceptional waterfront home offers the perfect opportunity to enjoy everything Southwest Florida.
New construction
Price cut: $50.9K (8/26)
$649,000
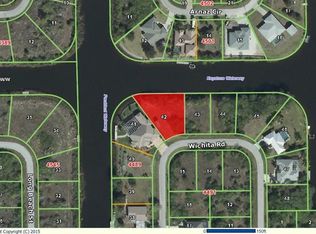
14958 WICHITA ROAD, PORT CHARLOTTE, FL 33981
4beds
1,985sqft
Single Family Residence
Built in 2026
9,999 Square Feet Lot
$633,900 Zestimate®
$327/sqft
$10/mo HOA
What's special
Large center islandAbundant natural lightQuartz countertopsElegant finishes throughoutWaterfront homesiteBright open-concept floor planSpacious primary suite
- 100 days
- 210
- 15
Zillow last checked:
Listing updated:
Listed by:
Samantha Cocati 407-530-7528,
LA ROSA REALTY LLC 321-939-3748
Source: Stellar MLS,MLS#: S5153708 Originating MLS: Osceola
Originating MLS: Osceola
Facts & features
Interior
Bedrooms & bathrooms
- Bedrooms: 4
- Bathrooms: 2
- Full bathrooms: 2
Primary bedroom
- Features: Walk-In Closet(s)
- Level: First
Dining room
- Level: First
Kitchen
- Level: First
Living room
- Level: First
Heating
- Central, Electric
Cooling
- Central Air
Appliances
- Included: Dishwasher, Disposal, Microwave, Range, Refrigerator
- Laundry: Inside, Laundry Room
Features
- Ceiling Fan(s), Open Floorplan, Primary Bedroom Main Floor
- Flooring: Porcelain Tile, Vinyl
- Doors: Sliding Doors
- Has fireplace: No
Interior area
- Total structure area: 3,033
- Total interior livable area: 1,985 sqft
Video & virtual tour
Property
Parking
- Total spaces: 3
- Parking features: Garage
- Garage spaces: 3
Features
- Levels: One
- Stories: 1
- Has private pool: Yes
- Pool features: In Ground
- Has view: Yes
- View description: Water, Canal
- Has water view: Yes
- Water view: Water,Canal
- Waterfront features: Canal - Saltwater, Saltwater Canal Access
Lot
- Size: 9,999 Square Feet
Details
- Parcel number: 412121482002
- Zoning: RSF3.5
- Special conditions: None
Construction
Type & style
- Home type: SingleFamily
- Property subtype: Single Family Residence
Materials
- Block, Stucco
- Foundation: Slab
- Roof: Shingle
Condition
- Completed
- New construction: Yes
- Year built: 2026
Utilities & green energy
- Sewer: Public Sewer
- Water: Public
- Utilities for property: Other
Community & HOA
Community
- Pet fee: $0 monthly
- Subdivision: PORT CHARLOTTE SEC 081
HOA
- Has HOA: Yes
- HOA fee: $10 monthly
- HOA name: ..
- HOA phone: 941-697-7523
Location
- Region: Port Charlotte
Financial & listing details
- Price per square foot: $327/sqft
- Tax assessed value: $85,000
- Annual tax amount: $1,243
- Date on market: 7/14/2026
- Cumulative days on market: 101 days
- Listing terms: Cash,Conventional
- Ownership: Fee Simple
- Total actual rent: 0
- Road surface type: Asphalt
Estimated market value
$633,900
$602,000 - $666,000
$2,406/mo
Price history
| Date | Event | Price |
|---|---|---|
| 8/26/2026 | Price change | $649,000-7.3%$327/sqft |
Source:  Stellar MLS #S5153708 Report a problem Stellar MLS #S5153708 Report a problem | ||
| 7/14/2026 | Listed for sale | $699,900+569.8%$353/sqft |
Source: Stellar MLS #S5153708 Report a problem | ||
| 3/12/2025 | Sold | $104,500-36.7%$53/sqft |
Source: Public Record Report a problem | ||
| 1/23/2022 | Listing removed | -- |
Source: Owner Report a problem | ||
| 10/25/2021 | Listed for sale | $165,000+312.5%$83/sqft |
Source: Owner Report a problem | ||
| 5/31/2017 | Listing removed | $40,000$20/sqft |
Source: A-TEAM REALTY & ASSOCIATES, IN #C7230583 Report a problem | ||
| 3/6/2017 | Price change | $40,000-33.2%$20/sqft |
Source: A-TEAM REALTY & ASSOCIATES, IN #C7230583 Report a problem | ||
| 11/7/2016 | Listed for sale | $59,900-17.4%$30/sqft |
Source: A-TEAM REALTY & ASSOCIATES, IN #C7230583 Report a problem | ||
| 11/26/2003 | Sold | $72,500+61.5%$37/sqft |
Source: Public Record Report a problem | ||
| 6/25/2002 | Sold | $44,900+38.2%$23/sqft |
Source: Public Record Report a problem | ||
| 11/13/2001 | Sold | $32,500+150%$16/sqft |
Source: Public Record Report a problem | ||
| 3/16/2001 | Sold | $13,000$7/sqft |
Source: Public Record Report a problem | ||
Public tax history
| Year | Property taxes | Tax assessment |
|---|---|---|
| 2025 | $1,243 +4.6% | $48,535 +10% |
| 2024 | $1,188 +1.6% | $44,123 +10% |
| 2023 | $1,169 -6.9% | $40,112 +10% |
| 2022 | $1,256 +26.9% | $36,465 +10% |
| 2021 | $990 +5.5% | $33,150 +4% |
| 2020 | $938 +0.4% | $31,875 +1.4% |
| 2019 | $934 -3.2% | $31,450 -0.1% |
| 2018 | $965 | $31,486 -13.9% |
| 2017 | $965 +2.3% | $36,550 +40.5% |
| 2016 | $943 +1.7% | $26,022 +10% |
| 2015 | $927 +47.1% | $23,656 +10% |
| 2014 | $630 +83.9% | $21,505 +16.2% |
| 2013 | $343 +7.7% | $18,503 -24.9% |
| 2012 | $318 -24.3% | $24,650 |
| 2011 | $420 -18.5% | $24,650 -17.1% |
| 2010 | $515 -14% | $29,750 -19.8% |
| 2009 | $599 | $37,113 |
Find assessor info on the county website
Monthly payment
Est. payment
Payment breakdown
Explore the cost of this home by adjusting the details. Changes won't be saved.Climate risks
Neighborhood: 33981
Similar homes
- $650,0003 bd2 ba2.1k sqft14344 AMESTOY AVENUE, PORT CHARLOTTE, FL 33981For Sale

 MLS ID #D6138352, Trina Nguyen, MICHAEL SAUNDERS & COMPANY. Stellar MLS
 - $619,9004 bd3 ba2.3k sqft9574 ARSIPE CIRCLE, PORT CHARLOTTE, FL 33981For Sale
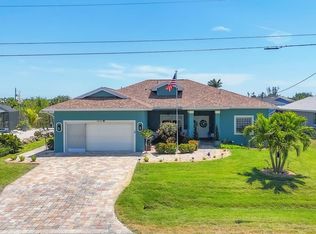 MLS ID #D6148770, Anita Gross, PARADISE EXCLUSIVE REAL ESTATE. Stellar MLS
 - $649,9003 bd2 ba2.3k sqft10083 KANSAS CITY STREET, PORT CHARLOTTE, FL 33981For Sale
 MLS ID #N6144478, Regina Melman, RE/MAX PALM REALTY OF VENICE. Stellar MLS
 - $650,0004 bd4 ba2.5k sqft14491 INGRAHAM BOULEVARD, PORT CHARLOTTE, FL 33981New Construction
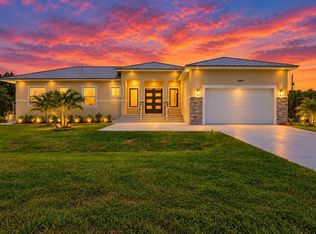 MLS ID #D6148033, Deb Bean-Guinto, PARADISE EXCLUSIVE REAL ESTATE. Stellar MLS
 - $700,0004 bd2 ba2.2k sqft9276 MIAMI CIRCLE, PORT CHARLOTTE, FL 33981For SaleMLS ID #C7526946, Christopher Grant, GRANT TEAM REAL ESTATE, LLC. Stellar MLS
- $659,0003 bd3 ba2.1k sqft15417 AVERY ROAD, PORT CHARLOTTE, FL 33981New ConstructionMLS ID #D6149070, Mark Vaccaro, PARADISE EXCLUSIVE REAL ESTATE. Stellar MLS
- $699,9003 bd2 ba2k sqft9386 ARRID CIRCLE, PORT CHARLOTTE, FL 33981For SaleMLS ID #D6145864, Carla Stiver, PA, RE/MAX ALLIANCE GROUP. Stellar MLS
- $599,0004 bd3 ba2.3k sqft9458 MELODY CIRCLE, PORT CHARLOTTE, FL 33981For SaleMLS ID #D6146226, Terry Long, TALL PINES REALTY. Stellar MLS
- $729,0004 bd4 ba2.3k sqft9668 PRESIDENT CIRCLE, PORT CHARLOTTE, FL 33981New ConstructionMLS ID #O6431444, Poliana De Souza, WRA BUSINESS & REAL ESTATE. Stellar MLS
- $739,0004 bd2 ba2.1k sqft9150 MELODY CIRCLE, PORT CHARLOTTE, FL 33981For SaleMLS ID #C7530702, Renee Wilson-Lackey, COLDWELL BANKER REALTY. Stellar MLS
- $425,0004 bd2 ba1.8k sqft10134 ALGREN PLACE, PORT CHARLOTTE, FL 33981For SaleMLS ID #C7531872, Christopher Grant, GRANT TEAM REAL ESTATE, LLC. Stellar MLS
- $729,0004 bd2 ba1.9k sqft9500 GALAXIE CIRCLE, PORT CHARLOTTE, FL 33981New ConstructionMLS ID #O6423006, Joao Freitas De Souza Freitas, Jr, WRA BUSINESS & REAL ESTATE. Stellar MLS
- $687,0004 bd3 ba2.3k sqft15408 LAKELAND CIRCLE, PORT CHARLOTTE, FL 33981New ConstructionMLS ID #O6422181, Emmanuel Souza, TALENT REALTY SOLUTIONS. Stellar MLS
- $449,9003 bd2 ba1.5k sqft14921 SAN DOMINGO BOULEVARD, PORT CHARLOTTE, FL 33981For SaleMLS ID #N6146296, Michael Mowery, HOMESMART. Stellar MLS
- $469,9003 bd2 ba2.3k sqft9685 ARNAZ CIRCLE, PORT CHARLOTTE, FL 33981For SaleMLS ID #C7531416, Brandi Van Schoyck, MARINA PARK REALTY LLC. Stellar MLS
- $749,0003 bd2 ba2k sqft14454 MAYSVILLE CIRCLE, PORT CHARLOTTE, FL 33981For SaleMLS ID #D6148603, Lore Mooren, PARADISE EXCLUSIVE REAL ESTATE. Stellar MLS
- $559,0004 bd3 ba2.3k sqft14395 Aurella Cir, Port Charlotte, FL 33981New Construction
 MLS ID #2026041422, Michelle Osorno, EXP Realty LLC. Florida Gulf Coast MLS
 - $659,9004 bd3 ba2k sqft14267 MONTMARTE AVENUE, PORT CHARLOTTE, FL 33981New ConstructionMLS ID #D6145458, James Joiner, JAMES D JOINER REAL ESTATE. Stellar MLS
- $595,0004 bd3 ba2.1k sqft9477 ATTICA CIRCLE, PORT CHARLOTTE, FL 33981New ConstructionMLS ID #O6383964, Kelly De Lima Perez, SUMMERHILL REALTY GROUP LLC. Stellar MLS
- $729,0004 bd2 ba1.9k sqft9390 IMPALA CIRCLE, PORT CHARLOTTE, FL 33981For SaleMLS ID #O6423033, Joao Freitas De Souza Freitas, Jr, WRA BUSINESS & REAL ESTATE. Stellar MLS
