Seller is offering up to $5000 in closing cost assistance for buyers.
Imagine waking up to peaceful country views at this nearly new Tru Pride 2868 home, situated on 2.04 acres in the heart of Polk County. Installed just over a year ago, this home offers the perfect blend of modern comfort, functional design, and country living.
Featuring a desirable split-bedroom floor plan, this 4-bedroom, 2-bath home provides both privacy and space for family and guests. The spacious primary suite is thoughtfully separated from the secondary bedrooms and serves as a true retreat, complete with a large walk-in closet and an ensuite bathroom designed for comfort and convenience.
The open-concept living area creates an inviting atmosphere for everyday living and entertaining, while the additional bedrooms offer flexibility for guests, a home office, or growing families.
Outside, you'll find plenty of room to spread out and enjoy the 2.04-acre property. Whether you're interested in gardening, outdoor recreation, or simply relaxing in a peaceful setting, this property offers endless possibilities.
A standout feature is the 780-square-foot detached garage. Permitted electrical work has already been completed, and the building is wired for power pending final connection. Ideal for a workshop, home-based business, equipment storage, hobby space, or recreational vehicles, this versatile building adds tremendous value and functionality.
If you've been searching for a move-in-ready home with acreage, a split floor plan, a spacious owner's suite, and a detached garage, this Polk County property checks all the boxes. Opportunities to own a newer home with this combination of features are hard to find. Schedule your showing today and experience all this property has to offer.
Under contract-show
Price cut: $5K (8/14)
$320,000
1496 Rock Spring Rd, Mill Spring, NC 28756
4beds
1,904sqft
Manufactured Home
Built in 2025
2.04 Acres Lot
$316,000 Zestimate®
$168/sqft
$-- HOA
What's special
Desirable split-bedroom floor planLarge walk-in closetSpacious primary suite
- 51 days
- 175
- 4
Zillow last checked:
Listing updated:
Listed by:
Brent Crowell brentcrowell@kw.com,
Keller Williams Mtn Partners, LLC
Source: Canopy MLS as distributed by MLS GRID,MLS#: 4410602
Facts & features
Interior
Bedrooms & bathrooms
- Bedrooms: 4
- Bathrooms: 2
- Full bathrooms: 2
- Main level bedrooms: 4
Primary bedroom
- Features: En Suite Bathroom, Split BR Plan, Walk-In Closet(s)
- Level: Main
- Area: 218.75 Square Feet
- Dimensions: 17' 6" X 12' 6"
Bedroom s
- Features: Split BR Plan
- Level: Main
- Area: 125 Square Feet
- Dimensions: 10' 0" X 12' 6"
Bedroom s
- Features: Split BR Plan
- Level: Main
- Area: 125 Square Feet
- Dimensions: 10' 0" X 12' 6"
Bedroom s
- Features: Split BR Plan
- Level: Main
- Area: 131.25 Square Feet
- Dimensions: 10' 6" X 12' 6"
Bathroom full
- Level: Main
- Area: 36 Square Feet
- Dimensions: 4' 6" X 8' 0"
Den
- Features: Open Floorplan
- Level: Main
- Area: 150 Square Feet
- Dimensions: 12' 0" X 12' 6"
Dining room
- Features: Open Floorplan
- Area: 150 Square Feet
- Dimensions: 12' 0" X 12' 6"
Kitchen
- Features: Open Floorplan
- Level: Main
- Area: 187.5 Square Feet
- Dimensions: 15' 0" X 12' 6"
Laundry
- Features: Storage
- Level: Main
- Area: 75 Square Feet
- Dimensions: 6' 0" X 12' 6"
Living room
- Level: Main
- Area: 276 Square Feet
- Dimensions: 23' 0" X 12' 0"
Workshop
- Level: Main
- Area: 780 Square Feet
- Dimensions: 26' 0" X 30' 0"
Heating
- Central
Cooling
- Central Air
Appliances
- Included: Other
- Laundry: Electric Dryer Hookup, Laundry Room, Washer Hookup
Features
- Has basement: No
Interior area
- Total structure area: 1,904
- Total interior livable area: 1,904 sqft
- Finished area above ground: 1,904
- Finished area below ground: 0
Property
Parking
- Total spaces: 2
- Parking features: Detached Garage, Garage on Main Level
- Garage spaces: 2
Features
- Levels: One
- Stories: 1
Lot
- Size: 2.04 Acres
Details
- Parcel number: P7852
- Zoning: OPEN
- Special conditions: Standard
Construction
Type & style
- Home type: MobileManufactured
- Property subtype: Manufactured Home
Materials
- Vinyl
- Foundation: Crawl Space, Pillar/Post/Pier
Condition
- New construction: No
- Year built: 2025
Utilities & green energy
- Sewer: Septic Installed
- Water: Well
Community & HOA
Community
- Subdivision: None
Location
- Region: Mill Spring
Financial & listing details
- Price per square foot: $168/sqft
- Tax assessed value: $18,870
- Date on market: 8/3/2026
- Cumulative days on market: 51 days
- Listing terms: Cash,Conventional,FHA,USDA Loan,VA Loan
- Road surface type: Gravel
Estimated market value
$316,000
$300,000 - $332,000
Not available
Price history
| Date | Event | Price |
|---|---|---|
| 8/14/2026 | Price change | $320,000-1.5%$168/sqft |
Source:  Canopy MLS as distributed by MLS GRID #4410602 Report a problem Canopy MLS as distributed by MLS GRID #4410602 Report a problem | ||
| 8/3/2026 | Listed for sale | $325,000$171/sqft |
Source: Canopy MLS as distributed by MLS GRID #4410602 Report a problem | ||
Public tax history
Tax history is unavailable.
Monthly payment
Climate risks
Neighborhood: 28756
- $147,5002 bd1 ba864 sqft1570 Rock Springs Rd, Mill Spring, NC 28756Off Market
- $275,0003 bd2 ba1.8k sqft1490 Rock Springs Rd, Mill Spring, NC 28756Sold
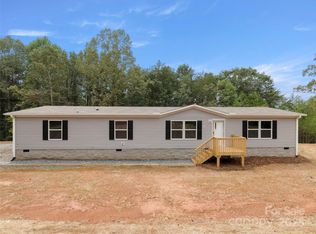
- $211,5002 bd1 ba784 sqft1650 Rock Spring Rd, Mill Spring, NC 28756Off Market
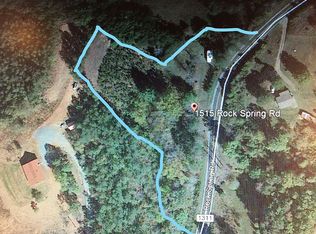
- $101,7001 bd1 ba750 sqft1515 Rock Springs Rd, Mill Spring, NC 28756Off Market
Similar homes
- $349,0003 bd2 ba1.6k sqft1110 Laughter Rd, Mill Spring, NC 28756For Sale
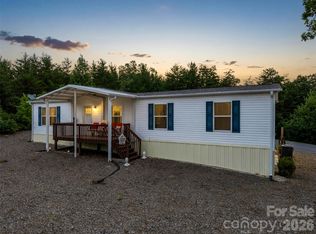
 MLS ID #4407055, Valerie Frey, Howard Hanna Beverly-Hanks, Lake Lure. Canopy MLS as distributed by MLS GRID
 - $263,0002 bd2 ba1.5k sqft123 Little Rock Way, Lake Lure, NC 28756For Sale
 MLS ID #4424479, Sarah Shattuck, Keller Williams Prestige Properties LLC. Canopy MLS as distributed by MLS GRID
 - $474,8003 bd2 ba1.6k sqft2011 Edgerton Rd, Mill Spring, NC 28756For Sale
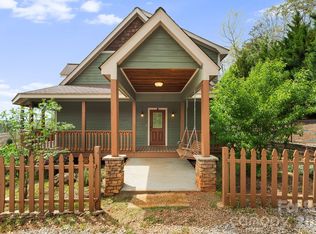 MLS ID #4371529, Carson Anderson, EXP Realty LLC. Canopy MLS as distributed by MLS GRID
 - $325,0003 bd2 ba1.5k sqft346 Tricycle Hill Ln, Tryon, NC 28782For Sale
 MLS ID #4419540, Tacy Apostolik, JL Carolina LLC. Canopy MLS as distributed by MLS GRID
 - $299,9003 bd2 ba1.8k sqft290 Boland Dr, Lake Lure, NC 28746For SaleMLS ID #4161746, Charlotte Bright, EXP Realty LLC. Canopy MLS as distributed by MLS GRID
- $319,9003 bd2 ba1.3k sqft101 Cove Creek Dr, Rutherfordton, NC 28139For SaleMLS ID #4365717, Kristen Greene, Main Street Realty Group LLC. Canopy MLS as distributed by MLS GRID
- $280,0003 bd2 ba1.2k sqft243 Buffalo Creek Rd, Lake Lure, NC 28746For SaleMLS ID #4363494, Emily Macon, Robert Greene Real Estate, Inc. Canopy MLS as distributed by MLS GRID
- $299,9004 bd2 ba2k sqft81 Spring Mountain Rd, Fairview, NC 28730For SaleMLS ID #4418675, C.J. Short, Charles Johnathan Real Estate Group LLC. Canopy MLS as distributed by MLS GRID
- $289,0004 bd2 ba1.8k sqft2617 Hudlow Rd, Forest City, NC 28043New ConstructionMLS ID #4417021, Tony Laughter, Tony Sells WNC LLC. Canopy MLS as distributed by MLS GRID
- $309,9003 bd2 ba1.4k sqft51 Little Hungry Rd, Hendersonville, NC 28792For SaleMLS ID #4421599, Kathryn Watkins, Century 21 Connected. Canopy MLS as distributed by MLS GRID
- $299,9992 bd1 ba960 sqft721 Old Mill Rd, Lake Lure, NC 28746For SaleMLS ID #4376955, Jenn Saltouros, Howard Hanna Beverly-Hanks, Lake Lure. Canopy MLS as distributed by MLS GRID
- $249,9004 bd2 ba2k sqft168 Gun Club Rd, Bostic, NC 28018For SaleMLS ID #4421850, Francine Mira, RE/MAX Journey. Canopy MLS as distributed by MLS GRID
- $365,0003 bd2 ba1.6k sqft253 Nors Way, Lake Lure, NC 28746For SaleMLS ID #4417067, David Caulder, Caulder Realty & Land Co.. Canopy MLS as distributed by MLS GRID
- $305,0003 bd2 ba1.3k sqft403 Youngs Gap Rd, Fletcher, NC 28732For SaleMLS ID #4363719, Jackie Dirscherl, Mosaic Community Lifestyle Realty. Canopy MLS as distributed by MLS GRID
- $215,0003 bd2 ba1.1k sqft138 Buddy Ln, Lake Lure, NC 28720For SaleMLS ID #4427100, Sandra Messer, DRG Homes & Land. Canopy MLS as distributed by MLS GRID
- $275,0003 bd2 ba1.5k sqft18 Moss Ln, Hendersonville, NC 28792For SaleMLS ID #4405486, Jen Hubbell, Keller Williams Mtn Partners, LLC. Canopy MLS as distributed by MLS GRID
- $295,0002 bd2 ba1.7k sqft4266 Big Island Rd, Rutherfordton, NC 28139For SaleMLS ID #4423958, Hannah Shires, EXP Realty LLC. Canopy MLS as distributed by MLS GRID
- $224,0003 bd2 ba1.5k sqft164 Basin Trl, Rutherfordton, NC 28139For SaleMLS ID #4399486, Megan Brandle, Washburn Real Estate, Inc.. Canopy MLS as distributed by MLS GRID
- $359,0003 bd3 ba1.5k sqft297 Chimney Cliffs Dr, Lake Lure, NC 28746For SaleMLS ID #4408093, Valerie Frey, Howard Hanna Beverly-Hanks, Lake Lure. Canopy MLS as distributed by MLS GRID
- $375,0003 bd3 ba2.1k sqft310 Brooks Road Ext, Bostic, NC 28018For SaleMLS ID #4417492, Anissa Greene, Purple Martin Realty, Inc.. Canopy MLS as distributed by MLS GRID
