Enjoy peaceful country living on nearly 2 acres! This well-maintained ranch offers comfortable living spaces and plenty of room to enjoy the outdoors. The spacious kitchen provides plenty of room for cooking and gathering, while the generous primary bedroom features a private full bath. The finished basement adds valuable living space with a third bedroom, family room, and half bath—perfect for guests, entertaining, or additional living needs. A convenient first-floor laundry room adds to the home's functionality. Outside, enjoy the private backyard from the nice deck, complete with an electric awning for comfortable outdoor entertaining. An attached two-car garage provides convenient parking and storage. Immediate occupancy available—come see all this property has to offer!
Pending
$234,900
1496 W Dodge Rd, Clio, MI 48420
3beds
1,750sqft
Single Family Residence
Built in 1991
1.85 Acres Lot
$236,300 Zestimate®
$134/sqft
$-- HOA
What's special
Finished basementThird bedroomPrivate backyardNice deckComfortable living spacesGenerous primary bedroomFamily room
- 19 days
- 1,251
- 161
Zillow last checked:
Listing updated:
Listed by:
David A Taljonick 810-845-8833,
REMAX Right Choice 810-686-8667
Source: MiRealSource,MLS#: 50220360 Originating MLS: East Central Association of REALTORS
Originating MLS: East Central Association of REALTORSFacts & features
Interior
Bedrooms & bathrooms
- Bedrooms: 3
- Bathrooms: 3
- Full bathrooms: 2
- 1/2 bathrooms: 1
Bedroom 1
- Level: Entry
- Area: 216
- Dimensions: 18 x 12
Bedroom 2
- Level: Entry
- Area: 140
- Dimensions: 14 x 10
Bedroom 3
- Level: Basement
- Area: 182
- Dimensions: 13 x 14
Bathroom 1
- Level: Entry
- Area: 40
- Dimensions: 8 x 5
Bathroom 2
- Level: Entry
- Area: 45
- Dimensions: 9 x 5
Dining room
- Level: Entry
- Area: 140
- Dimensions: 10 x 14
Kitchen
- Level: Entry
- Area: 196
- Dimensions: 14 x 14
Living room
- Level: Entry
- Area: 273
- Dimensions: 21 x 13
Heating
- Forced Air, Propane
Appliances
- Included: Dishwasher, Dryer, Microwave, Range/Oven, Refrigerator, Washer
Features
- Sump Pump
- Has basement: Yes
- Has fireplace: No
Interior area
- Total structure area: 2,600
- Total interior livable area: 1,750 sqft
- Finished area above ground: 1,300
- Finished area below ground: 450
Property
Parking
- Total spaces: 2
- Parking features: Attached, Basement, Garage Door Opener
- Attached garage spaces: 2
Features
- Levels: One
- Stories: 1
- Frontage type: Road
- Frontage length: 268
Lot
- Size: 1.85 Acres
- Dimensions: 268 x 300
Details
- Parcel number: 1825300041
- Special conditions: Private
Construction
Type & style
- Home type: SingleFamily
- Architectural style: Ranch
- Property subtype: Single Family Residence
Materials
- Vinyl Siding
- Foundation: Basement
Condition
- Year built: 1991
Utilities & green energy
- Sewer: Septic Tank
- Water: Drilled Well
Community & HOA
Community
- Subdivision: None
HOA
- Has HOA: No
Location
- Region: Clio
Financial & listing details
- Price per square foot: $134/sqft
- Tax assessed value: $334,200
- Annual tax amount: $2
- Date on market: 8/31/2026
- Cumulative days on market: 19 days
- Listing agreement: Exclusive Right To Sell
- Listing terms: Cash,Conventional,FHA,USDA Loan
Estimated market value
$236,300
$224,000 - $248,000
$2,821/mo
Price history
| Date | Event | Price |
|---|---|---|
| 9/6/2026 | Pending sale | $234,900$134/sqft |
Source:  MiRealSource #50220360 Report a problem MiRealSource #50220360 Report a problem | ||
| 8/31/2026 | Listed for sale | $234,900$134/sqft |
Source: MiRealSource #50220360 Report a problem | ||
| 8/9/2022 | Listing removed | -- |
Source: Zillow Rental Manager Report a problem | ||
| 8/7/2022 | Price change | $1,800-10%$1/sqft |
Source: Zillow Rental Manager Report a problem | ||
| 7/23/2022 | Listed for rent | $2,000$1/sqft |
Source: Zillow Rental Manager Report a problem | ||
Public tax history
| Year | Property taxes | Tax assessment |
|---|---|---|
| 2025 | $3,885 +4.6% | $167,100 -1.9% |
| 2024 | $3,715 | $170,300 +11.2% |
| 2023 | -- | $153,200 +14.2% |
| 2022 | -- | $134,100 +6.8% |
| 2021 | -- | $125,600 +2.8% |
| 2020 | -- | $122,200 +5.9% |
| 2019 | -- | $115,400 +4.4% |
| 2018 | $3,000 +5.9% | $110,500 |
| 2017 | $2,834 +0.9% | $110,500 -12.2% |
| 2016 | $2,808 | $125,900 +11% |
| 2015 | $2,808 | $113,400 +14.7% |
| 2012 | -- | $98,900 -7.8% |
| 2011 | -- | $107,300 |
Find assessor info on the county website
Monthly payment
Est. payment
Payment breakdown
Explore the cost of this home by adjusting the details. Changes won't be saved.Climate risks
Neighborhood: 48420
Nearby schools
Schools provided by the listing agent
- District: Mt.Morris Consolidated Schools
Source: MiRealSource. This data may not be complete. We recommend contacting the local school district to confirm school assignments for this home.
Similar homes
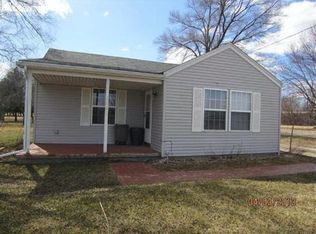
- $209,9003 bd2 ba1.5k sqft3283 E Dodge Rd, Clio, MI 48420For Sale
 MLS ID #50217331, Jennifer Nemitz, ERA Prime Real Estate Group. MiRealSource
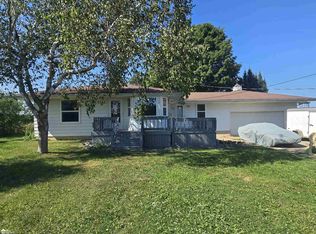
 - $227,9003 bd2 ba2.2k sqft5211 Field Rd, Clio, MI 48420For Sale
 NextHome
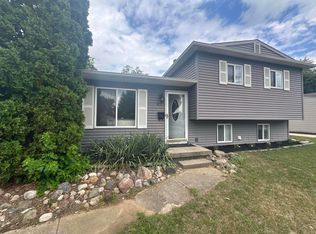
 - $220,0004 bd2 ba1.3k sqft517 Clarion St, Clio, MI 48420For Sale
 MLS ID #26046851, Mark L Haddock, RE/MAX Perrett Associates. MichRIC
 - $225,0004 bd2 ba2.4k sqft5272 W Frances Rd, Clio, MI 48420For Sale

 MLS ID #20261038414, Tammy L Corbat, New Nest Realty. Realcomp II
 - $224,9004 bd2 ba2.3k sqft537 Clarion St, Clio, MI 48420For SaleMLS ID #50206778, Johnny Y Zarka, Piper Realty Company. MiRealSource
- $259,0003 bd2 ba1.4k sqft1444 Carrigan Ct, Mount Morris, MI 48458For SaleMLS ID #50217363, Jonny P Mydock, REMAX Prime Properties. MiRealSource
- $219,0003 bd4 ba1.1k sqft10201 N Clio Rd, Clio, MI 48420For SaleMLS ID #50204599, Richelle L Kitchen, REMAX Right Choice. MiRealSource
- $229,9003 bd2 ba1.4k sqft10066 Carpenter Rd, Flushing, MI 48433For SaleMLS ID #20261075352, Brittany Buchholz, Real Broker, LLC Clarkston. Realcomp II
- $237,9003 bd2 ba1.9k sqft9408 McAfee Rd, Montrose, MI 48457For SaleMLS ID #50208636, Michael A Sanchez, REMAX Edge. MiRealSource
- $229,9004 bd2 ba1.7k sqft6178 W Mount Morris Rd, Mount Morris, MI 48458For SaleMLS ID #50220738, Lucy W Ham, Ham Group Realty. MiRealSource
- $160,0003 bd2 ba1.1k sqft13148 N Saginaw Rd, Clio, MI 48420For SaleMLS ID #50201438, Kelsi V Long, Century 21 Signature Realty - Bay City. MiRealSource
- $224,9003 bd2 ba1.5k sqft4203 Gregor St, Mount Morris, MI 48458For SaleMLS ID #20261070541, Thomas C Farrell, Crown Real Estate Group. Realcomp II
- $250,0003 bd2 ba1.5k sqft4083 Peters Rd, Columbiaville, MI 48421For SaleMLS ID #50220825, Stephanie C Leland, REMAX Edge. MiRealSource
- $237,4003 bd2 ba1.4k sqft1491 Iva St, Burton, MI 48509For SaleMLS ID #50221038, Adam N Myers, ERA Prime Real Estate Group. MiRealSource
- $189,9003 bd2 ba1.4k sqft5168 Woodcliff Dr, Flint, MI 48504For SaleMLS ID #26048241, Ricky Jordan, RL Jordan Real Estate PC. MichRIC
- $239,9993 bd2 ba2k sqft618 Maxine Dr, Davison, MI 48423For SaleMLS ID #20261073007, David J Swoish, Liberty Way Realty. Realcomp II
- $229,0003 bd2 ba1.4k sqft626 S McKinley Rd, Flushing, MI 48433For SaleMLS ID #50220416, Lisa Brotherton, REMAX Town & Country. MiRealSource
- $349,9004 bd3 ba2.3k sqft5330 W Farrand Rd, Clio, MI 48420For SaleMLS ID #50220603, David A Taljonick, REMAX Right Choice. MiRealSource
- $190,0003 bd2 ba1.2k sqft328 W Mount Morris St, Mount Morris, MI 48458For SaleMLS ID #20251048801, Joshua Ferguson, Real Estate For A CAUSE. Realcomp II
