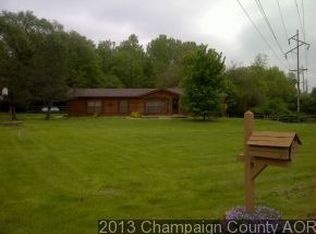
Welcome home to quiet country living without being far from everything. This well-kept 3 bedroom, 2 bath home offers space, privacy, and that large sunroom you've been looking for.
3 spacious bedrooms, 2 full baths
2 car garage with plenty of storage
Fully fenced yard that is great for kids, dogs, and privacy
Out of town setting with more peace, more stars, and more room to breathe
Located just outside of town near Tilton, IL.
This one checks all the boxes for a first home, downsizing, or just wanting a little more space around you.
Sold for $140,000
$140,000
14960 Catlin Tilton Rd, Tilton, IL 61833
3beds
1,248sqft
Manufactured Home, Single Family Residence
Built in 1982
0.5 Acres Lot
$-- Zestimate®
$112/sqft
$-- Estimated rent
Home value
Not available
Estimated sales range
Not available
Not available
Zestimate® history
Owner options
List your home for rent
Find your next renter with Zillow Rental Manager. Plus, with online applications, you can quickly screen prospective tenants – for free.
Refinance and save
$1,083/mo
Est. payment
Refinancing to a lower rate could help reduce your monthly payments and save thousands over the life of the loan.
$1,083/mo
Est. payment
Explore your selling options
Work with a Zillow partner agent
Leverage their expertise and Zillow's premium Showcase listings to get your home seen by more buyers.
Get startedList with your own agent
Get your home in front of millions of buyers by listing it on Zillow.
Learn how to do itSell it yourself
Take full control of how buyers see your home on Zillow by listing For Sale by Owner (FSBO).
List your homeWhat's special
Large sunroom
Zillow last checked:
Listing updated:
Listed by:
Kelly McMasters 217-431-7000,
RE/MAX ULTIMATE
Bought with:
Kelly McMasters, 471.022090
RE/MAX ULTIMATE
Source: CIBR,MLS#: 6261024 Originating MLS: Central Illinois Board Of REALTORS
Facts & features
Interior
Bedrooms & bathrooms
- Bedrooms: 3
- Bathrooms: 2
- Full bathrooms: 2
Primary bedroom
- Description: Flooring: Carpet
- Level: Main
- Dimensions: 14.5 x 12
Bedroom
- Description: Flooring: Carpet
- Level: Main
- Dimensions: 12 x 10
Bedroom
- Description: Flooring: Carpet
- Level: Main
- Dimensions: 12 x 10
Primary bathroom
- Description: Flooring: Vinyl
- Level: Main
- Dimensions: 10.4 x 9.1
Other
- Description: Flooring: Vinyl
- Level: Main
- Dimensions: 4.6 x 9.1
Kitchen
- Level: Main
- Dimensions: 17 x 12
Laundry
- Description: Flooring: Carpet
- Level: Main
- Dimensions: 5 x 7
Living room
- Level: Main
- Dimensions: 18 x 16
Sunroom
- Description: Flooring: Carpet
- Level: Main
- Dimensions: 25 x 7.72
Heating
- Forced Air, Gas
Cooling
- Central Air
Appliances
- Included: Dishwasher, Gas Water Heater, Oven, Refrigerator
- Laundry: Main Level
Features
- Bath in Primary Bedroom, Main Level Primary
- Basement: Crawl Space
- Has fireplace: No
Interior area
- Total structure area: 1,248
- Total interior livable area: 1,248 sqft
- Finished area above ground: 1,248
Property
Parking
- Total spaces: 2
- Parking features: Detached, Garage
- Garage spaces: 2
Accessibility
- Accessibility features: Wheelchair Access
Features
- Levels: One
- Stories: 1
- Exterior features: Fence, Handicap Accessible
- Fencing: Yard Fenced
Lot
- Size: 0.5 Acres
Details
- Parcel number: 2224200011
- Zoning: Other
- Special conditions: None
Construction
Type & style
- Home type: MobileManufactured
- Architectural style: Manufactured Home
- Property subtype: Manufactured Home, Single Family Residence
Materials
- Vinyl Siding
- Foundation: Crawlspace
- Roof: Shingle
Condition
- Year built: 1982
Utilities & green energy
- Sewer: Septic Tank
- Water: Public
Community & HOA
Community
- Subdivision: Clks Sub
Location
- Region: Tilton
Financial & listing details
- Price per square foot: $112/sqft
- Tax assessed value: $139,155
- Annual tax amount: $2,144
- Date on market: 9/20/2026
- Road surface type: Asphalt
Price history
| Date | Event | Price |
|---|---|---|
| 9/21/2026 | Sold | $140,000+52.2%$112/sqft |
Source:  CIBR #6261024 Report a problem | ||
| 2/26/2021 | Sold | $92,000$74/sqft |
Source: Public Record Report a problem | ||
Public tax history
| Year | Property taxes | Tax assessment |
|---|---|---|
| 2024 | $2,243 -6.2% | $46,385 +10.8% |
| 2023 | $2,391 +5.3% | $41,868 +12.2% |
| 2022 | $2,272 | $37,316 +7.4% |
| 2021 | -- | $34,745 +1.5% |
| 2020 | -- | $34,231 +13.2% |
| 2017 | -- | $30,240 +3.9% |
| 2015 | -- | $29,097 |
| 2014 | $2,077 | $29,097 |
| 2013 | $2,077 | $29,097 -4.7% |
| 2012 | -- | $30,532 |
| 2011 | -- | $30,532 |
| 2010 | -- | $30,532 |
| 2009 | -- | $30,532 -15% |
| 2008 | -- | $35,902 +17.6% |
| 2007 | $2,290 +10.7% | $30,529 |
| 2006 | $2,068 +5.4% | $30,529 |
| 2005 | $1,963 +2.3% | $30,529 +4.9% |
| 2004 | $1,919 +505.7% | $29,108 +6.5% |
| 2002 | $317 +6.7% | $27,332 +607.3% |
| 2001 | $297 +1.6% | $3,864 +3.7% |
| 2000 | $292 | $3,727 |
Find assessor info on the county website
Neighborhood: 61833
Nearby homes
- $129,900-- bd-- ba-- sqft14944 Catlin Tilton Rd, Danville, IL 61833Off Market
- $185,5004 bd1 ba2.2k sqft14896 Catlin Tilton Rd, Danville, IL 61833Off Market
- $163,200-- bd-- ba-- sqft15062 Catlin Tilton Rd, Danville, IL 61833Off Market
- $227,2003 bd3 ba1.8k sqft14851 Catlin Tilton Rd, Danville, IL 61833Off Market
- $235,000-- bd-- ba-- sqft14851 Catlin Tilton Rd, Danville, IL 61833Off Market
- $165,100-- bd-- ba-- sqft15066 Catlin Tilton Rd, Tilton, IL 61833Off Market
- $103,300-- bd-- ba-- sqft4 Jtec Dr, Tilton, IL 61833Off Market
- $121,600-- bd-- ba-- sqft2 Jtec Dr #J, Tilton, IL 61833Off Market
Nearby schools
GreatSchools rating
- 4/10Southwest Elementary SchoolGrades: PK-4Distance: 0.3 mi
- 2/10North Ridge Middle SchoolGrades: 7-8Distance: 4.3 mi
- 2/10Danville High SchoolGrades: 9-12Distance: 3.2 mi
Schools provided by the listing agent
- District: Danville District #118
Source: CIBR. This data may not be complete. We recommend contacting the local school district to confirm school assignments for this home.
- Illinois
- Vermilion County
- Danville
- 61833
- 14960 Catlin Tilton Rd
