Experience the beauty & elegance of a bygone era in this timeless center hall colonial, in an unbelievably convenient location in CHESTERFIELD just minutes away from highways, shopping, hospitals,etc. Be greeted by a grand oak hardwood staircase and wide-plank floors flowing into the formal living/ dining rooms & main level. Pass by the classic powder room with pedestal sink and step into the stunning remodeled coastal cottage-style kitchen, complete with cozy beadboard walls, custom cabinetry, appliance garage, Perrin & Rowe faucet, farmhouse sink, colonial sconces, plantation shutters, custom range hood with true ventilation, and large carrara marble top island with matching backsplash, ledge, and pot rack. A 48" stainless refrigerator, 36" Verona range and Bosch 800 series dishwasher truly stand out in the kitchen filled with glorious natural light streaming in. Hardwood floors continue upstairs throughout the 4 bedrooms. 2 additional remodeled bathrooms with high end fixtures, custom tall shower glass, quartz counters, onyx subway surrounds, built-ins, marble floors, and classic clawfoot tub alongside a picture window to take in the majestic views from the very private backyard complete with brick patio, trellis, cedar fencing, and extensive yard upgrades, roof Nov 2025, window wraps, siding, upgraded front porch, electrical, plantation shutters. List of upgrades avail. upon request.
Active
Listed by: HomeCoin.com • Jonathan Minerick • 888-400-2513
Price cut: $5K (11/2)
$685,000
14960 Country Ridge Dr, Chesterfield, MO 63017
4beds
2,488sqft
Single Family Residence
Built in 1977
0.26 Acres Lot
$669,400 Zestimate®
$275/sqft
$13/mo HOA
What's special
Brick patioCedar fencingColonial sconcesQuartz countersPerrin and rowe faucetOnyx subway surroundsUpgraded front porch
- 13 days
- 1,934
- 178
Likely to sell faster than
Zillow last checked:
Listing updated:
Listed by:
Jonathan Minerick 888-400-2513,
HomeCoin.com
Source: MARIS,MLS#: 26068354 Originating MLS: Regional MLS
Facts & features
Interior
Bedrooms & bathrooms
- Bedrooms: 4
- Bathrooms: 3
- Full bathrooms: 2
- 1/2 bathrooms: 1
Heating
- Has Heating (Unspecified Type)
Cooling
- Central Air
Appliances
- Included: Dishwasher, Free-Standing Range, Refrigerator
Features
- Custom Cabinetry, See Remarks, Separate Shower, Shower, Tub
- Flooring: Ceramic Tile, Marble, Wood
- Doors: French Doors
- Windows: Plantation Shutters
- Basement: Unfinished
- Number of fireplaces: 1
- Fireplace features: Family Room
Interior area
- Total structure area: 2,488
- Total interior livable area: 2,488 sqft
- Finished area above ground: 2,488
Property
Parking
- Total spaces: 2
- Parking features: Concrete
- Garage spaces: 2
Features
- Levels: Two
- Patio & porch: Patio, See Remarks
- Exterior features: Private Yard
- Fencing: Back Yard,Fenced,Wood
- Has view: Yes
Lot
- Size: 0.26 Acres
- Features: Adjoins Common Ground, Back Yard, Landscaped, Private, Views
Details
- Parcel number: 20S640451
- Special conditions: Standard
Construction
Type & style
- Home type: SingleFamily
- Architectural style: Other
- Property subtype: Single Family Residence
Materials
- Frame
- Roof: Architectural Shingle
Condition
- Year built: 1977
Utilities & green energy
- Electric: Other
- Sewer: Public Sewer
- Water: Public
- Utilities for property: None
Community & HOA
Community
- Subdivision: Baxter Lakes Addition 2
HOA
- Has HOA: Yes
- Amenities included: Other
- Services included: Other
- HOA fee: $155 annually
- HOA name: Baxter Lakes Addition 2
Location
- Region: Chesterfield
Financial & listing details
- Price per square foot: $275/sqft
- Tax assessed value: $432,000
- Annual tax amount: $5,133
- Date on market: 10/24/2026
- Cumulative days on market: 13 days
- Listing terms: Cash,Conventional,Other
Estimated market value
$669,400
$636,000 - $703,000
$3,140/mo
Price history
| Date | Event | Price |
|---|---|---|
| 11/2/2026 | Price change | $685,000-0.7%$275/sqft |
Source:  MARIS #26068354 Report a problem | ||
| 10/24/2026 | Listed for sale | $690,000-1.4%$277/sqft |
Source: MARIS #26068354 Report a problem | ||
| 8/31/2026 | Listing removed | $699,900$281/sqft |
Source: BHHS broker feed #26037458 Report a problem | ||
| 6/12/2026 | Listed for sale | $699,900+108.3%$281/sqft |
Source: MARIS #26037458 Report a problem | ||
| 2/17/2017 | Sold | -- |
Source: MARIS #16084990 Report a problem | ||
| 12/28/2016 | Pending sale | $336,000$135/sqft |
Source: The Agency #16084990 Report a problem | ||
| 12/23/2016 | Price change | $336,000-3.2%$135/sqft |
Source: The Agency #16084990 Report a problem | ||
| 11/17/2016 | Price change | $347,000-2.2%$139/sqft |
Source: The Agency #16066641 Report a problem | ||
| 11/2/2016 | Price change | $354,900-2.7%$143/sqft |
Source: The Agency #16066641 Report a problem | ||
| 9/20/2016 | Listed for sale | $364,900-1.4%$147/sqft |
Source: The Agency #16066641 Report a problem | ||
| 8/19/2016 | Listing removed | $369,900$149/sqft |
Source: Kopadt Realty #16048418 Report a problem | ||
| 7/8/2016 | Listed for sale | $369,900+69.8%$149/sqft |
Source: Kopadt Realty #16048418 Report a problem | ||
| 10/1/2009 | Sold | -- |
Source: Public Record Report a problem | ||
| 8/16/2009 | Listed for sale | $217,800-12.5%$88/sqft |
Source: property solutions group llc #90043346 Report a problem | ||
| 6/29/2009 | Sold | -- |
Source: Public Record Report a problem | ||
| 4/9/2009 | Price change | $249,000-3.9%$100/sqft |
Source: NRT StLouis #90015083 Report a problem | ||
| 4/2/2009 | Price change | $259,000-3.7%$104/sqft |
Source: NRT StLouis #90015083 Report a problem | ||
| 3/28/2009 | Listed for sale | $269,000$108/sqft |
Source: NRT StLouis #90015083 Report a problem | ||
| 8/13/2004 | Sold | -- |
Source: Public Record Report a problem | ||
| 4/10/2000 | Sold | -- |
Source: Public Record Report a problem | ||
Public tax history
| Year | Property taxes | Tax assessment |
|---|---|---|
| 2025 | $5,133 -0.2% | $82,080 +5.6% |
| 2024 | $5,141 +4.3% | $77,710 |
| 2023 | $4,931 +15.1% | $77,710 +26.5% |
| 2022 | $4,286 +0.4% | $61,420 |
| 2021 | $4,269 -3% | $61,420 +1% |
| 2020 | $4,401 -0.2% | $60,840 |
| 2019 | $4,412 | $60,840 +5.2% |
| 2018 | $4,412 | $57,830 |
| 2017 | $4,412 +2.8% | $57,830 +19.3% |
| 2016 | $4,292 +13.3% | $48,470 |
| 2015 | $3,789 | $48,470 -3.6% |
| 2014 | $3,789 -1.7% | $50,300 |
| 2013 | $3,854 | $50,300 +0.2% |
| 2012 | -- | $50,200 |
| 2011 | -- | $50,200 -2.3% |
| 2010 | $3,461 +4.7% | $51,380 |
| 2009 | $3,306 -10.1% | $51,380 -12.7% |
| 2008 | $3,676 +24.4% | $58,870 |
| 2007 | $2,955 | $58,870 +30.9% |
| 2006 | $2,955 -0.6% | $44,960 |
| 2005 | $2,973 +10.5% | $44,960 +13.2% |
| 2003 | $2,691 +0.8% | $39,710 |
| 2002 | $2,669 +18.1% | $39,710 |
| 2001 | $2,260 | $39,710 |
Find assessor info on the county website
Monthly payment
Est. payment
Payment breakdown
Explore the cost of this home by adjusting the details. Changes won't be saved.Climate risks
Neighborhood: 63017
Nearby schools
Schools provided by the listing agent
- Elementary: Highcroft Ridge Elem.
- Middle: West Middle
- High: Parkway West High
Source: MARIS. This data may not be complete. We recommend contacting the local school district to confirm school assignments for this home.
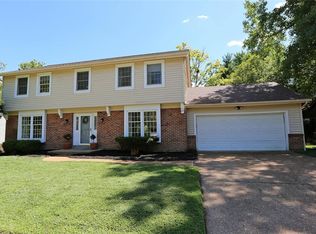
- $529,2004 bd4 ba2.3k sqft14966 Country Ridge Dr, Chesterfield, MO 63017Off Market
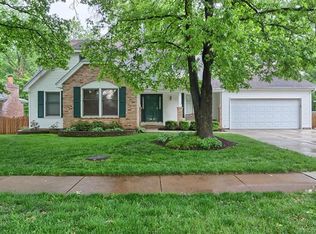
- $547,1004 bd3 ba2.4k sqft14954 Country Ridge Dr, Chesterfield, MO 63017Off Market
- $426,1003 bd2 ba1.9k sqft14970 Country Ridge Dr, Chesterfield, MO 63017Off Market
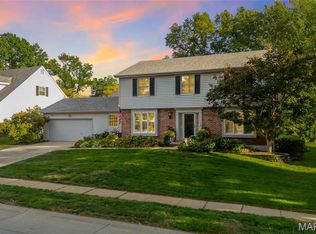
- $563,8004 bd3 ba2.5k sqft14948 Country Ridge Dr, Chesterfield, MO 63017Off Market
Similar homes
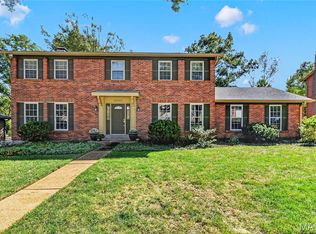
- $625,0004 bd4 ba3.3k sqft15610 Cedarmill Dr, Chesterfield, MO 63017For Sale
 MLS ID #26065736, Mark & Neil Gellman, EXP Realty, LLC. MARIS
- $564,5004 bd3 ba2.3k sqft15552 Chequer Dr, Chesterfield, MO 63017For Sale
 MLS ID #26064950, Jill Lich, Jill Lich Realty, LLC. MARIS
- $699,0004 bd3 ba3.3k sqft718 Cedar Field Ct, Town And Country, MO 63017For Sale
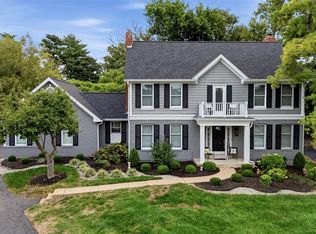 MLS ID #26050998, Michael J Simon, RedKey Realty Leaders. MARIS
- $519,9004 bd4 ba2.6k sqft1922 Buckington Dr, Chesterfield, MO 63017For Sale
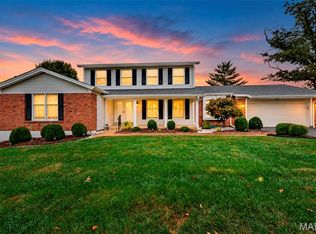 MLS ID #26064153, Jamie S Leggett, Coldwell Banker Realty - Gundaker. MARIS
- $565,0004 bd3 ba2.5k sqft268 Kinderhook Dr, Chesterfield, MO 63017For SaleMLS ID #26053721, Gay R Gordon, RedKey Realty Leaders. MARIS
- $650,0004 bd3 ba3k sqft1627 Timberlake Manor Pkwy, Chesterfield, MO 63017For SaleMLS ID #26063587, Kim Holloway, DRG - Delhougne Realty Group. MARIS
- $525,0004 bd3 ba2.6k sqft14529 Brittania Dr, Chesterfield, MO 63017For SaleMLS ID #25069195, Brittany N Peterson, Worth Clark Realty. MARIS
- $525,0004 bd3 ba2k sqft2358 Sportsmen Hill Dr, Chesterfield, MO 63017For SaleMLS ID #26066881, Ashley L McLaren, Compass Realty Group. MARIS
- $550,0003 bd4 ba3.1k sqft505 Richley Dr, Chesterfield, MO 63017For SaleMLS ID #26048710, Scott Herman, Coldwell Banker Realty - Gundaker. MARIS
- $749,0004 bd3 ba2.8k sqft11631 Fallbrook Dr, Saint Louis, MO 63131For SaleMLS ID #26067088, Kevin R Palubiak, Edwards Real Estate LLC. MARIS
- $749,0004 bd3 ba3.5k sqft18695 Wild Horse Creek Rd, Chesterfield, MO 63005New ConstructionMLS ID #26064594, Julie Haefner, Compass Realty Group. MARIS
- $675,0005 bd4 ba3.6k sqft16547 Lancaster Estates Dr, Grover, MO 63040For SaleMLS ID #26067435, JT Monschein, Compass Realty Group. MARIS
- $949,9004 bd4 ba3.2k sqft9 Clarkson Farm Dr, Chesterfield, MO 63017For SaleMLS ID #26062539, Sal Alu, Alu Real Estate Partners. MARIS
- $599,9003 bd3 ba2.8k sqft17775 Orrville Rd, Chesterfield, MO 63005For SaleMLS ID #26069750, Catherine N Shaw-Connely, Tom Shaw, REALTORS. MARIS
- $625,0004 bd4 ba3k sqft1444 Eagle Ridge Rd, Glencoe, MO 63038For SaleMLS ID #26065188, Dustin Walsh, Realty Executives Premiere. MARIS
- $695,0004 bd3 ba2.4k sqft1236 S Geyer Rd, Saint Louis, MO 63122For SaleMLS ID #26067087, Teri Nicely, RedKey Realty Leaders. MARIS
- $685,0004 bd4 ba3.1k sqft1423 Wills Hollow Rd, Glencoe, MO 63038For SaleMLS ID #26046628, Bobby Schroeder, Keller Williams Chesterfield. MARIS
- $450,0004 bd3 ba2.2k sqft250 Brixham Dr, Chesterfield, MO 63017For SaleMLS ID #26021092, Sandy Baker, RE/MAX Results. MARIS
- $949,9005 bd4 ba2.8k sqft2 Ranch Ln, Saint Louis, MO 63131For SaleMLS ID #26066991, Katie McLaughlin, Dielmann Sotheby's International Realty. MARIS
- $379,0004 bd3 ba2.3k sqft233 Aspen Trail Dr, Ballwin, MO 63011For SaleMLS ID #26059767, Shannon Affleck Borello, Coldwell Banker Realty - Gundaker. MARIS
