First Time Homebuyers, Downsizers, Investors, Your Opportunity Starts Right Here! Looking for an affordable place to call your own? Discover this charming brick 3 bedroom, 1.5 bath home offering opportunity to begin your homeownership journey and build equity instead of paying rent for someone else's building. This property deserves a closer look. It boasts a separate dining room, den, living room, and 3 bedrooms. The living room features a built in book case and is the perfect space to read book or unwind after a busy day. The kitchen has lots of cabinets and counter space, great for cooking, meal prep, and a great space for a breakfast nook. If having a separate workshop is perfect for you, then schedule your showing today with your realtor if you have one, if not contact the listing agent for more details.
For sale
$120,000
3042 Dent Street, Augusta, GA 30906
3beds
1,392sqft
Single Family Residence
Built in 1954
8,276 Square Feet Lot
$-- Zestimate®
$86/sqft
$-- HOA
What's special
- 1 day
- 30
- 2
Zillow last checked:
Listing updated:
Listed by:
Janet Robinson 1janetrobinson@gmail.com,
Augusta Real Estate Now, Llc
Source: Hive MLS,MLS#: 100612060 Originating MLS: REALTORS® of Greater Augusta
Facts & features
Interior
Bedrooms & bathrooms
- Bedrooms: 3
- Bathrooms: 2
- Full bathrooms: 1
- 1/2 bathrooms: 1
Rooms
- Room types: Bedroom 1, Bedroom 2, Bedroom 3, Den, Living Room, Dining Room
Bedroom 1
- Level: First
- Dimensions: 15 x 10
Bedroom 2
- Level: First
- Dimensions: 11 x 11
Bedroom 3
- Level: First
- Dimensions: 11 x 11
Den
- Level: First
- Dimensions: 15 x 11
Dining room
- Level: First
- Dimensions: 10 x 10
Kitchen
- Level: First
- Dimensions: 14 x 13
Living room
- Level: First
- Dimensions: 16 x 11
Heating
- Forced Air, Natural Gas
Cooling
- Central Air, Ceiling Fan(s)
Appliances
- Included: Gas Oven, Gas Cooktop, Refrigerator
- Laundry: Dryer Hookup, Washer Hookup, Laundry Room
Features
- Bookcases, Ceiling Fan(s), Walk-in Shower, Built-in Features, Eat-in Kitchen
- Flooring: Carpet, Laminate, Tile
- Basement: None
- Attic: See Remarks
- Has fireplace: Yes
Interior area
- Total structure area: 1,392
- Total interior livable area: 1,392 sqft
Property
Parking
- Total spaces: 2
- Parking features: Concrete, Parking Pad, Storage
Features
- Levels: One
- Patio & porch: None
- Exterior features: Other
- Fencing: Other
- View description: None
- Waterfront features: None
- Frontage type: See Remarks
Lot
- Size: 8,276 Square Feet
- Dimensions: 74 x 107 x 73 x 108
Details
- Additional structures: Storage
- Parcel number: 0844011000
- Zoning: R
- Special conditions: Standard
Construction
Type & style
- Home type: SingleFamily
- Property subtype: Single Family Residence
Materials
- Brick
- Foundation: Slab
- Roof: Composition
Condition
- New construction: No
- Year built: 1954
Utilities & green energy
- Sewer: County Sewer
- Water: Public
- Utilities for property: Natural Gas Connected, Sewer Connected, Water Connected
Community & HOA
Community
- Security: Security System
- Subdivision: Terrace Manor
HOA
- Has HOA: No
Location
- Region: Augusta
Financial & listing details
- Price per square foot: $86/sqft
- Tax assessed value: $39,087
- Annual tax amount: $1,114
- Date on market: 10/23/2026
- Cumulative days on market: 1 day
- Listing agreement: Exclusive Right To Sell
- Listing terms: Cash,Conventional,VA Loan
Estimated market value
Not available
Estimated sales range
Not available
Not available
Price history
| Date | Event | Price |
|---|---|---|
| 10/23/2026 | Listed for sale | $120,000$86/sqft |
Source:  Hive MLS #100612060 Report a problem | ||
Public tax history
| Year | Property taxes | Tax assessment |
|---|---|---|
| 2025 | $723 +9.8% | $41,456 +2.4% |
| 2024 | $659 +28.9% | $40,504 +0.7% |
| 2023 | $511 -7% | $40,204 +61.6% |
| 2022 | $550 +12.6% | $24,880 +39% |
| 2021 | $488 +7.6% | $17,899 +22.2% |
| 2020 | $454 -0.1% | $14,643 |
| 2019 | $454 +12.7% | $14,643 |
| 2018 | $403 -11.2% | $14,643 |
| 2017 | $454 +12.6% | $14,643 |
| 2016 | $403 | $14,643 |
| 2015 | $403 +4.4% | $14,643 +10.1% |
| 2014 | $386 | $13,295 |
| 2013 | -- | -- |
| 2012 | -- | -- |
| 2011 | -- | -- |
| 2010 | -- | -- |
| 2009 | -- | -- |
| 2008 | -- | -- |
| 2007 | -- | -- |
| 2005 | -- | -- |
| 2004 | -- | -- |
| 2001 | -- | -- |
| 2000 | -- | -- |
Find assessor info on the county website
Monthly payment
Est. payment
Payment breakdown
Explore the cost of this home by adjusting the details. Changes won't be saved.Climate risks
Neighborhood: Wheeless Road
Nearby schools
Schools provided by the listing agent
- Elementary: Wheeless Road
- Middle: Glenn Hills
- High: Glenn Hills
Source: Hive MLS. This data may not be complete. We recommend contacting the local school district to confirm school assignments for this home.


Similar homes
- $120,0003 bd1 ba1k sqft2032 Dunham Circle, Augusta, GA 30906For Sale

 MLS ID #100611877, James Hadden, Jim Hadden Real Estate. Hive MLS
- $125,0003 bd1 ba936 sqft2524 Rhodes Drive, Augusta, GA 30906For Sale
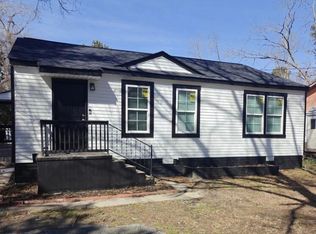 MLS ID #100611769, Wayne Snyder, Auben Realty, LLC. Hive MLS
- $110,0003 bd1 ba944 sqft2820 Anne Street, Augusta, GA 30906For Sale
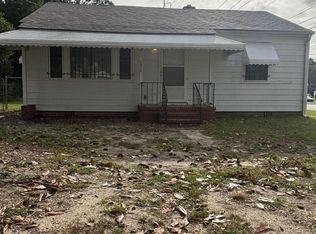 MLS ID #100611404, Rebecca McGinty, Forth & Bound Real Estate. Hive MLS
- $--3 bd2 ba1.6k sqft2413 Sumac Dr, Augusta, GA 30906Auction
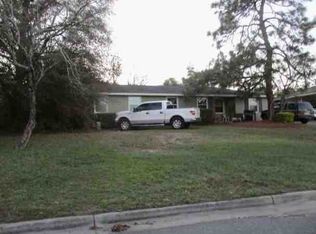 ServiceLink Auction
- $145,0003 bd2 ba1.1k sqft2334 Prague Court, Augusta, GA 30906For SaleMLS ID #100612129, James Hadden, Jim Hadden Real Estate. Hive MLS
- $125,0003 bd2 ba1.3k sqft2903 Rocky Creek Road, Augusta, GA 30906For SaleMLS ID #100583524, Lee Kitchen, Meybohm Real Estate - North Augusta. Hive MLS
- $112,5003 bd1 ba1.1k sqft2513 Rhodes Drive, Augusta, GA 30906For SaleMLS ID #100609571, James Robert White, Auben Realty, LLC. Hive MLS
- $139,9003 bd2 ba1.4k sqft307 Wiley Avenue, Augusta, GA 30906For SaleMLS ID #100595178, Bradley Sikes Group, Meybohm Real Estate - Evans. Hive MLS
- $90,0004 bd2 ba1.4k sqft2423 Lisbon Rd, Augusta, GA 30906Active Under Contract
 MLS ID #10875503, Monte V Harrell, Monte V Realty LLC. GAMLS
- $155,0004 bd2 ba1.2k sqft2362 Dublin Drive, Augusta, GA 30906For SaleMLS ID #100611778, James Hadden, Jim Hadden Real Estate. Hive MLS
- $104,9003 bd2 ba1.5k sqft2319 Shadowood Dr, Augusta, GA 30906ActiveMLS ID #10781074, Deandra Bryant, Trelora Realty, Inc.. GAMLS
- $120,0003 bd1 ba1.6k sqft2264 Raleigh Dr, Augusta, GA 30904ActiveMLS ID #10874252, William Craig, eXp Realty. GAMLS
- $135,0003 bd1 ba1k sqft3060 Hawthorne Drive, Augusta, GA 30906For SaleMLS ID #100599150, Lakesha Harley, Berkshire Hathaway HomeServices Beazley Realtors. Hive MLS
- $129,9003 bd2 ba1.6k sqft3323 Hillis Rd, Augusta, GA 30906ActiveMLS ID #10846210, Isabella Crandall, Trelora Realty, Inc.. GAMLS
- $115,0003 bd2 ba1.3k sqft2630 Drayton Drive, Augusta, GA 30906For SaleMLS ID #100604866, Janet Robinson, Augusta Real Estate Now, Llc. Hive MLS
- $110,0003 bd1 ba1.3k sqft2818 Rocky Creek Road, Augusta, GA 30906For SaleMLS ID #100597509, Sanela Visic-Maslesa, RE/MAX Reinvented. Hive MLS
