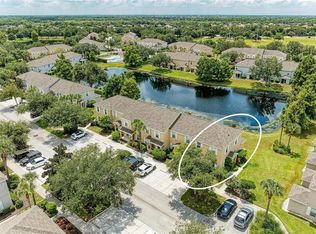
Fabulous Greenbrook Walk 3-bedroom, 2.5-bathroom townhome with a 1 car garage overlooking a lovely lake view in this popular neighborhood. In the heart of Lakewood Ranch with a wonderful sense of community, walking distance to the community pool, Greenbrook park which features walking trails, sidewalks, a new playground, sports fields and recreational facilities. Top rated schools are nearby, in this prime location. So many dining and entertainment options in the surrounding area. Close to the new library and premier sports campus. Enjoy the relaxed lifestyle in this maintenance free community, which in the monthly fee includes; cable tv, community pool, internet and maintenance of exterior and grounds, and sewer, water & trash. On the first floor you have a covered front porch and a formal foyer that leads into the living room, dining room and kitchen area and a half bath on the 1st floor. A cute, screened porch off of the living room looks out over the water and is a delightful spot to relax with your morning coffee and watch all of the birds on the lake. Upstairs a large primary bedroom with water views from the window, huge walk-in closet and a full bathroom. Two more bedrooms and another full bathroom and a laundry closet with full size washer and dryer are so convenient and are also on the 2nd floor. The 1 car garage is great for parking and still leaves space in the driveway for another vehicle and tons of open parking spots for your friends. Minutes to downtown Lakewood ranch main street and UTC for all of the shopping and dining and entertainment needs. The pristine gulf coast beaches are only 22 miles away! Live like you are on vacation every day in this spacious townhome/condo. Check out the 3d walk-through video on Zillow to see it anytime of day!
For sale
$205,678
14970 SKIP JACK LOOP, LAKEWOOD RANCH, FL 34202
3beds
1,356sqft
Townhouse
Built in 2005
12.41 Acres Lot
$197,300 Zestimate®
$152/sqft
$471/mo HOA
What's special
Covered front porchDining roomKitchen areaHuge walk-in closetFormal foyer
- 16 days
- 1,608
- 130
Likely to sell faster than
Zillow last checked:
Listing updated:
Listed by:
Michelle Hennessy 941-447-2391,
PREFERRED SHORE LLC 941-999-1179
Source: Stellar MLS,MLS#: A4708585 Originating MLS: Sarasota - Manatee
Originating MLS: Sarasota - Manatee
Facts & features
Interior
Bedrooms & bathrooms
- Bedrooms: 3
- Bathrooms: 3
- Full bathrooms: 2
- 1/2 bathrooms: 1
Rooms
- Room types: Utility Room
Primary bedroom
- Features: Walk-In Closet(s)
- Level: Second
- Area: 192 Square Feet
- Dimensions: 12x16
Bedroom 2
- Features: Walk-In Closet(s)
- Level: Second
- Area: 117 Square Feet
- Dimensions: 9x13
Bedroom 3
- Features: Built-in Closet
- Level: Second
- Area: 84 Square Feet
- Dimensions: 14x6
Primary bathroom
- Level: Second
- Area: 84 Square Feet
- Dimensions: 6x14
Balcony porch lanai
- Level: First
- Area: 64 Square Feet
- Dimensions: 8x8
Dining room
- Level: First
Kitchen
- Level: First
- Area: 88 Square Feet
- Dimensions: 8x11
Living room
- Level: First
- Area: 220 Square Feet
- Dimensions: 11x20
Heating
- Central
Cooling
- Central Air
Appliances
- Included: Disposal, Dryer, Electric Water Heater, Microwave, Range, Washer
- Laundry: Laundry Closet
Features
- Ceiling Fan(s), Living Room/Dining Room Combo, Open Floorplan, PrimaryBedroom Upstairs, Solid Surface Counters, Solid Wood Cabinets, Split Bedroom, Thermostat, Walk-In Closet(s)
- Flooring: Carpet, Ceramic Tile
- Doors: Sliding Doors
- Windows: Window Treatments
- Has fireplace: No
Interior area
- Total structure area: 1,556
- Total interior livable area: 1,356 sqft
Video & virtual tour
Property
Parking
- Total spaces: 1
- Parking features: Garage - Attached
- Attached garage spaces: 1
Features
- Levels: Two
- Stories: 2
- Exterior features: Sidewalk
- Pool features: Gunite, In Ground
- Has spa: Yes
- Spa features: Heated, In Ground
- Has view: Yes
- View description: Water, Pond
- Has water view: Yes
- Water view: Water,Pond
Lot
- Size: 12.41 Acres
- Residential vegetation: Mature Landscaping, Trees/Landscaped
Details
- Parcel number: 584534009
- Zoning: PDMU
- Special conditions: None
Construction
Type & style
- Home type: Townhouse
- Property subtype: Townhouse
- Attached to another structure: Yes
Materials
- Block, Stucco
- Foundation: Block
- Roof: Shingle
Condition
- Completed
- New construction: No
- Year built: 2005
Utilities & green energy
- Sewer: Public Sewer
- Water: Public
- Utilities for property: Cable Available, Cable Connected, Electricity Available, Electricity Connected, Sewer Connected, Street Lights, Underground Utilities, Water Connected
Community & HOA
Community
- Features: Buyer Approval Required, Deed Restrictions, Park, Playground, Pool
- Pet fee: $0 monthly
- Subdivision: GREENBROOK WALK PH 1
HOA
- Has HOA: Yes
- Amenities included: Park, Playground, Pool
- Services included: Cable TV, Community Pool, Reserve Fund, Insurance, Internet, Maintenance Structure, Maintenance Grounds, Pest Control, Pool Maintenance, Recreational Facilities, Sewer, Trash, Water
- HOA fee: $471 monthly
- HOA name: c&s management
- HOA phone: 941-758-9454
- Second HOA name: Lakewood Ranch Townhall
Location
- Region: Lakewood Ranch
Financial & listing details
- Price per square foot: $152/sqft
- Tax assessed value: $216,750
- Annual tax amount: $2,181
- Date on market: 10/5/2026
- Cumulative days on market: 16 days
- Listing terms: Cash,Conventional
- Ownership: Condominium
- Total actual rent: 0
- Electric utility on property: Yes
- Road surface type: Asphalt
Estimated market value
$197,300
$187,000 - $207,000
$2,273/mo
Price history
| Date | Event | Price |
|---|---|---|
| 10/5/2026 | Listed for sale | $205,678+64.5%$152/sqft |
Source:  Stellar MLS #A4708585 Report a problem Stellar MLS #A4708585 Report a problem | ||
| 8/27/2014 | Sold | $125,000+4.3%$92/sqft |
Source: Public Record Report a problem | ||
| 5/25/2014 | Listed for sale | $119,900-25.7%$88/sqft |
Source: KEY SOLUTIONS REAL ESTATE GRP #A3998623 Report a problem | ||
| 11/1/2005 | Sold | $161,300$119/sqft |
Source: Public Record Report a problem | ||
Public tax history
| Year | Property taxes | Tax assessment |
|---|---|---|
| 2025 | $2,181 +4.6% | $96,040 +2.9% |
| 2024 | $2,086 +5.9% | $93,333 +3% |
| 2023 | $1,970 +3.7% | $90,615 -54.6% |
| 2022 | $1,900 +1.1% | $199,500 +133.6% |
| 2021 | $1,880 +2.3% | $85,414 +1.4% |
| 2020 | $1,837 +0.6% | $84,235 +2.3% |
| 2019 | $1,826 | $82,341 +1.9% |
| 2018 | $1,826 +2.4% | $80,806 +2.1% |
| 2017 | $1,783 -14.7% | $79,144 +2.1% |
| 2016 | $2,090 | $77,516 +0.7% |
| 2015 | $2,090 | $76,977 +4.9% |
| 2014 | $2,090 +7.6% | $73,351 +25.9% |
| 2013 | $1,943 +194172% | $58,281 |
| 2012 | $1 | $58,281 -4.7% |
| 2011 | $1 | $61,150 -4% |
| 2010 | -- | $63,700 -40% |
| 2009 | $2,616 +25.8% | $106,167 -32% |
| 2008 | $2,080 -20.8% | $156,128 -4% |
| 2007 | $2,625 +4.6% | $162,633 +12.7% |
| 2006 | $2,509 | $144,315 |
Find assessor info on the county website
Monthly payment
Est. payment
Payment breakdown
Explore the cost of this home by adjusting the details. Changes won't be saved.Climate risks
Neighborhood: 34202
Nearby schools
Schools provided by the listing agent
- Elementary: McNeal Elementary
- Middle: Nolan Middle
- High: Lakewood Ranch High
Source: Stellar MLS. This data may not be complete. We recommend contacting the local school district to confirm school assignments for this home.
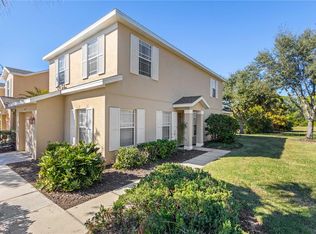
- $235,5003 bd3 ba1.2k sqft14745 Amberjack Ter #1, Bradenton, FL 34202For Sale

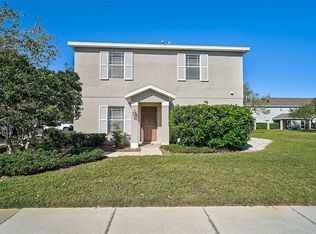
- $250,0003 bd3 ba1.6k sqft14987 Skip Jack Loop, Lakewood Ranch, FL 34202Sold
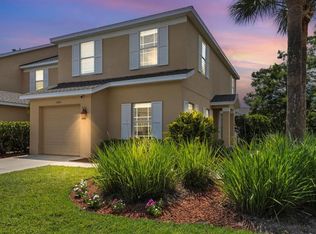
- $262,0003 bd3 ba1.3k sqft14747 Amberjack Ter, Lakewood Ranch, FL 34202Sold
- $315,0003 bd3 ba1.6k sqft14957 Skip Jack Loop, Lakewood Ranch, FL 34202Sold
Similar homes
- $235,5003 bd3 ba1.2k sqft14745 AMBERJACK TERRACE #1, BRADENTON, FL 34202For Sale
 MLS ID #A4704143, Judi Taulbee, FINE PROPERTIES. Stellar MLS
 - $210,0002 bd3 ba1.1k sqft14830 SKIP JACK LOOP, LAKEWOOD RANCH, FL 34202For Sale
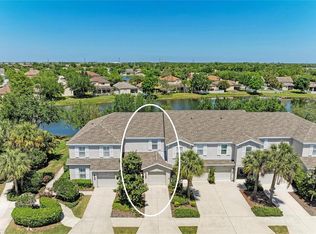 MLS ID #A4690566, Matt Berg, BERG REALTY LLC. Stellar MLS
 - $240,0003 bd3 ba1.3k sqft14922 AMBERJACK TERRACE #106, BRADENTON, FL 34202For Sale
 MLS ID #A4702870, Karie Backman, KELLER WILLIAMS ON THE WATER S. Stellar MLS
 - $235,0002 bd3 ba1k sqft4634 SABAL KEY DRIVE, BRADENTON, FL 34203For Sale
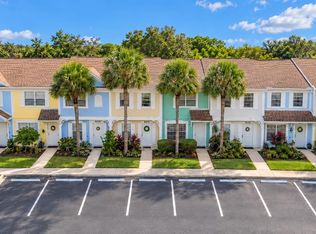 MLS ID #A4710036, Jose Ortega, KW SUNCOAST. Stellar MLS
 - $229,9002 bd3 ba1.4k sqft226 CAPE HARBOUR LOOP #104, BRADENTON, FL 34212For SaleMLS ID #TB8557474, Brandon Rimes, KELLER WILLIAMS REALTY- PALM HARBOR. Stellar MLS
- $240,0002 bd2 ba1.3k sqft7343 FOUNTAIN PALM CIRCLE #na, BRADENTON, FL 34203For SaleMLS ID #A4692532, Jana Gouwens, PREFERRED SHORE LLC. Stellar MLS
- $196,9002 bd2 ba1.1k sqft2707 60TH AVENUE TERRACE W, BRADENTON, FL 34207For SaleMLS ID #A4702010, Walter Spikes, JR, COLDWELL BANKER REALTY. Stellar MLS
- $197,0002 bd2 ba1.2k sqft5001 BARALDI CIRCLE #22-209, SARASOTA, FL 34235For SaleMLS ID #A4705292, Jill Thomas, BERKSHIRE HATHAWAY HOMESERVICE. Stellar MLS
- $225,0001 bd1 ba752 sqft8911 MANOR LOOP #207, LAKEWOOD RANCH, FL 34202For SaleMLS ID #A4685584, Zarrin Falasiri, KW COASTAL LIVING II. Stellar MLS
- $254,0003 bd3 ba1.6k sqft6216 ROSEFINCH COURT #102, LAKEWOOD RANCH, FL 34202For SaleMLS ID #A4691923, Sherry Flathman, WAGNER REALTY. Stellar MLS
- $235,0003 bd3 ba1.5k sqft5721 BENTGRASS DRIVE #20-104, SARASOTA, FL 34235For SaleMLS ID #A4681108, Lisa Kroshus, RE/MAX ALLIANCE GROUP. Stellar MLS
- $305,0003 bd3 ba1.5k sqft12207 TRAILHEAD DRIVE, BRADENTON, FL 34211For SaleMLS ID #A4707881, Diane Fogo Harter, MICHAEL SAUNDERS & COMPANY. Stellar MLS
- $175,0003 bd3 ba1.2k sqft318 BARLOW AVENUE #71, SARASOTA, FL 34232For SaleMLS ID #A4705295, Jessie Xu, PA, DALTON WADE INC. Stellar MLS
- $249,9002 bd2 ba1.3k sqft6611 STONE RIVER ROAD #102, BRADENTON, FL 34203For SaleMLS ID #A4686117, Christine Claxton, EXP REALTY LLC. Stellar MLS
- $299,9993 bd3 ba1.5k sqft12268 TRAILHEAD DRIVE, BRADENTON, FL 34211For SaleMLS ID #A4705394, Vanessa Van Den Berg, PREFERRED SHORE LLC. Stellar MLS
- $187,9002 bd2 ba1.2k sqft2756 CLUBHOUSE DRIVE #202, SARASOTA, FL 34232For SaleMLS ID #A4703612, Kristina Rain, MICHAEL SAUNDERS & COMPANY. Stellar MLS
- $185,0002 bd2 ba1.2k sqft5400 34TH STREET W #B16, BRADENTON, FL 34210For SaleMLS ID #A4702437, David Jennings, COLDWELL BANKER REALTY. Stellar MLS
- $210,0003 bd2 ba1.2k sqft4040 CROCKERS LAKE BOULEVARD #12, SARASOTA, FL 34238For SaleMLS ID #N6144360, Patrick Brogley, KELLER WILLIAMS ON THE WATER S. Stellar MLS
- $199,9992 bd2 ba1k sqft3189 GLEN ELYN BOULEVARD #3, SARASOTA, FL 34237For SaleMLS ID #A4703732, Brenda Wilson, FINE PROPERTIES. Stellar MLS
- $225,0002 bd2 ba1.4k sqft5629 KEY LARGO COURT #B06, BRADENTON, FL 34203For SaleMLS ID #A4692020, Kathryn Newman, ALLISON JAMES ESTATES & HOMES. Stellar MLS
