Seller will pay $6000 in permanent mortgage rate buy-down costs. 14971 Rabbit St NW is a split-level Ramsey home with five bedrooms, three bathrooms, and a finished lower level. The kitchen island brings meal preparation and casual seating together, with surrounding cabinetry keeping storage close to the work areas. Adjacent dining and living spaces form an open center for the home. Bedrooms are distributed across multiple levels, creating separation between sleeping spaces and the central rooms. Downstairs, a second living area creates a separate setting for recreation or a media setup. A level lawn surrounds the rear and side yards, and the attached three-car garage provides additional capacity for vehicles and storage. Multiple living areas distinguish this flexible floor plan. Included 100-Day Home Warranty with buyer activation
Active
$430,000
14971 Rabbit St NW, Ramsey, MN 55303
5beds
2,338sqft
Single Family
Built in 2018
8,712 Square Feet Lot
$-- Zestimate®
$184/sqft
$-- HOA
What's special
Three bathroomsFive bedroomsFinished lower level
- 12 days
- 457
- 26
Likely to sell faster than
Zillow last checked:
Listing updated:
Listed by:
Amber N Broadway 214-378-3667,
Opendoor Brokerage, LLC,
Cory A Schwalbe 480-462-5392
Source: NorthstarMLS as distributed by MLS GRID,MLS#: 7159700
Facts & features
Interior
Bedrooms & bathrooms
- Bedrooms: 5
- Bathrooms: 3
- Full bathrooms: 2
- 3/4 bathrooms: 1
Heating
- Forced Air
Cooling
- Central Air
Features
- Basement: Finished
- Has fireplace: No
Interior area
- Total structure area: 2,420
- Total interior livable area: 2,338 sqft
- Finished area above ground: 1,507
- Finished area below ground: 831
Video & virtual tour
Property
Parking
- Total spaces: 3
- Parking features: Attached
- Attached garage spaces: 3
Accessibility
- Accessibility features: None
Features
- Levels: Multi/Split
Lot
- Size: 8,712 Square Feet
- Dimensions: 63 x 128 x 73 x 126
Details
- Foundation area: 1400
- Parcel number: 203225330008
- Zoning description: Residential-Single Family
Construction
Type & style
- Home type: SingleFamily
- Property subtype: Single Family
Condition
- New construction: No
- Year built: 2018
Utilities & green energy
- Gas: Natural Gas
- Sewer: City Sewer/Connected
- Water: City Water/Connected
Community & HOA
Community
- Subdivision: Riverstone
HOA
- Has HOA: No
Location
- Region: Ramsey
Financial & listing details
- Price per square foot: $184/sqft
- Tax assessed value: $440,600
- Annual tax amount: $5,086
- Date on market: 10/14/2026
Estimated market value
Not available
Estimated sales range
Not available
Not available
Price history
| Date | Event | Price |
|---|---|---|
| 10/14/2026 | Listed for sale | $430,000+30.3%$184/sqft |
Source:  NorthstarMLS as distributed by MLS GRID #7159700 Report a problem | ||
| 10/16/2018 | Sold | $330,000$141/sqft |
Source: NorthstarMLS as distributed by MLS GRID #4947516 Report a problem | ||
Public tax history
| Year | Property taxes | Tax assessment |
|---|---|---|
| 2025 | $4,644 +10.5% | $440,600 +8% |
| 2024 | $4,202 -26.1% | $407,800 +2.4% |
| 2023 | $5,689 +39.1% | $398,324 -13.8% |
| 2022 | $4,089 -12.6% | $462,200 +30.3% |
| 2021 | $4,679 +24.6% | $354,615 +9.8% |
| 2019 | $3,757 +1561.2% | $322,900 +533.1% |
| 2018 | $226 | $51,000 |
Find assessor info on the county website
Monthly payment
Est. payment
Payment breakdown
Explore the cost of this home by adjusting the details. Changes won't be saved.Climate risks
Neighborhood: 55303

Similar homes
- $395,0004 bd3 ba2.4k sqft15269 Vicuna St NW, Anoka, MN 55303For Sale
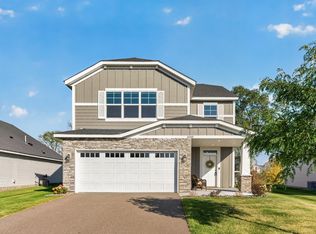
 MLS ID #7162404, Launa Erickson, Realty ONE Group Choice. NorthstarMLS as distributed by MLS GRID
- $399,9004 bd3 ba2.4k sqft15392 Krypton St NW, Ramsey, MN 55303For Sale
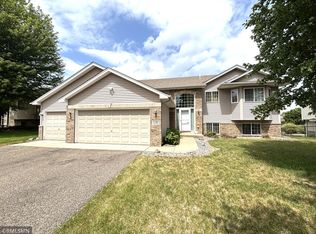 MLS ID #7115978, Bee Xiong, Empire Realty LLC. NorthstarMLS as distributed by MLS GRID
- $--4 bd1 ba2.6k sqft5848 Radford Ave NE, Otsego, MN 55374Auction
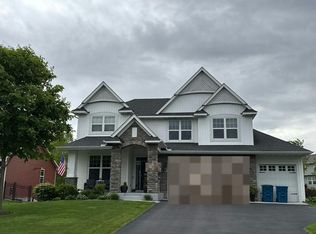 Auction.com 2
- $499,9005 bd4 ba3.3k sqft14833 Bowers Dr NW, Ramsey, MN 55303New Construction
 MLS ID #7136264, Janelle Gustafson, Capstone Realty, LLC. NorthstarMLS as distributed by MLS GRID
- $430,0004 bd4 ba2.3k sqft7924 Palmgren Ave NE, Otsego, MN 55330For SaleMLS ID #7161122, Leonid Merman, eXp Realty. NorthstarMLS as distributed by MLS GRID
- $499,7504 bd4 ba3k sqft16018 Iodine St NW, Ramsey, MN 55303For SaleMLS ID #7141094, Chris M. Siverhus, RE/MAX Synergy. NorthstarMLS as distributed by MLS GRID
- $395,0004 bd3 ba2.4k sqft3635 12th Ave, Anoka, MN 55303For SaleMLS ID #7101686, Melissa Clawson, Call It Closed International Realty. NorthstarMLS as distributed by MLS GRID
- $418,0005 bd3 ba2.4k sqft3338 139th Ave NW, Andover, MN 55304For SaleMLS ID #7135310, Amber N Broadway, Opendoor Brokerage, LLC. NorthstarMLS as distributed by MLS GRID
- $429,0004 bd2 ba2.1k sqft7102 Annapolis Ln N, Maple Grove, MN 55311For SaleMLS ID #7014012, Brett Marlin, Bridge Realty, LLC. NorthstarMLS as distributed by MLS GRID
- $389,9004 bd2 ba2k sqft3487 133rd Ln NW, Andover, MN 55304For SaleMLS ID #7156350, Theodore Engen, Coldwell Banker Realty - Southwest Regional. NorthstarMLS as distributed by MLS GRID
- $385,0004 bd2 ba1.8k sqft10144 Karston Ave NE, Albertville, MN 55301For SaleMLS ID #7156076, Jennifer Koterba, eXp Realty. NorthstarMLS as distributed by MLS GRID
- $495,0004 bd3 ba1.9k sqft13020 Stoneridge Rd, Dayton, MN 55327New ConstructionMLS ID #7135842, Brittany Fox, Epique Realty. NorthstarMLS as distributed by MLS GRID
