Welcome to 1831 Cottonwood Drive! This beautifully updated brick ranch offers a fresh, modern feel while maintaining the charm and functionality of a classic single story home.
Featuring 3 bedrooms and approximately 1,400 square feet, this home has been thoughtfully updated from top to bottom and is truly move-in ready. Step inside to a bright, open living space featuring fresh interior paint, modern light fixtures, new ceiling fans, and durable luxury vinyl plank flooring throughout the main living areas.
The completely redesigned kitchen is a standout, featuring new cabinetry, updated countertops, and a clean, contemporary look that opens nicely to the dining and living areas. The additional den provides flexible space for a second living area, home office, playroom, or entertainment space.
Outside, you'll appreciate the brick exterior, covered carport, fenced yard, and spacious corner lot offering plenty of room to enjoy the outdoors.
Whether you're a first-time buyer, downsizing, or looking to add another property to your investment portfolio, 1831 Cottonwood Drive offers an affordable opportunity to own a beautifully updated home in Augusta.
Schedule your private showing today!
For sale
$165,000
1831 Cottonwood Drive, Augusta, GA 30906
3beds
1,400sqft
Single Family Residence
Built in 1959
9,583 Square Feet Lot
$162,000 Zestimate®
$118/sqft
$-- HOA
What's special
- 5 days |
- 184 |
- 7 |
Likely to sell faster than
Zillow last checked:
Listing updated:
Listed by:
Kyna Curtis 706-664-8715,
Re/max True Advantage
Source: Hive MLS,MLS#: 100595444 Originating MLS: REALTORS® of Greater Augusta
Originating MLS: REALTORS® of Greater AugustaFacts & features
Interior
Bedrooms & bathrooms
- Bedrooms: 3
- Bathrooms: 1
- Full bathrooms: 1
Rooms
- Room types: Master Bedroom, Bedroom 1, Bedroom 3, Living Room, Den, Bathroom 1
Primary bedroom
- Level: Main
- Dimensions: 13 x 10
Bedroom 1
- Level: Main
- Dimensions: 13 x 10
Bedroom 3
- Level: Main
- Dimensions: 10 x 10
Bathroom 1
- Dimensions: 9 x 7
Den
- Level: Main
- Dimensions: 12 x 13
Kitchen
- Level: Main
- Dimensions: 14 x 10
Living room
- Level: Main
- Dimensions: 11 x 13
Heating
- Electric, Forced Air, Heat Pump
Cooling
- Central Air, Ceiling Fan(s)
Appliances
- Included: Refrigerator, Range, Electric Range
Features
- Ceiling Fan(s)
- Flooring: LVT/LVP
- Doors: Storm Door(s)
- Basement: None
- Attic: Scuttle
Interior area
- Total structure area: 1,400
- Total interior livable area: 1,400 sqft
Property
Parking
- Total spaces: 2
- Parking features: Attached, Attached Carport, Parking Pad
- Attached garage spaces: 2
- Has carport: Yes
Features
- Levels: One
- Patio & porch: Front Porch
- Exterior features: Storm Doors
- Pool features: None
- Fencing: Chain Link,Back Yard,Front Yard
- Has view: Yes
- View description: None
- Waterfront features: None
- Frontage type: See Remarks
Lot
- Size: 9,583 Square Feet
- Dimensions: 9583
- Features: Front Yard, Corner Lot
Details
- Parcel number: 1102140000
- Zoning: R
Construction
Type & style
- Home type: SingleFamily
- Property subtype: Single Family Residence
Materials
- Brick
- Foundation: Crawl Space
- Roof: Architectural Shingle
Condition
- New construction: No
- Year built: 1959
Utilities & green energy
- Sewer: Public Sewer
- Water: Public
- Utilities for property: Cable Available, Water Available
Community & HOA
Community
- Security: Smoke Detector(s)
- Subdivision: Pine Heights Western
HOA
- Has HOA: No
Location
- Region: Augusta
Financial & listing details
- Price per square foot: $118/sqft
- Tax assessed value: $40,080
- Annual tax amount: $1,077
- Date on market: 8/11/2026
- Cumulative days on market: 5 days
- Listing agreement: Exclusive Agency
- Listing terms: Cash,Conventional,FHA,VA Loan
Estimated market value
$162,000
$154,000 - $170,000
$1,410/mo
Price history
| Date | Event | Price |
|---|---|---|
| 8/11/2026 | Listed for rent | $1,550+10.7%$1/sqft |
Source: Hive MLS #100595462 Report a problem | ||
| 7/18/2026 | Listing removed | $1,400$1/sqft |
Source: Hive MLS #100584849 Report a problem | ||
| 6/26/2026 | Listed for rent | $1,400$1/sqft |
Source: Hive MLS #100584849 Report a problem | ||
| 9/7/2017 | Sold | $64,000-1.5%$46/sqft |
Source:  Hive MLS #SA170534 Report a problem Hive MLS #SA170534 Report a problem | ||
| 7/30/2017 | Pending sale | $65,000$46/sqft |
Source: Signature Properties Savannah #8158395 Report a problem | ||
| 3/25/2017 | Listed for sale | $65,000$46/sqft |
Source: SIGNATURE PROPERTIES SAVANNAH #8158395 Report a problem | ||
Public tax history
| Year | Property taxes | Tax assessment |
|---|---|---|
| 2025 | $1,536 +6.9% | $40,080 +2.8% |
| 2024 | $1,436 +0.5% | $38,976 -4.3% |
| 2023 | $1,429 -6.8% | $40,720 +0.3% |
| 2022 | $1,533 +18.1% | $40,601 +35.8% |
| 2021 | $1,297 -4.8% | $29,906 |
| 2020 | $1,363 -0.6% | $29,906 |
| 2019 | $1,371 +15.1% | $29,906 -6.6% |
| 2018 | $1,191 -3.2% | $32,004 |
| 2017 | $1,231 +92.1% | $32,004 |
| 2016 | $641 | $32,004 |
| 2015 | $641 +0% | $32,004 |
| 2014 | $641 | $32,004 |
| 2013 | -- | -- |
| 2012 | -- | -- |
| 2011 | -- | -- |
| 2010 | -- | -- |
| 2009 | -- | -- |
| 2008 | -- | -- |
| 2007 | -- | -- |
| 2005 | -- | -- |
| 2004 | -- | -- |
| 2001 | -- | -- |
| 2000 | -- | -- |
Find assessor info on the county website
Monthly payment
Est. payment
Payment breakdown
Explore the cost of this home by adjusting the details. Changes won't be saved.Climate risks
Neighborhood: Old Savannah
Nearby schools
GreatSchools rating
- 4/10Hains Elementary SchoolGrades: PK-5Distance: 0.3 mi
- 2/10Richmond Hill K-8Grades: 6-8Distance: 1.4 mi
- 2/10Butler High SchoolGrades: 9-12Distance: 0.2 mi
Schools provided by the listing agent
- Elementary: Haines
- Middle: Richmond Hill K-
- High: Butler Comp.
Source: Hive MLS. This data may not be complete. We recommend contacting the local school district to confirm school assignments for this home.
- $92,1002 bd1 ba1.2k sqft2524 Briarwood Ave, Augusta, GA 30906Off Market
- $119,6003 bd2 ba1.2k sqft1837 Cottonwood Dr, Augusta, GA 30906Off Market
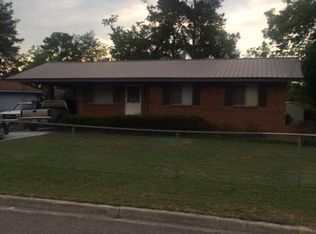
- $98,7003 bd1 ba1.5k sqft2522 Briarwood Ave, Augusta, GA 30906Off Market
- $161,8004 bd3 ba1.7k sqft1829 Cottonwood Dr, Augusta, GA 30906Off Market
- $114,4003 bd1 ba1.2k sqft1834 Cottonwood Dr, Augusta, GA 30906Off Market
- $94,7003 bd1 ba1.1k sqft1836 Cottonwood Dr, Augusta, GA 30906Off Market
- $165,5003 bd2 ba1.5k sqft2525 Elderberry Dr, Augusta, GA 30906Off Market
- $133,7003 bd1 ba1.4k sqft1832 Cottonwood Dr, Augusta, GA 30906Off Market
A local agent can set up tours, give advice and negotiate with sellers.
A local lender can help you make sure your offer is ready when you are.
Similar homes
- $180,0003 bd2 ba1.2k sqft3332 Young Forest Drive, Augusta, GA 30906For Sale
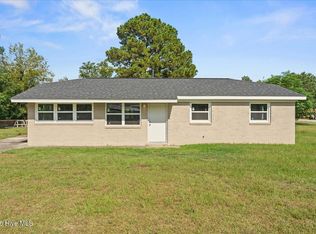
 MLS ID #100594599, Evelyn Kyara Norris, Realty One Group Visionaries. Hive MLS
 - $199,9004 bd2 ba1.8k sqft2904 Fernwood Drive, Augusta, GA 30906For Sale
 MLS ID #100594317, Stacie Young, VanderMorgan Realty. Hive MLS
 - $168,5004 bd2 ba1k sqft1704 Susan Cir, Augusta, GA 30906Active

 MLS ID #10784129, Elsy Sierra, Keller Williams Chattahoochee. GAMLS
 - $170,0002 bd2 ba1.5k sqft2721 Fleming Drive, Augusta, GA 30906For Sale
 MLS ID #100592475, Andy and Allison Homes Team, Meybohm Real Estate - North Augusta. Hive MLS
 - $169,9003 bd2 ba1.6k sqft3108 Palm Court, Augusta, GA 30906For SaleMLS ID #100591413, CHRISTOPHER MAJORS, Jim Hadden Real Estate. Hive MLS
- $150,0003 bd1 ba888 sqft1831 Catalina Drive, Augusta, GA 30906For SaleMLS ID #98254066, Justin Weegar, Berkshire Hathaway HomeServices Beazley Realtors. Hive MLS
- $169,0003 bd2 ba1.5k sqft3409 Charing Cross Court, Augusta, GA 30906For SaleMLS ID #100585115, Betsey W Davis, Rosco Real Estate, LLC. Hive MLS
- $175,0003 bd2 ba1.5k sqft3417 Rushing Rd Road, Augusta, GA 30906For SaleMLS ID #98251362, David Alan Greene, David Greene Realty, Llc. Hive MLS
- $149,9003 bd1 ba1.3k sqft2143 Reedale Avenue, Augusta, GA 30906For SaleMLS ID #98255850, Teresa Tiller, Re/max True Advantage. Hive MLS
- $170,0003 bd2 ba1.1k sqft3021 Storey Dr, Augusta, GA 30906ActiveMLS ID #10762159, Jasmin Bradley, The Bradley Real Estate Group. GAMLS
- $175,0004 bd2 ba1.2k sqft2709 Lumpkin Road, Augusta, GA 30906For SaleMLS ID #100586001, Rebecca McGinty, Forth & Bound Real Estate. Hive MLS
- $159,0003 bd2 ba1k sqft4109 Mack Lane, Augusta, GA 30906For SaleMLS ID #100590541, Carlos Dean Golston, Blanchard & Calhoun - WA. Hive MLS
- $170,0003 bd2 ba1.2k sqft3010 Alene Court, Augusta, GA 30906For SaleMLS ID #98253920, Evelyn Kyara Norris, Realty One Group Visionaries. Hive MLS
- $179,9003 bd2 ba1.1k sqft1894 Neptune Dr, Augusta, GA 30906ActiveMLS ID #10807864, Jasmin Bradley, The Bradley Real Estate Group. GAMLS
- $184,9003 bd2 ba1.2k sqft3311 Cobblestone Court, Augusta, GA 30906For SaleMLS ID #100593071, Chas Nichol, Trowbridge Realty. Hive MLS
- $144,9003 bd1 ba1.1k sqft2002 Shark Drive, Augusta, GA 30906For SaleMLS ID #100583950, Caleb Willing, Better Homes & Gardens Executive Partners. Hive MLS
- $165,0003 bd2 ba1.2k sqft3119 Tate Road, Augusta, GA 30906For SaleMLS ID #98204363, Daniel T Ijigbamigbe, Keller Williams Realty Augusta Partners. Hive MLS
- $164,9003 bd2 ba1k sqft3619 Abbey Road, Augusta, GA 30906For SaleMLS ID #100574288, Jaime Powell, Keller Williams Realty Augusta Partners. Hive MLS
- $164,9003 bd2 ba1.3k sqft2031 Wharton Drive, Augusta, GA 30904For SaleMLS ID #100582332, Christina Ansley Brown, Auben Realty, LLC. Hive MLS
- $157,0003 bd2 ba1.5k sqft2916 Panhandle Circle, Augusta, GA 30906For SaleMLS ID #98256231, Peter Larson, Summer House Realty. Hive MLS
