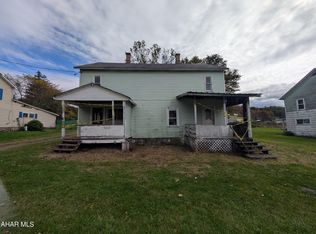
Is this property your next project? This 3-bedroom, 1-bathroom home at 14973 S. Eagle Valley Road presents a prime opportunity for investors, flippers, or buyers looking to build equity through renovation. The property is in need of a full rehab, offering the chance to bring your vision to life and customize every detail to your liking. Bring your contractor and imagination—this is a blank canvas ready for a complete makeover. Whether you're looking to renovate and resell or create a long-term rental, the possibilities here are substantial. No interior showings due to condition - exterior showings only.
Foreclosure
Price cut: $10K (4/23)
$29,900
14973 S Eagle Valley Rd, Tyrone, PA 16686
3beds
1,350sqft
Single Family Residence
Built in 1875
7,841 Square Feet Lot
$-- Zestimate®
$22/sqft
$-- HOA
What's special
- 37 days |
- 977 |
- 25 |
Zillow last checked:
Listing updated:
Listed by:
Aaron Burrell 810-627-0210,
Kissinger, Bigatel & Brower (814) 234-4000,
Listing Team: Aaron And April Burrell, Co-Listing Agent: April Burrell 810-627-0164,
Kissinger, Bigatel & Brower
Source: Bright MLS,MLS#: PABR2016076
Facts & features
Interior
Bedrooms & bathrooms
- Bedrooms: 3
- Bathrooms: 1
- Full bathrooms: 1
Rooms
- Room types: Living Room, Dining Room, Bedroom 2, Bedroom 3, Kitchen, Family Room, Bedroom 1, Full Bath
Bedroom 1
- Level: Upper
- Area: 168 Square Feet
- Dimensions: 14 X 12
Bedroom 2
- Level: Upper
- Area: 132 Square Feet
- Dimensions: 12 X 11
Bedroom 3
- Level: Upper
- Area: 112 Square Feet
- Dimensions: 14 X 8
Dining room
- Level: Main
- Area: 154 Square Feet
- Dimensions: 14 X 11
Family room
- Level: Main
- Area: 154 Square Feet
- Dimensions: 11 X 14
Other
- Level: Upper
- Area: 72 Square Feet
- Dimensions: 8 X 9
Kitchen
- Level: Main
- Area: 132 Square Feet
- Dimensions: 12 X 11
Living room
- Level: Main
- Area: 168 Square Feet
- Dimensions: 14 X 12
Heating
- Forced Air, Oil
Cooling
- None
Appliances
- Included: Electric Water Heater
Features
- Basement: Unfinished
- Has fireplace: No
Interior area
- Total structure area: 1,750
- Total interior livable area: 1,350 sqft
- Finished area above ground: 1,350
- Finished area below ground: 0
Property
Parking
- Parking features: Off Street
Accessibility
- Accessibility features: None
Features
- Levels: One
- Stories: 1
- Pool features: None
Lot
- Size: 7,841 Square Feet
Details
- Additional structures: Above Grade, Below Grade
- Parcel number: 19.0014A.053.00000
- Zoning: R
- Special conditions: Real Estate Owned
Construction
Type & style
- Home type: SingleFamily
- Architectural style: Traditional
- Property subtype: Single Family Residence
Materials
- Stick Built
- Foundation: Stone
- Roof: Shingle
Condition
- Fixer
- New construction: No
- Year built: 1875
Utilities & green energy
- Sewer: Public Sewer
- Water: Public
Community & HOA
Community
- Subdivision: None Available
HOA
- Has HOA: No
Location
- Region: Tyrone
- Municipality: SNYDER TWP
Financial & listing details
- Price per square foot: $22/sqft
- Tax assessed value: $77,200
- Annual tax amount: $1,161
- Date on market: 4/23/2026
- Listing agreement: Exclusive Right To Sell
- Listing terms: Cash
- Ownership: Fee Simple
Foreclosure details
Estimated market value
Not available
Estimated sales range
Not available
Not available
Price history
| Date | Event | Price |
|---|---|---|
| 4/23/2026 | Price change | $29,900-25.1%$22/sqft |
Source: Kissinger, Bigatel and Brower #PABR2016076 Report a problem | ||
| 1/20/2025 | Price change | $39,900-16.7%$30/sqft |
Source:  GLVR #750612 Report a problem GLVR #750612 Report a problem | ||
| 1/7/2025 | Listed for sale | $47,900$35/sqft |
Source: GLVR #750612 Report a problem | ||
| 4/18/2023 | Listing removed | -- |
Source:  AHAR #71582 Report a problem AHAR #71582 Report a problem | ||
| 3/17/2023 | Listed for sale | $47,900$35/sqft |
Source: AHAR #71582 Report a problem | ||
| 9/22/2022 | Listing removed | -- |
Source: AHAR #64278 Report a problem | ||
| 7/6/2022 | Listed for sale | $47,900$35/sqft |
Source: AHAR #64278 Report a problem | ||
| 4/21/2022 | Listing removed | $47,900$35/sqft |
Source: AHAR #62805 Report a problem | ||
| 1/22/2022 | Listed for sale | $47,900$35/sqft |
Source:  Centre County Association of Realtors #73790 Report a problem Centre County Association of Realtors #73790 Report a problem | ||
| 1/11/2022 | Listing removed | $47,900$35/sqft |
Source: AHAR #61622 Report a problem | ||
| 8/14/2021 | Listed for sale | $47,900$35/sqft |
Source: AHAR #61622 Report a problem | ||
| 8/2/2021 | Listing removed | -- |
Source:  AHAR Report a problem AHAR Report a problem | ||
| 1/1/2021 | Listed for sale | $47,900$35/sqft |
Source: Colony Realty Group, LTD #59547 Report a problem | ||
Public tax history
| Year | Property taxes | Tax assessment |
|---|---|---|
| 2025 | $1,098 +4.7% | $77,200 |
| 2024 | $1,048 +5.8% | $77,200 |
| 2023 | $991 +6.4% | $77,200 |
| 2022 | $932 +2.3% | $77,200 |
| 2021 | $911 +0.2% | $77,200 |
| 2020 | $909 +6.7% | $77,200 |
| 2018 | $852 | $77,200 |
| 2017 | -- | $77,200 +2366.5% |
| 2016 | -- | $3,130 |
| 2015 | $153 | $3,130 |
Find assessor info on the county website
Monthly payment
Estimated monthly payment$1,822
All calculations are estimates and provided by Zillow, Inc. for informational purposes only. Actual amounts may vary.
HOA fees may include property taxes on listings classified as Co-Ops. Contact the listing agent and/or owner for fee details.
Mortgage interest rates are dependent on a number of factors, including credit score, down payment, and repayment length. Interest rate data provided by Zillow Group Marketplace, Inc. as of 1/1/1970 from various mortgage lenders with which we have lead or other similar arrangements; the Estimated Payment is an average of those rates.
See how much you could borrow to make a competitive offer.
Climate risks
Neighborhood: 16686
Nearby schools
GreatSchools rating
- 6/10Tyrone Area Middle SchoolGrades: 5-8Distance: 1.3 mi
- 8/10Tyrone Area High SchoolGrades: 9-12Distance: 1.3 mi
- 5/10Tyrone Area El SchoolGrades: PK-4Distance: 1.5 mi
Schools provided by the listing agent
- District: Tyrone Area
Source: Bright MLS. This data may not be complete. We recommend contacting the local school district to confirm school assignments for this home.
A local agent can set up tours, give advice and negotiate with sellers.


- Pennsylvania
- Blair County
- Tyrone
- 16686
- 14973 S Eagle Valley Rd
Nearby cities
Nearby neighborhoods
Nearby zip codes
Other Tyrone Topics
