Welcome to 3423 Rushing Rd in Augusta, GA. This 4-bedroom, 1.5-bath home offers approximately 1,781 square feet of living space and provides an excellent opportunity for first-time buyers, investors, or anyone looking to build equity. This home needs some TLC on the exterior brick work but has lots of potential!
The home features a functional layout with plenty of room for a growing household, guests, or a home office. Situated on a spacious lot, the property offers potential for updates and personalization to make it your own. With some improvements, this home presents an opportunity to add value over time.
Conveniently located near local schools, shopping, dining, and major roadways, 3423 Rushing Rd is a great option for buyers looking for an affordable home with long-term potential in Augusta.
For sale
$155,000
3423 Rushing Road, Augusta, GA 30906
3beds
1,781sqft
:
Get pre-qualified$1,051/mo
Single Family Residence
Built in 1960
0.37 Acres Lot
$151,100 Zestimate®
$87/sqft
$-- HOA
What's special
Spacious lotFunctional layout
- 2 days |
- 48 |
- 0 |
Zillow last checked:
Listing updated:
Listed by:
Bradley Sikes Group 706-955-5122,
Meybohm Real Estate - Evans
Source: Hive MLS,MLS#: 100591579 Originating MLS: REALTORS® of Greater Augusta
Originating MLS: REALTORS® of Greater AugustaFacts & features
Interior
Bedrooms & bathrooms
- Bedrooms: 3
- Bathrooms: 2
- Full bathrooms: 1
- 1/2 bathrooms: 1
Rooms
- Room types: Master Bedroom, Bedroom 2, Bedroom 3, Living Room, Laundry, Dining Room
Primary bedroom
- Level: Main
- Dimensions: 12 x 14
Bedroom 2
- Level: Main
- Dimensions: 10 x 10
Bedroom 3
- Level: Main
- Dimensions: 10 x 11
Dining room
- Level: Main
- Dimensions: 10 x 10
Kitchen
- Level: Main
- Dimensions: 9 x 10
Laundry
- Level: Main
- Dimensions: 7 x 8
Living room
- Level: Main
- Dimensions: 14 x 16
Heating
- Electric, Forced Air
Cooling
- Central Air, Ceiling Fan(s)
Appliances
- Included: Electric Oven, See Remarks
- Laundry: Dryer Hookup, Washer Hookup, In Hall, Laundry Room
Features
- Master Downstairs, Entrance Foyer, Ceiling Fan(s), Eat-in Kitchen, See Remarks
- Flooring: Carpet, Vinyl, Hardwood
- Basement: None
- Attic: Partially Floored,Scuttle,See Remarks
Interior area
- Total structure area: 1,781
- Total interior livable area: 1,781 sqft
Property
Parking
- Total spaces: 1
- Parking features: On Street, Covered, None, Lighted, Attached Carport, No Garage, Parking Pad
- Carport spaces: 1
- Has uncovered spaces: Yes
Accessibility
- Accessibility features: None
Features
- Levels: One
- Patio & porch: None
- Exterior features: Garden
- Pool features: None
- Fencing: Wire,Chain Link,Back Yard,Fenced
- Has view: Yes
- View description: See Remarks
- Waterfront features: None
- Frontage type: See Remarks
Lot
- Size: 0.37 Acres
- Dimensions: 195 x 80
- Features: See Remarks, Landscaped, Rectangular Lot, Shopping Nearby
Details
- Additional structures: Storage, Outbuilding
- Parcel number: 1214065000
- Zoning: R3
Construction
Type & style
- Home type: SingleFamily
- Property subtype: Single Family Residence
Materials
- See Remarks, Brick
- Foundation: Brick/Mortar, Raised, See Remarks, Crawl Space
- Roof: Composition
Condition
- New construction: No
- Year built: 1960
Utilities & green energy
- Sewer: Public Sewer
- Water: Public
- Utilities for property: Cable Available, Sewer Available, Sewer Connected, Water Available, Water Connected, See Remarks
Green energy
- Green verification: None
Community & HOA
Community
- Subdivision: Mount Vernon
HOA
- Has HOA: No
- Amenities included: None
Location
- Region: Augusta
Financial & listing details
- Price per square foot: $87/sqft
- Tax assessed value: $166,020
- Annual tax amount: $1,784
- Date on market: 7/25/2026
- Cumulative days on market: 2 days
- Listing agreement: Exclusive Right To Sell
- Listing terms: Cash,Conventional,Other
- Road surface type: Paved
Estimated market value
$151,100
$144,000 - $159,000
$1,551/mo
Price history
| Date | Event | Price |
|---|---|---|
| 7/25/2026 | Listed for sale | $155,000+104.2%$87/sqft |
Source:  Hive MLS #100591579 Report a problem Hive MLS #100591579 Report a problem | ||
| 3/24/2021 | Listing removed | -- |
Source: Owner Report a problem | ||
| 9/4/2015 | Listing removed | $75,900$43/sqft |
Source: Owner Report a problem | ||
| 4/22/2015 | Price change | $75,900-5%$43/sqft |
Source: Owner Report a problem | ||
| 9/26/2014 | Price change | $79,900-3.6%$45/sqft |
Source: Owner Report a problem | ||
| 7/24/2014 | Price change | $82,900-7.8%$47/sqft |
Source: Owner Report a problem | ||
| 4/24/2014 | Listed for sale | $89,900+24.9%$50/sqft |
Source: Owner Report a problem | ||
| 8/11/1998 | Sold | $72,000$40/sqft |
Source: Public Record Report a problem | ||
Public tax history
| Year | Property taxes | Tax assessment |
|---|---|---|
| 2025 | $610 +50.4% | $66,408 -9.3% |
| 2024 | $406 | $73,252 +11.8% |
| 2023 | $406 +2.5% | $65,544 +19.5% |
| 2022 | $396 | $54,842 +33.2% |
| 2021 | $396 | $41,172 |
| 2020 | $396 | $41,172 |
| 2019 | $396 +14.1% | $41,172 -1.4% |
| 2018 | $347 -12.4% | $41,762 |
| 2017 | $396 -74.3% | $41,762 |
| 2016 | $1,540 | $41,762 |
| 2015 | $1,540 +8.9% | $41,762 -5.5% |
| 2014 | $1,415 | $44,206 |
| 2013 | -- | -- |
| 2012 | -- | -- |
| 2011 | -- | -- |
| 2010 | -- | -- |
| 2009 | -- | -- |
| 2008 | -- | -- |
| 2007 | -- | -- |
| 2005 | -- | -- |
| 2004 | -- | -- |
| 2001 | -- | -- |
| 2000 | -- | -- |
Find assessor info on the county website
Monthly payment
Est. payment
Payment breakdown
Explore the cost of this home by adjusting the details. Changes won't be saved.Climate risks
Neighborhood: Southside
Nearby schools
GreatSchools rating
- 2/10Richmond Hill Elementary SchoolGrades: PK-5Distance: 0.1 mi
- 2/10Richmond Hill K-8Grades: 6-8Distance: 0.3 mi
- 2/10Butler High SchoolGrades: 9-12Distance: 1.7 mi
Schools provided by the listing agent
- Elementary: Richmond Hill K-
- Middle: Richmond Hill K-
- High: Butler Comp.
Source: Hive MLS. This data may not be complete. We recommend contacting the local school district to confirm school assignments for this home.
- $167,2003 bd1 ba1.5k sqft3421 Rushing Rd, Augusta, GA 30906Off Market
- $219,9003 bd2 ba2.2k sqft3425 Rushing Rd, Augusta, GA 30906Sold

- $90,0003 bd2 ba1.5k sqft3419 Rushing Rd, Augusta, GA 30906Sold

- $166,6003 bd1 ba1.2k sqft3427 Rushing Rd, Augusta, GA 30906Off Market
- $179,6004 bd2 ba1.5k sqft2212 Mura Dr, Augusta, GA 30906Off Market
- $172,5003 bd2 ba1.4k sqft2214 Mura Dr, Augusta, GA 30906Off Market
- $160,2003 bd2 ba1.2k sqft2210 Mura Dr, Augusta, GA 30906Off Market
- $221,3003 bd2 ba2k sqft2216 Mura Dr, Augusta, GA 30906Off Market
A local agent can set up tours, give advice and negotiate with sellers.
Similar homes
- $159,0003 bd2 ba1.1k sqft2377 Dublin Drive, Augusta, GA 30906For Sale

 MLS ID #100591008, Berry Team Augusta, Meybohm Real Estate - Evans. Hive MLS
 - $140,0003 bd2 ba1.6k sqft3428 Rushing Road, Augusta, GA 30906For Sale
 MLS ID #98252835, Christie Glisson, Century 21 Jeff Keller Realty. Hive MLS
 - $--3 bd2 ba1.3k sqft1822 Covington Pl, Augusta, GA 30906Auction
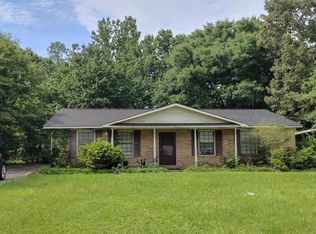 Auction.com 2
 - $--3 bd2 ba1.4k sqft1013 Country Place Dr, Augusta, GA 30906Auction
 Auction.com 1
 - $--3 bd2 ba1.6k sqft2413 Sumac Dr, Augusta, GA 30906AuctionServiceLink Auction
- $139,9003 bd2 ba1.2k sqft3433 Mcalpine Drive, Augusta, GA 30906For SaleMLS ID #100590341, Purvis Huggins, Purvis Huggins Realty. Hive MLS
- $150,0003 bd2 ba1.3k sqft2508 Georgetown Drive, Augusta, GA 30906For SaleMLS ID #100581611, Erin Cash, David Greene Realty, Llc. Hive MLS
- $--4 bd2 ba2k sqft3632 Cameron Dr, Augusta, GA 30906AuctionAuction.com 2
- $169,9003 bd2 ba1.7k sqft2535 Sandra Drive, Augusta, GA 30906For SaleMLS ID #98256440, Heather Story, Re/max True Advantage. Hive MLS
- $185,0003 bd2 ba1.4k sqft3434 Kensington Drive S, Augusta, GA 30906For SaleMLS ID #100587258, Erin Cash, David Greene Realty, Llc. Hive MLS
- $169,9004 bd2 ba1.8k sqft2350 Golden Camp Rd, Augusta, GA 30906Active Under Contract
 MLS ID #10702575, Deandra Bryant, Trelora Realty, Inc.. GAMLS
 - $171,4003 bd2 ba1.3k sqft3863 Wendell Street, Hephzibah, GA 30815For SaleMLS ID #100591318, Arthur Razo, Century 21 Jeff Keller Realty. Hive MLS
- $145,9703 bd2 ba1.2k sqft3648 Alene Circle, Augusta, GA 30906For SaleMLS ID #98257234, Hollimon & Co. Real Estate, Hollimon & Company Real Estate. Hive MLS
- $175,0004 bd2 ba2.1k sqft2330 Shadowood Drive, Augusta, GA 30906For SaleMLS ID #98256364, Roderick Howard, Good Sense Realty. Hive MLS
- $139,0004 bd2 ba1.1k sqft2823 Lumpkin Road, Augusta, GA 30906For SaleMLS ID #100583069, Natalie Walls, Auben Realty, LLC. Hive MLS
- $159,0003 bd2 ba1k sqft2002 Evergreen Drive, Augusta, GA 30909For SaleMLS ID #100588437, Kalista Cave, Blanchard & Calhoun - WA. Hive MLS
- $175,0004 bd2 ba1.3k sqft3714 Oslo Road, Augusta, GA 30906For SaleMLS ID #100586007, Rebecca McGinty, Forth & Bound Real Estate. Hive MLS
- $141,8002 bd1 ba1k sqft2845 Rocky Creek Road, Augusta, GA 30906For SaleMLS ID #100588366, Angela Sorapuru-Lopez, Re/max True Advantage. Hive MLS
- $190,0003 bd2 ba1.1k sqft1912 Elizabeth Drive, Augusta, GA 30906For SaleMLS ID #98203240, Purvis Huggins, Purvis Huggins Realty. Hive MLS
- $169,9003 bd2 ba1.6k sqft1605 Bryn Mawr Avenue, Augusta, GA 30904For SaleMLS ID #100590349, Shelia A Luckey, ERA Wilder Realty. Hive MLS
