Don't miss your opportunity to own this stunning 5 bedroom, 3.5 bath home, beautifully situated on a wooded lot at the end of a quiet cul-de-sac in the highly sought-after Spring Lake school district. With an inviting open floor plan and generous living spaces this home offers room for everyone and plenty of flexibility to make it your own. As you step inside, a versatile flex room welcomes you and becomes a great office, music room, formal dining space, or whatever best fits your needs.The open concept main living area features beautiful solid birch hardwood flooring and new carpeting, with a seamless flow between the living room, dining area, 4-season room, and spacious kitchen. This inviting layout offers plenty of room for everyday living while creating an ideal setting for entertaining family and friends. The kitchen features hickory cabinetry, granite countertops, stainless steel appliances, a tiled backsplash, and a convenient walk-in pantry. The 4 season room, where you'll find yourself spending most of your time, is full of natural light and walks out to the deck overlooking the private, wooded backyard, complete with a built-in fire pit—perfect for enjoying those summer and fall evenings that we live for! Upstairs you'll find 4 spacious bedrooms, each complete with a walk-in closet, 2 full bathrooms, a convenient laundry room, and a large open loft area that provides the perfect space for a home office and/or sitting room. The oversized primary suite boasts a large walk-in closet along with an en suite bath complete with a walk-in tiled shower, separate soaking bathtub and dual vanity with granite countertops. The lower level offers an abundance of natural light with two oversized picture windows and a slider walking out to the patio that covers the whole length of the house creating an ideal space for outdoor entertaining. A 5th bedroom, full bathroom and workout room complete this level. The finished 3 stall attached garage features a built-in workbench, providing the perfect space for projects, hobbies, or extra storage. And did we talk about the location? Not only will you be part of the highly sought-after Spring Lake School District, but you'll also be part of a wonderful neighborhood with so much to offer. You'll enjoy easy access to the Spring Lake bike path, a neighborhood clubhouse with an outdoor pool and workout room, along with a convenient location close to shopping, schools, and major highways. It's a neighborhood where convenience, recreation, and community come together! With space for everyone, beautiful indoor and outdoor living areas, and amenities right outside your door, this is a home you won't want to miss!
Active
$649,900
16897 Birchview Ct, Nunica, MI 49448
5beds
3,352sqft
Single Family Residence
Built in 2012
0.27 Acres Lot
$625,900 Zestimate®
$194/sqft
$46/mo HOA
What's special
Inviting open floor planVersatile flex roomNew carpetingBuilt-in fire pitGranite countertopsGenerous living spacesSeparate soaking bathtub
- 14 hours
- 100
- 11
Zillow last checked:
Listing updated:
Listed by:
Noel Berg 616-402-3404,
HomeRealty, LLC 616-935-9000
Source: MichRIC,MLS#: 26052126
Facts & features
Interior
Bedrooms & bathrooms
- Bedrooms: 5
- Bathrooms: 4
- Full bathrooms: 3
- 1/2 bathrooms: 1
Heating
- Forced Air
Cooling
- Central Air
Appliances
- Included: Dishwasher, Range, Refrigerator
- Laundry: Laundry Room, Upper Level
Features
- Center Island, Eat-in Kitchen, Pantry
- Basement: Walk-Out Access
- Number of fireplaces: 1
- Fireplace features: Gas Log, Living Room
Interior area
- Total structure area: 2,663
- Total interior livable area: 3,352 sqft
- Finished area below ground: 0
Video & virtual tour
Property
Parking
- Total spaces: 3
- Parking features: Attached
- Garage spaces: 3
Features
- Stories: 2
- Has private pool: Yes
- Pool features: In Ground, Association
Lot
- Size: 0.27 Acres
- Dimensions: 85 x 153 x 83 x 140
- Features: Wooded
Details
- Parcel number: 700417361007
Construction
Type & style
- Home type: SingleFamily
- Architectural style: Craftsman,Traditional
- Property subtype: Single Family Residence
Materials
- Vinyl Siding
- Roof: Composition
Condition
- New construction: No
- Year built: 2012
Utilities & green energy
- Sewer: Public Sewer
- Water: Public
Community & HOA
Community
- Subdivision: Hathaway Lakes
HOA
- Has HOA: Yes
- Amenities included: Clubhouse, Fitness Center, Pool
- Services included: None
- HOA fee: $550 annually
Location
- Region: Nunica
Financial & listing details
- Price per square foot: $194/sqft
- Tax assessed value: $180,856
- Annual tax amount: $5,500
- Date on market: 9/30/2026
- Listing terms: Cash,FHA,VA Loan,Conventional
- Road surface type: Paved
Estimated market value
$625,900
$595,000 - $657,000
$3,697/mo
Price history
| Date | Event | Price |
|---|---|---|
| 9/30/2026 | Listed for sale | $649,900+126.1%$194/sqft |
Source:  MichRIC #26052126 Report a problem MichRIC #26052126 Report a problem | ||
| 11/8/2012 | Sold | $287,500+494.5%$86/sqft |
Source: MichRIC #12025467 Report a problem | ||
| 3/22/2012 | Sold | $48,360$14/sqft |
Source: Public Record Report a problem | ||
Public tax history
| Year | Property taxes | Tax assessment |
|---|---|---|
| 2025 | $5,133 +10.6% | $176,102 +3.1% |
| 2024 | $4,639 +3.7% | $170,807 +5% |
| 2023 | $4,473 +466.7% | $162,674 |
| 2022 | $789 | -- |
| 2021 | -- | -- |
| 2020 | -- | $147,909 +4.3% |
| 2018 | -- | $141,750 -6.9% |
| 2017 | -- | $152,300 +2.2% |
| 2016 | -- | $149,000 +6.3% |
| 2015 | -- | $140,200 +0.8% |
| 2014 | -- | $139,100 +4.7% |
| 2013 | -- | $132,900 +320.6% |
| 2012 | -- | $31,600 |
| 2009 | -- | $31,600 |
| 2008 | -- | $31,600 |
Find assessor info on the county website
Monthly payment
Est. payment
Payment breakdown
Explore the cost of this home by adjusting the details. Changes won't be saved.Climate risks
Neighborhood: 49448


Similar homes
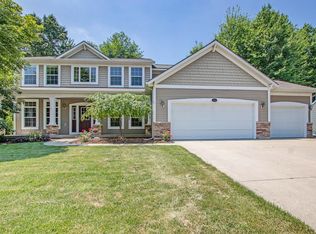
- $659,9005 bd4 ba3.1k sqft16907 Arbor Way Dr, Nunica, MI 49448For Sale

 MLS ID #26049633, Pamela S Merriman, 616 Realty LLC. MichRIC
 - $689,7005 bd4 ba3.3k sqft17155 Birchview Dr, Nunica, MI 49448For Sale
 MLS ID #26049473, Josie Langlois, Tucker Benner Realty LLC. MichRIC
 - $589,9005 bd4 ba3k sqft17295 Richton Dr, Nunica, MI 49448New Construction
 Eastbrook Homes
 - $520,0004 bd3 ba2.7k sqft16826 Birchview Dr, Nunica, MI 49448For Sale
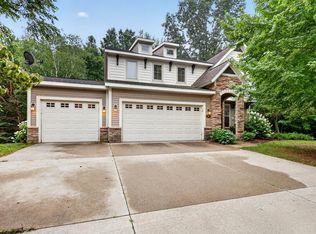 MLS ID #26035134, Gabriel E Clark, Bellabay Realty LLC. MichRIC
 - $574,9004 bd4 ba2.8k sqft16964 Arbor Way Dr, Nunica, MI 49448For SaleMLS ID #26039284, Betty Anne Wachter, CENTURY 21 Affiliated. MichRIC
- $625,0005 bd4 ba2.5k sqft17943 Spring Oak Dr, Spring Lake, MI 49456For SaleMLS ID #26051826, Jess Wesner Garrison, Coldwell Banker Woodland Schmidt Grand Haven. MichRIC
- $509,0005 bd2 ba2.4k sqft13727 Cleveland St, Nunica, MI 49448For SaleMLS ID #26042371, Jane M McGregor, Five Star Real Estate. MichRIC
- $574,9004 bd3 ba1.9k sqft17528 136th Ave, Nunica, MI 49448For SaleMLS ID #26045221, Jared Brown, Five Star Real Estate-Holland. MichRIC
- $595,0004 bd4 ba3.4k sqft14977 Greybirch Ln, Spring Lake, MI 49456For SaleMLS ID #26025597, Brian David Klingel, Coldwell Banker Woodland Schmidt Grand Haven. MichRIC
- $429,9004 bd2 ba1.9k sqft11712 Wilson St, Nunica, MI 49448For SaleMLS ID #26050757, Corin Dickerson, City2Shore Gateway Group. MichRIC
- $360,0005 bd2 ba2.3k sqft12215 Leonard St, Nunica, MI 49448For SaleMLS ID #26043776, Tarah Ryan, Five Star Real Estate. MichRIC
- $624,5005 bd5 ba4.3k sqft14415 Manor Rd, Grand Haven, MI 49417For SaleMLS ID #26037378, Casey Patterson, RE/MAX Lakeshore. MichRIC
