Beautiful and well-maintained home in the Hathaway Lakes community. This 3+ bedroom, 3 bath home also offers relaxing views of the water. The main floor features an open floor plan w/kitchen, dining, and living rooms, as well as a mudroom leading to a 3-car garage, ½ bath, and an office/den. Several upgrades include stunning acacia wood flooring, quartz countertops, custom wooden blinds, and a Generac generator system. The upper level has a spacious ensuite, two additional bedrooms, laundry, and an open loft family room. The unfinished lower-level walkout provides space for a future bedroom, rec room, and is plumbed for a full bath. Outside is a 24' deck with bar seating and umbrellas overlooking the pond, a kayak and paddleboard rack, and underground sprinkling. Hathaway Lakes provides a clubhouse, pool, exercise room, and water access. Location provides easy access to the lakeshore and Grand Rapids.
Active
$520,000
16849 Arbor Way Dr, Nunica, MI 49448
3beds
1,960sqft
Single Family Residence
Built in 2014
0.26 Acres Lot
$499,100 Zestimate®
$265/sqft
$46/mo HOA
What's special
Open loft family roomSpacious ensuiteUnderground sprinklingKayak and paddleboard rackQuartz countertopsStunning acacia wood flooringCustom wooden blinds
- 2 days |
- 448 |
- 2 |
Zillow last checked:
Listing updated:
Listed by:
Linda L Crouse 616-402-3535,
RE/MAX Lakeshore 616-842-2010
Source: MichRIC,MLS#: 26042298
Facts & features
Interior
Bedrooms & bathrooms
- Bedrooms: 3
- Bathrooms: 3
- Full bathrooms: 2
- 1/2 bathrooms: 1
Primary bedroom
- Level: Upper
Bedroom 2
- Level: Upper
Bedroom 3
- Level: Upper
Primary bathroom
- Level: Upper
Bathroom 1
- Level: Upper
Bathroom 2
- Level: Main
Dining room
- Level: Main
Kitchen
- Level: Main
Living room
- Level: Main
Loft
- Level: Upper
Office
- Description: Office/4th Bedroom
- Level: Main
Other
- Description: Mudroom
- Level: Main
Heating
- Forced Air
Cooling
- Central Air
Appliances
- Included: Humidifier, Dishwasher, Disposal, Dryer, Microwave, Range, Refrigerator, Washer
- Laundry: Electric Dryer Hookup, Laundry Closet, Upper Level
Features
- Ceiling Fan(s), Pantry
- Flooring: Carpet, Engineered Hardwood
- Windows: Insulated Windows, Window Treatments
- Basement: Daylight,Full,Walk-Out Access
- Has fireplace: No
Interior area
- Total structure area: 1,960
- Total interior livable area: 1,960 sqft
- Finished area below ground: 0
Video & virtual tour
Property
Parking
- Total spaces: 3
- Parking features: Garage Faces Front, Garage Door Opener, Attached
- Garage spaces: 3
Features
- Stories: 2
- Pool features: Association
- Waterfront features: Lake
- Body of water: Hathaway Lake
Lot
- Size: 0.26 Acres
- Features: Corner Lot, Shrubs/Hedges
Details
- Parcel number: 700417398006
- Zoning description: Res
Construction
Type & style
- Home type: SingleFamily
- Architectural style: Traditional
- Property subtype: Single Family Residence
Materials
- Vinyl Siding
- Roof: Composition,Shingle
Condition
- New construction: No
- Year built: 2014
Utilities & green energy
- Sewer: Public Sewer
- Water: Public
- Utilities for property: Natural Gas Connected, Cable Connected
Community & HOA
Community
- Security: Smoke Detector(s)
- Subdivision: Hathaway Lakes
HOA
- Has HOA: Yes
- Amenities included: Beach Area, Clubhouse, Fitness Center, Pool
- Services included: Other
- HOA fee: $550 annually
Location
- Region: Nunica
Financial & listing details
- Price per square foot: $265/sqft
- Tax assessed value: $164,971
- Annual tax amount: $4,584
- Date on market: 8/12/2026
- Listing terms: Cash,FHA,VA Loan,Conventional
- Road surface type: Paved
Estimated market value
$499,100
$474,000 - $524,000
$2,874/mo
Price history
| Date | Event | Price |
|---|---|---|
| 8/12/2026 | Listed for sale | $520,000+108%$265/sqft |
Source:  MichRIC #26042298 Report a problem MichRIC #26042298 Report a problem | ||
| 10/20/2016 | Sold | $250,000+509.8%$128/sqft |
Source:  Realcomp II #71016034229 Report a problem Realcomp II #71016034229 Report a problem | ||
| 1/16/2014 | Sold | $41,000$21/sqft |
Source: Public Record Report a problem | ||
Public tax history
| Year | Property taxes | Tax assessment |
|---|---|---|
| 2025 | $4,437 +11% | $160,634 +3.1% |
| 2024 | $3,995 +4.2% | $155,805 +5% |
| 2023 | $3,835 +66% | $148,386 |
| 2022 | $2,310 | -- |
| 2021 | -- | -- |
| 2020 | -- | $134,918 +4.3% |
| 2018 | -- | $129,300 +1.1% |
| 2017 | -- | $127,900 +3.7% |
| 2016 | -- | $123,300 +6.6% |
| 2015 | -- | $115,700 +12.5% |
| 2014 | -- | $102,800 +384.9% |
| 2013 | -- | $21,200 |
Find assessor info on the county website
Monthly payment
Est. payment
Payment breakdown
Explore the cost of this home by adjusting the details. Changes won't be saved.Climate risks
Neighborhood: 49448
Nearby schools
GreatSchools rating
- 9/10Jeffers Elementary SchoolGrades: PK-4Distance: 1.8 mi
- 7/10Spring Lake Middle SchoolGrades: 7-8Distance: 3.7 mi
- 9/10Spring Lake High SchoolGrades: 9-12Distance: 1.9 mi
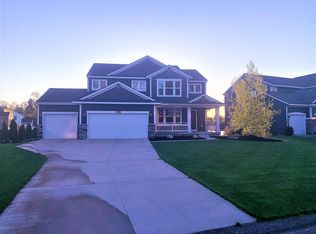
- $523,6004 bd4 ba2.4k sqft16863 Arbor Way Dr, Nunica, MI 49448Off Market
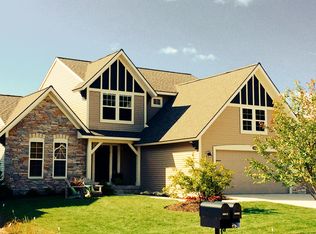
- $532,5004 bd4 ba2.9k sqft13255 Patchin Dr, Nunica, MI 49448Off Market

- $605,100-- bd3 ba-- sqft16873 Arbor Way Dr, Nunica, MI 49448Off Market
- $550,3003 bd2 ba2.5k sqft16885 Arbor Way Dr., Nunica, MI 49448Off Market
- $644,8005 bd4 ba3.8k sqft13265 Patchin Dr, Nunica, MI 49448Off Market
- $402,5003 bd3 ba1.8k sqft16854 Arbor Way Dr, Nunica, MI 49448Sold
- $434,7004 bd2 ba-- sqft13230 Patchin Dr, Nunica, MI 49448Off Market
- $407,3003 bd3 ba1.7k sqft13250 Patchin Dr, Nunica, MI 49448Off Market
A local agent can set up tours, give advice and negotiate with sellers.
Similar homes
- $554,9005 bd2 ba2.4k sqft13727 Cleveland St, Nunica, MI 49448For Sale
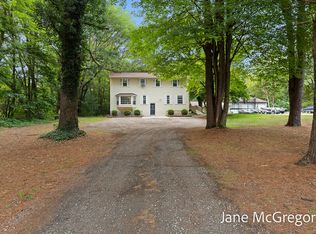
 MLS ID #26042371, Jane M McGregor, Five Star Real Estate. MichRIC
 - $520,0004 bd3 ba2.7k sqft16826 Birchview Dr, Nunica, MI 49448For Sale
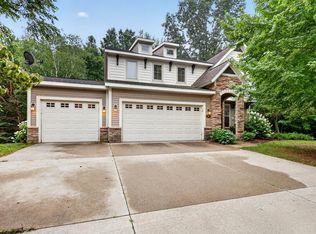 MLS ID #26035134, Gabriel E Clark, Bellabay Realty LLC. MichRIC
 - $599,9004 bd4 ba2.8k sqft16964 Arbor Way Dr, Nunica, MI 49448For Sale
 MLS ID #26039284, Betty Anne Wachter, CENTURY 21 Affiliated. MichRIC
 - $549,9002 bd1 ba1.5k sqft17708 120th Ave, Nunica, MI 49448For Sale
 MLS ID #26040412, Trevor Bartkowiak, RE/MAX Lakeshore. MichRIC
 - $524,9003 bd3 ba2.2k sqft17035 Clayton Dr, Nunica, MI 49448New ConstructionEastbrook Homes
- $524,9004 bd3 ba2.3k sqft18127 Lovell Rd, Spring Lake, MI 49456For SaleMLS ID #26041616, Christine Estep, Greenridge Realty. MichRIC
- from $519,0004 bd3 ba2.2k sqftThe Hearthside Plan, Hathaway Lakes, Nunica, MI 49448New ConstructionEastbrook Homes
- $599,0004 bd3 ba1.8k sqft17528 136th Ave, Nunica, MI 49448For Sale By Owner
- $--3 bd3 ba1.6k sqft18598 Woodduck Dr, Spring Lake, MI 49456AuctionAuction.com 2
- from $526,0004 bd3 ba2.3k sqftThe Hadley Plan, Hathaway Lakes, Nunica, MI 49448New ConstructionEastbrook Homes
- $539,9002 bd3 ba2.3k sqft17033 Clayton Dr, Nunica, MI 49448New ConstructionEastbrook Homes
- from $539,0003 bd3 ba2.2k sqftThe Fitzgerald Plan, Hathaway Lakes, Nunica, MI 49448New ConstructionEastbrook Homes
- $529,9003 bd2 ba2.4k sqft14113 136th Ave, Grand Haven, MI 49417For SaleMLS ID #26034717, Dean Kreps, Greenridge Realty Holland. MichRIC
- $439,9003 bd2 ba2.2k sqft14979 Canary Dr, Grand Haven, MI 49417For SaleMLS ID #26042755, Sandi L Gentry, RE/MAX Lakeshore. MichRIC
- from $490,0004 bd3 ba2.3k sqftThe Preston Plan, Hathaway Lakes, Nunica, MI 49448New ConstructionEastbrook Homes
- from $484,0003 bd2 ba1.9k sqftThe Maxwell Plan, Hathaway Lakes, Nunica, MI 49448New ConstructionEastbrook Homes
- $499,9903 bd3 ba2.1k sqft19000 Walden Dr, Spring Lake, MI 49456For Sale
 MLS ID #50216556, Scott Fader, Joseph Walter Realty LLC. MiRealSource
 - $415,0004 bd2 ba2k sqft15074 155th Ave, Grand Haven, MI 49417For SaleMLS ID #26042177, Jess Wesner Garrison, Coldwell Banker Woodland Schmidt Grand Haven. MichRIC
- from $562,0005 bd4 ba2.6k sqftThe Sebastian Plan, Hathaway Lakes, Nunica, MI 49448New ConstructionEastbrook Homes
- from $454,0004 bd3 ba2k sqftThe Stockton Plan, Hathaway Lakes, Nunica, MI 49448New ConstructionEastbrook Homes
