Skip main navigation
Pending
  • $415,000

    1498 Belle Meade Rd, Akron, OH 44321

    3beds
    --sqft
    : 
    Loading
    Get pre-qualified
    Single Family Residence
    Built in 1967
    0.6 Acres Lot
    $-- Zestimate®
    $--/sqft
    $42/mo HOA

    What's special

    Three-car attached garagePersonal oasis patioStunning curb appealExceptional architectural detailsMeticulously curated landscapingEnclosed large sunroomLarge windows
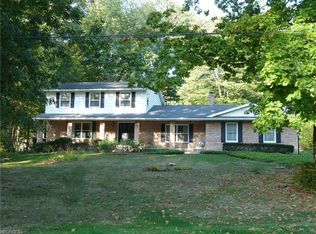
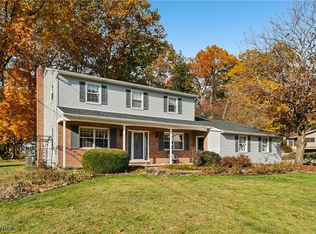
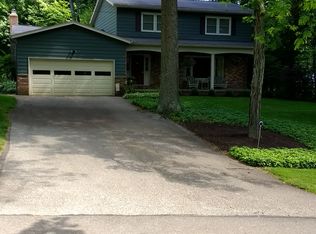
    This unique property welcomes you with stunning curb appeal and meticulously curated landscaping. The entry invites you through double solid doors into a captivating layout that blends formal and everyday living spaces with exceptional architectural details. The living room flows seamlessly into the formal dining area, anchored by a striking stone fireplace and large windows. The kitchen features cathedral natural wood ceilings, expansive window openings, brand-new appliances, and granite countertops, creating a bright, modern, and inviting culinary hub, while the family room offers a second relaxing gathering space with a stone fireplace and large glass double doors that open to the outdoor oasis. The outdoor area is a breathtaking backyard off the family room, revealing a personal oasis patio, rock gardens, winding pathways, and abundant privacy, designed for entertaining and everyday relaxation. On the opposite side of the entry, there are three bedrooms, including a substantial second bedroom currently used as a double office with sliding doors to a private balcony.The master suite features sliding doors to a private balcony, and another door to an enclosed, large sunroom, triple closets on each side with build ins offer lots of storage, and a spacious bathroom with a walk-in shower. The laundry has been thoughtfully relocated upstairs, in the master bathroom for maximum convenience.You’ll appreciate the ease of first-floor bedrooms and the convenience of an upstairs laundry room.An internal elevator located in the entryway descends to the basement, plus provides access to the three-car attached garage—perfect for heavy storage, hobbies, or additional living space. Across the street, Arrow Lake offers a private community feel with basketball, pickleball, and volleyball courts. Enjoy swimming off of the docks and building a sand castle on the beach. This impeccably maintained home preserves its character while offering modern updates and unparalleled convenience.
    20 days
    |
    2,226
    |
    187
    |

    Likely to sell faster than

    Zillow last checked:

    Listing updated:

    Listed by:

    Danielle Valentine 330-618-0582 dvalentine@century21deanna.com,

    Century 21 DeAnna Realty

    Source: MLS Now,MLS#: 5213521MLS LogoOriginating MLS: Lorain County Association Of REALTORS

      Facts & features

      Interior

      Bedrooms & bathrooms
      • Bedrooms: 3
      • Bathrooms: 2
      • Full bathrooms: 2
      • Main level bathrooms: 2
      • Main level bedrooms: 3
      Heating
      • Forced Air, Gas
      Cooling
      • Central Air, Ceiling Fan(s)
      Appliances
      • Included: Cooktop, Dryer, Dishwasher, Range, Refrigerator, Washer
      Features
      • Built-in Features, Ceiling Fan(s), Cathedral Ceiling(s), Entrance Foyer, Eat-in Kitchen, Elevator, Granite Counters, High Ceilings, His and Hers Closets, Kitchen Island, Multiple Closets, Open Floorplan, Recessed Lighting
      • Basement: Partially Finished,Storage Space,Walk-Out Access
      • Number of fireplaces: 2
      • Fireplace features: Family Room, Living Room
      Video & virtual tour

      Property

      Parking
      • Total spaces: 3
      • Parking features: Attached, Garage
      • Attached garage spaces: 3
      Features
      • Levels: One
      • Stories: 1
      • Patio & porch: Rear Porch, Deck, Enclosed, Front Porch, Patio, Porch, Screened, Balcony
      • Exterior features: Basketball Court, Balcony, Courtyard, Dock, Fire Pit, Playground, Storage, Tennis Court(s)
      • On waterfront: Yes
      Lot
      • Size: 0.6 Acres
      Details
      • Parcel number: 1501449

      Construction

      Type & style
      • Home type: SingleFamily
      • Architectural style: Ranch
      • Property subtype: Single Family Residence
      Materials
      • Wood Siding
      • Roof: Asphalt,Fiberglass
      Condition
      • Year built: 1967

      Utilities & green energy

      • Sewer: Septic Tank
      • Water: Well

      Community & HOA

      Community
      • Subdivision: Arrow Lake Estate #2
      HOA
      • Has HOA: Yes
      • Services included: Common Area Maintenance, Recreation Facilities
      • HOA fee: $500 annually
      • HOA name: Lake Association Fee For Lake Arrowhead.
      Location
      • Region: Akron

      Financial & listing details

      • Tax assessed value: $279,010
      • Annual tax amount: $5,396
      • Date on market: 6/17/2026
      • Cumulative days on market: 20 days
      • Listing terms: Cash,Conventional,FHA,VA Loan

        Estimated market value

        Not available

        Estimated sales range

        Not available

        Not available

        Price history

        DateEventPrice
        7/1/2026Pending sale$415,000
        Source: MLS Now #5213521 Report a problem
        6/17/2026Listed for sale$415,000+137.8%
        Source: MLS Now #5213521 Report a problem
        8/22/2012Sold$174,500-3%
        Source: MLS Now #3325260 Report a problem
        8/22/2012Pending sale$179,900
        Source: Stouffer Realty Inc #3325260 Report a problem
        6/7/2012Listed for sale$179,900
        Source: Stouffer Realty Inc #3325260 Report a problem

        Public tax history

        YearProperty taxesTax assessment
        2025$5,396 -0.5%$97,660
        2024$5,425 +5.1%$97,660
        2023$5,164 +7.3%$97,660 +31%
        2022$4,812 +8.4%$74,544
        2021$4,439 $74,544
        2020-- $74,544 +21.4%
        2019$3,958 +5.2%$61,408 0%
        2018$3,763 +3.8%$61,410
        2017$3,625 $61,410 +8.1%
        2016$3,625 $56,810
        2015$3,625 +0.7%$56,810
        2014$3,600 +5.1%$56,810 +3.6%
        2013$3,425 +19%$54,830
        2012$2,879 -0.2%$54,830 +0%
        2011$2,886 -6.1%$54,828 -7.8%
        2010$3,073 $59,441
        2009-- $59,441
        2008$2,751 -35.2%$59,441 +1.3%
        2007$4,243 +37.8%$58,674
        2006$3,079 +7.6%$58,674
        2005$2,861 $58,674 +4%
        2004-- $56,438
        2003$2,852 +3.6%$56,438 +4%
        2002$2,754 +0.3%$54,250 -3.6%
        2001$2,746 +2%$56,249
        2000$2,694 $56,249

        Find assessor info on the county website

        Monthly payment

        Est. payment

        Payment breakdown

        Explore the cost of this home by adjusting the details. Changes won't be saved.
        All calculations are estimates and provided by Zillow, Inc. for informational purposes only. Actual amounts may vary.
        HOA fees may include property taxes on listings classified as Co-Ops. Contact the listing agent and/or owner for fee details.
        Mortgage interest rates are dependent on a number of factors, including credit score, down payment, and repayment length. Interest rate data provided by Zillow Group Marketplace, Inc. as of 1/1/1970 from various mortgage lenders with which we have lead or other similar arrangements; the Estimated Payment is an average of those rates.
        See how much you could borrow to make a competitive offer.

        Climate risks

        Neighborhood: 44321

        Getting around

        0 / 100
        Car-Dependent
        0 / 100
        No Nearby Transit
        21 / 100
        Somewhat Bikeable

        Nearby schools

        GreatSchools rating
        Schools provided by the listing agent
        • District: Copley-Fairlawn CSD - 7703

        Source: MLS Now. This data may not be complete. We recommend contacting the local school district to confirm school assignments for this home.

        A local agent can set up tours, give advice and negotiate with sellers.

        Browse local experts

        Similar homes

        Skip to the end of the carouselSkip to the beginning of the carousel