Breathe in the country air and unwind on the sprawling wrap-around porch of your peaceful country home. Enjoy the canopy of mature, beautiful trees and listen carefully to hear the bellowing cows in the distance. As soon as you drive in you will feel the peach the tress provide. Pull into the carport connected to the porch and home and enjoy easy grocery unloading out of the weather. You are certain to enjoy front porch sitting with family and friends or in solitude to reflect on living life below the canopy of all the tall trees. Step inside the front door into the open living area that flows easy to the dinning area and into the spacious kitchen. Tons of counterspace and cabinets as well as a pantry area just around the corner. Owner suite has walk in closet and easy access bathroom with walk in shower. Two additional bedrooms, share a bath. Enjoy the peaceful view of all the trees while looking out every window. You are certain to fall in love with this home so full of character and ready for you to move in. Lots of wonderful upgrades including luxury vinyl plank flooring and freshly painted walls. Homes with this much character and 1.44 acres of land don't come often. Don't miss it! Disclaimer: CMLS has not reviewed and, therefore, does not endorse vendors who may appear in listings.
Pending
Price cut: $6K (8/12)
$279,000
1498 Cassatt Rd, Cassatt, SC 29032
3beds
1,550sqft
Single Family Residence
Built in 1977
1.44 Acres Lot
$274,100 Zestimate®
$180/sqft
$-- HOA
What's special
Sprawling wrap-around porchFreshly painted wallsLuxury vinyl plank flooring
- 93 days
- 100
- 3
Zillow last checked:
Listing updated:
Listed by:
Brandy M Bradley,
Palmetto Midlands Realty LLC
Source: Consolidated MLS,MLS#: 639134
Facts & features
Interior
Bedrooms & bathrooms
- Bedrooms: 3
- Bathrooms: 2
- Full bathrooms: 2
- Main level bathrooms: 2
Primary bedroom
- Features: Bath-Private, Walk-In Closet(s), Ceiling Fan(s)
- Level: Main
Bedroom 2
- Features: Ceiling Fan(s)
- Level: Main
Bedroom 3
- Features: Bath-Shared, Ceiling Fan(s)
- Level: Main
Kitchen
- Features: Cabinets-Painted
- Level: Main
Living room
- Features: Ceiling Fan
- Level: Main
Heating
- Central
Cooling
- Central Air
Appliances
- Included: Free-Standing Range, Refrigerator
- Laundry: Main Level
Features
- Basement: Crawl Space
- Has fireplace: No
Interior area
- Total structure area: 1,550
- Total interior livable area: 1,550 sqft
Property
Parking
- Total spaces: 2
- Parking features: No Garage
Features
- Stories: 1
Lot
- Size: 1.44 Acres
Details
- Parcel number: 217000025
Construction
Type & style
- Home type: SingleFamily
- Architectural style: Traditional
- Property subtype: Single Family Residence
Materials
- Wood
Condition
- New construction: No
- Year built: 1977
Utilities & green energy
- Sewer: Septic Tank
- Water: Public
Community & HOA
Community
- Subdivision: NONE
HOA
- Has HOA: No
Location
- Region: Cassatt
Financial & listing details
- Price per square foot: $180/sqft
- Tax assessed value: $140,000
- Annual tax amount: $2,882
- Date on market: 7/21/2026
- Listing agreement: Exclusive Right To Sell
- Road surface type: Paved
Estimated market value
$274,100
$260,000 - $288,000
$1,511/mo
Price history
| Date | Event | Price |
|---|---|---|
| 10/12/2026 | Pending sale | $279,000$180/sqft |
Source:  Consolidated MLS #639134 Report a problem Consolidated MLS #639134 Report a problem | ||
| 9/27/2026 | Contingent | $279,000$180/sqft |
Source: Consolidated MLS #639134 Report a problem | ||
| 8/12/2026 | Price change | $279,000-2.1%$180/sqft |
Source: Consolidated MLS #639134 Report a problem | ||
| 7/21/2026 | Listed for sale | $285,000+103.6%$184/sqft |
Source: Consolidated MLS #639134 Report a problem | ||
| 3/27/2025 | Listing removed | $1,750$1/sqft |
Source: Consolidated MLS #600402 Report a problem | ||
| 1/19/2025 | Listed for rent | $1,750$1/sqft |
Source: Consolidated MLS #600402 Report a problem | ||
| 2/7/2022 | Sold | $140,000$90/sqft |
Source: Public Record Report a problem | ||
Public tax history
| Year | Property taxes | Tax assessment |
|---|---|---|
| 2025 | $2,882 +2.9% | $140,000 |
| 2024 | $2,800 +0.1% | $140,000 |
| 2023 | $2,797 +16.5% | $140,000 |
| 2022 | $2,401 +2.5% | $140,000 +16.3% |
| 2021 | $2,343 +301.5% | $120,400 +1.9% |
| 2020 | $584 -3.1% | $118,100 +12% |
| 2019 | $602 +8.8% | $105,400 |
| 2018 | $553 | $105,400 |
| 2017 | -- | $105,400 -2.4% |
| 2016 | $401 | $108,000 |
| 2015 | $401 | $108,000 |
| 2014 | $401 | -- |
| 2013 | -- | -- |
| 2011 | -- | $4,320 +10.9% |
| 2010 | -- | $3,895 |
| 2008 | $238 +24.8% | $3,895 |
| 2007 | $191 -58.9% | $3,895 |
| 2006 | $464 | $3,895 +15.1% |
| 2005 | -- | $3,385 |
| 2004 | -- | $3,385 |
| 2003 | -- | $3,385 +21.3% |
| 2002 | -- | $2,790 |
| 2001 | -- | $2,790 +17.7% |
| 2000 | -- | $2,370 |
Find assessor info on the county website
Monthly payment
Est. payment
Payment breakdown
Explore the cost of this home by adjusting the details. Changes won't be saved.Climate risks
Neighborhood: 29032
Nearby schools
Schools provided by the listing agent
- Elementary: Midway(Kershaw)
- Middle: North Central
- High: North Central
- District: Kershaw County
Source: Consolidated MLS. This data may not be complete. We recommend contacting the local school district to confirm school assignments for this home.
- $1,247,320-- bd-- ba1.3k sqft2220 Old Stagecoach Rd, Cassatt, SC 29032Off Market
- $180,900-- bd-- ba1.5k sqft2220 Old Stagecoach Rd, Cassatt, SC 29032Off Market
- $212,5003 bd2 ba1.4k sqft1509 Cassatt Rd, Cassatt, SC 29032Off Market
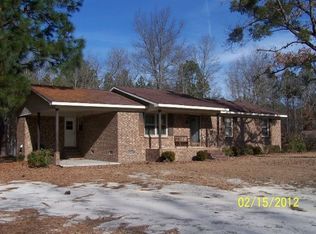
- $151,400-- bd-- ba1.3k sqft2359 Old Stagecoach Rd, Cassatt, SC 29032Off Market
Similar homes
- $280,0004 bd2 ba2.1k sqft1975 Cassatt Rd, Cassatt, SC 29032For Sale
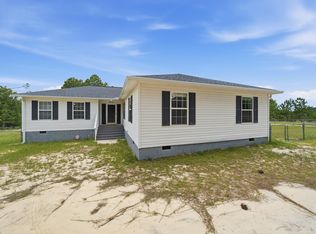 MLS ID #637550, Doreen Miller. Consolidated MLS
 - $280,0004 bd2 ba1.7k sqft19 Wayside Ln, Lugoff, SC 29078For Sale
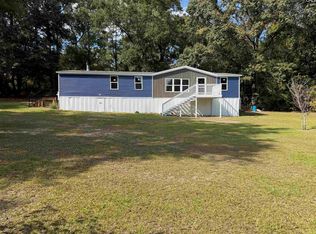 EXIT Realty broker feed
 - $235,0003 bd2 ba1.6k sqft1110 Roberts St, Camden, SC 29020For Sale
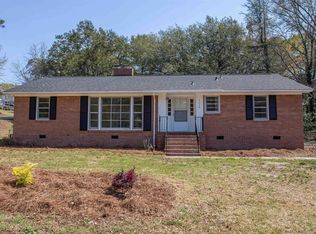 MLS ID #645475, Jeffrey R Graham. Consolidated MLS
 - $269,0003 bd2 ba1.8k sqft2415 Oak Ln, Camden, SC 29020For Sale
 MLS ID #644645, Rochelle Hicklin. Consolidated MLS
 - $198,9003 bd2 ba1.3k sqft1746 Hillview Dr, Hartsville, SC 29550For Sale
 MLS ID #2604332, Natalie Taflinger, Exp Realty Llc. Pee Dee Realtor Association
 - $265,0003 bd2 ba1.5k sqft306 Pointer Dr, Hartsville, SC 29550For SaleMLS ID #2604057, Ashley Drayton, Drayton Realty Group. Pee Dee Realtor Association
- $299,0003 bd2 ba1.8k sqft2632 Echo Woods Dr, Hartsville, SC 29550For SaleMLS ID #2603166, Shawn Johnson, Byrd + Co. Real Estate. Pee Dee Realtor Association
