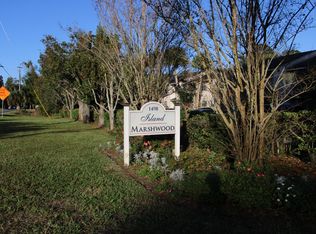
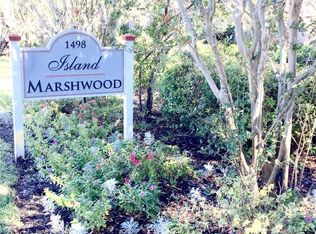
Discover this perfectly positioned condo offering the best of both worlds – conveniently located midway between pristine beaches and the charming village area. This updated 2-bedroom, a full bathroom, and 1-half bathroom home is ideal those seeking a low-maintenance lifestyle. Updated home includes LVT flooring throughout, providing durability and easy maintenance. Take advantage of excellent community amenities, including a refreshing community pool, firepit, a picnic area great for outdoor entertaining or casual meals with friends and neighbors. Enjoy Island living at Island Marshwood Condo, unit D3 as a second home or a primary residence. Short term rentals are not allowed, minimum of 30-day rental.
For sale
$369,900
1498 Demere Rd Unit D3, Saint Simons Island, GA 31522
2beds
1,184sqft
Condominium
Built in 1983
-- sqft lot
$-- Zestimate®
$312/sqft
$298/mo HOA
What's special
Refreshing community poolLvt flooring throughout
- 162 days
- 282
- 14
Zillow last checked:
Listing updated:
Listed by:
Leighann Woods 912-577-3311,
Banker Real Estate
Source: Scout MLS,MLS#: 1661136
Facts & features
Interior
Bedrooms & bathrooms
- Bedrooms: 2
- Bathrooms: 2
- Full bathrooms: 1
- 1/2 bathrooms: 1
Cooling
- Central Air, Ceiling Fan(s), Electric, Heat Pump
Appliances
- Included: Dishwasher, Microwave
- Laundry: Gas Dryer Hookup, In Hall, Upper Level, Washer Hookup
Features
- Breakfast Bar
- Flooring: Other
- Has basement: No
- Number of fireplaces: 1
- Fireplace features: Den, Family Room
- Common walls with other units/homes: 2+ Common Walls
Interior area
- Total interior livable area: 1,184 sqft
Video & virtual tour
Property
Parking
- Parking features: Paved, Parking Lot
Features
- Patio & porch: Deck
Details
- Parcel number: 0406076
- Zoning description: Residential
- Special conditions: Standard
Construction
Type & style
- Home type: Condo
- Property subtype: Condominium
- Attached to another structure: Yes
Materials
- Foundation: Slab
- Roof: Asphalt
Condition
- As Is
- Year built: 1983
Details
- Warranty included: Yes
Utilities & green energy
- Sewer: Public Sewer
- Water: Public
- Utilities for property: Cable Available, Electricity Available
Community & HOA
Community
- Subdivision: Island Marshwoods Condos
HOA
- Has HOA: Yes
- Amenities included: Landscaping, Picnic Area, Pool
- Services included: Maintenance Grounds, Pest Control, Trash, Other, Hazard Insurance
- HOA fee: $298 monthly
Location
- Region: Saint Simons Island
Financial & listing details
- Price per square foot: $312/sqft
- Tax assessed value: $247,500
- Annual tax amount: $2,383
- Date on market: 4/8/2026
- Electric utility on property: Yes
Estimated market value
Not available
Estimated sales range
Not available
Not available
Price history
| Date | Event | Price |
|---|---|---|
| 6/3/2026 | Price change | $369,900-1.3%$312/sqft |
Source: Scout MLS #1661136 Report a problem | ||
| 4/8/2026 | Listed for sale | $374,900+59.2%$317/sqft |
Source: Scout MLS #1661136 Report a problem | ||
| 3/5/2021 | Sold | $235,500-1.3%$199/sqft |
Source: Scout MLS #1623140 Report a problem | ||
| 1/30/2021 | Pending sale | $238,500$201/sqft |
Source: Coldwell Banker Access Realty #1623140 Report a problem | ||
| 1/6/2021 | Price change | $238,500-4.2%$201/sqft |
Source: Coldwell Banker Access Realty SSI #1623140 Report a problem | ||
| 11/18/2020 | Listed for sale | $249,000$210/sqft |
Source: Coldwell Banker Access Realty SSI #1623140 Report a problem | ||
Public tax history
| Year | Property taxes | Tax assessment |
|---|---|---|
| 2025 | $2,404 +0.9% | $99,000 |
| 2024 | $2,383 -2.9% | $99,000 |
| 2023 | $2,454 +3.9% | $99,000 +5.1% |
| 2022 | $2,362 -7.7% | $94,200 -4.8% |
| 2021 | $2,560 | $99,000 |
| 2020 | -- | $99,000 +34.5% |
| 2019 | $1,790 +19.2% | $73,600 |
| 2018 | $1,502 | $73,600 +8.2% |
| 2017 | $1,502 -8.6% | $68,000 +9.7% |
| 2016 | $1,644 +19.3% | $62,000 +16.5% |
| 2015 | $1,377 +17.6% | $53,200 |
| 2014 | $1,171 | $53,200 |
| 2013 | -- | -- |
| 2012 | -- | -- |
| 2011 | -- | -- |
| 2010 | -- | -- |
Find assessor info on the county website
Monthly payment
Est. payment
Payment breakdown
Explore the cost of this home by adjusting the details. Changes won't be saved.Climate risks
Neighborhood: 31522
Nearby schools
Schools provided by the listing agent
- Elementary: St. Simons
- Middle: Glynn Middle School
- High: Glynn Academy
Source: Scout MLS. This data may not be complete. We recommend contacting the local school district to confirm school assignments for this home.