
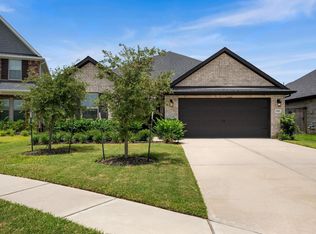
Like-new Pulte home in the sought-after community of Mavera, offering modern style, thoughtful design, and exceptional community amenities. The first floor includes a private guest bedroom and full bath, ideal for visitors , plus a comfortable living and dining area. These open-concept areas create the perfect space while large windows fill the home with natural light. Upstairs, you'll find three additional bedrooms, including a spacious primary suite with a luxurious en suite bath. A large game room provides the perfect second living area for movie nights or home office. Located in the vibrant Mavera community, residents enjoy outstanding amenities including a resort-style pool, pickleball courts, parks, playgrounds, and scenic walking trails. This move-in-ready home offers the perfect combination of comfort, style, and an active community lifestyle. Don't miss the opportunity to make this exceptional home yours!
For sale
$299,999
14980 Rustic Moon Rd, Conroe, TX 77302
4beds
2,060sqft
:
Get pre-qualified$2,138/mo
Single Family Residence
Built in 2024
5,066 Square Feet Lot
$293,600 Zestimate®
$146/sqft
$23/mo HOA
What's special
Resort-style poolLarge game roomScenic walking trailsPickleball courtsOpen-concept areas
- 3 days |
- 238 |
- 6 |
Likely to sell faster than
Zillow last checked:
Listing updated:
Listed by:
Suzanne Schindler TREC #0720061 843-513-5518,
LPT Realty, LLC,
Michael Luster TREC #0661326 870-754-9164,
LPT Realty, LLC
Source: HAR,MLS#: 82390103
Facts & features
Interior
Bedrooms & bathrooms
- Bedrooms: 4
- Bathrooms: 3
- Full bathrooms: 3
Rooms
- Room types: Utility Room
Primary bathroom
- Features: Full Secondary Bathroom Down, Primary Bath: Double Sinks, Primary Bath: Separate Shower, Primary Bath: Soaking Tub
Kitchen
- Features: Kitchen open to Family Room, Pantry
Heating
- Natural Gas
Cooling
- Ceiling Fan(s), Electric
Appliances
- Included: ENERGY STAR Qualified Appliances, Disposal, Gas Oven, Microwave, Gas Cooktop, Dishwasher
- Laundry: Electric Dryer Hookup, Washer Hookup
Features
- High Ceilings, 1 Bedroom Down - Not Primary BR, 3 Bedrooms Up, En-Suite Bath, Primary Bed - 2nd Floor, Split Plan, Walk-In Closet(s)
- Flooring: Carpet, Vinyl
Interior area
- Total structure area: 2,060
- Total interior livable area: 2,060 sqft
Property
Parking
- Total spaces: 2
- Parking features: Attached
- Attached garage spaces: 2
Features
- Stories: 2
- Fencing: Back Yard
Lot
- Size: 5,066 Square Feet
- Features: Back Yard, Subdivided, 0 Up To 1/4 Acre
Details
- Parcel number: 555085
Construction
Type & style
- Home type: SingleFamily
- Architectural style: Traditional
- Property subtype: Single Family Residence
Materials
- Batts Insulation, Brick, Cement Siding
- Foundation: Slab
- Roof: Composition
Condition
- New construction: No
- Year built: 2024
Details
- Builder name: Pulte
Utilities & green energy
- Sewer: Public Sewer
- Water: Public
Green energy
- Energy efficient items: Attic Vents, Thermostat, HVAC, Other Energy Features
Community & HOA
Community
- Subdivision: Mavera
HOA
- Has HOA: Yes
- HOA fee: $275 annually
Location
- Region: Conroe
Financial & listing details
- Price per square foot: $146/sqft
- Tax assessed value: $257,483
- Annual tax amount: $7,544
- Date on market: 7/24/2026
- Listing terms: Cash,Conventional,FHA,VA Loan
- Ownership: Full Ownership
- Road surface type: Concrete, Curbs
Estimated market value
$293,600
$279,000 - $308,000
$2,137/mo
Price history
| Date | Event | Price |
|---|---|---|
| 7/24/2026 | Listed for sale | $299,999$146/sqft |
Source:  HAR #82390103 Report a problem HAR #82390103 Report a problem | ||
Public tax history
| Year | Property taxes | Tax assessment |
|---|---|---|
| 2025 | $2,498 +171.6% | $257,483 +343.9% |
| 2024 | $920 | $58,000 |
Find assessor info on the county website
Monthly payment
Est. payment
Payment breakdown
Explore the cost of this home by adjusting the details. Changes won't be saved.Climate risks
Neighborhood: 77302
Nearby schools
GreatSchools rating
- 6/10San Jacinto Elementary SchoolGrades: PK-4Distance: 1.5 mi
- 4/10Moorhead Junior High SchoolGrades: 7-8Distance: 2.6 mi
- 4/10Caney Creek High SchoolGrades: 9-12Distance: 2.8 mi
Schools provided by the listing agent
- Elementary: San Jacinto Elementary School (Conroe)
- Middle: Moorhead Junior High School
- High: Caney Creek High School
Source: HAR. This data may not be complete. We recommend contacting the local school district to confirm school assignments for this home.
- $271,700-- bd2 ba1.9k sqft14976 Rustic Moon Rd, Conroe, TX 77302Off Market
- $262,000-- bd2 ba1.9k sqft14976 Rustic Moon Rd, Conroe, TX 77302Off Market
- $252,800-- bd2 ba1.4k sqft14972 Rustic Moon Rd, Conroe, TX 77302Off Market
- $253,500-- bd2 ba1.4k sqft14992 Rustic Moon Rd, Conroe, TX 77302Off Market
- $272,300-- bd2 ba1.7k sqft15312 Twinflower Cv, Conroe, TX 77302Off Market
- $276,8004 bd3 ba-- sqft14981 Rustic Moon Rd, Conroe, TX 77302Off Market
- $316,4004 bd3 ba2.4k sqft14977 Rustic Moon Rd, Conroe, TX 77302Off Market
- $293,0004 bd2 ba1.9k sqft15032 Rustic Moon Rd, Conroe, TX 77302Off Market
A local agent can set up tours, give advice and negotiate with sellers.
A local lender can help you make sure your offer is ready when you are.
Similar homes
- $327,7504 bd3 ba2.2k sqft15385 Dapple Bluff Ln, Conroe, TX 77302New Construction
 MLS ID #38118674, Angeline Clark, Pulte Homes MLS. HAR
 - $310,6004 bd3 ba2k sqft15860 Blass Valley Dr, Conroe, TX 77302New Construction
 Centex
 - $290,6004 bd3 ba1.6k sqft15856 Blass Valley Dr, Conroe, TX 77302New Construction
 HAR
HAR - $299,9003 bd2 ba1.7k sqft15881 Hayes Market Loop, Conroe, TX 77302For Sale
 MLS ID #65076144, Ellen Pool, eXp Realty LLC. HAR
 - $302,3404 bd2 ba1.7k sqft15836 Blass Valley Dr, Conroe, TX 77302New ConstructionCentex
- $303,2804 bd2 ba1.6k sqft14878 Peach Blossom Dr, Conroe, TX 77302New ConstructionCentex
- $327,7504 bd3 ba2.2k sqft15864 Blass Valley Dr, Conroe, TX 77302New ConstructionCentex
- $334,9004 bd3 ba2.2k sqft14890 Peach Blossom Dr, Conroe, TX 77302New ConstructionMLS ID #65623777, Jimmy Franklin, Pulte Homes. HAR
- $299,0004 bd3 ba2.5k sqft16439 Big Hickory Dr, Conroe, TX 77302For SaleMLS ID #33174168, Olga Casabianca, Realty World Homes & Estates. HAR
- $328,7004 bd2 ba1.9k sqft14866 Peach Blossom Dr, Conroe, TX 77302New ConstructionCentex
- $365,0004 bd3 ba2k sqft15718 Autumn Sun Ct, Conroe, TX 77302For SaleMLS ID #20615412, Gaye Watkins, RE/MAX Integrity. HAR
- $297,4104 bd2 ba1.6k sqft15047 Rustic Moon Rd, Conroe, TX 77302New ConstructionHAR
- $297,3203 bd2 ba1.4k sqft14862 Peach Blossom Dr, Conroe, TX 77302New ConstructionCentex
- $291,6103 bd2 ba1.4k sqft14870 Peach Blossom Dr, Conroe, TX 77302New ConstructionCentex
- $353,9704 bd3 ba2.4k sqft14877 Peach Blossom Dr, Conroe, TX 77302New ConstructionCentex
- $338,2303 bd3 ba2k sqft14874 Peach Blossom Dr, Conroe, TX 77302New ConstructionCentex
- $320,0004 bd3 ba2.5k sqft14463 Cedar Ledge Ln, Conroe, TX 77302For SaleMLS ID #38919758, Destiny Williams, Exclusive Prime Realty, LLC. HAR
- $318,2104 bd3 ba2.2k sqft15877 Blass Valley Dr, Conroe, TX 77302New ConstructionHAR
- $276,0004 bd2 ba1.5k sqft16436 Canary Ledge Ln, Conroe, TX 77302For SaleMLS ID #20747177, Adriana DeAraujo, All City Real Estate. HAR
- $299,6104 bd3 ba2.5k sqft15881 Blass Valley Dr, Conroe, TX 77302New ConstructionCentex
