Welcome to this charming 3-bedroom, 2-bath home located in the South Atlantic subdivision. The inviting living room features a stone wood-burning fireplace, perfect for cozy evenings. Tile flooring flows throughout the home, offering easy maintenance and durability. Home has been freshly painted throughout. All windows have been replaced, and the kitchen features wood cabinetry with all appliances included. Outside, enjoy a chain-link fenced yard providing plenty of space for outdoor activities, along with a storage shed for additional storage. Convenient and move-in ready, this home is ready for its new owner!
For sale
$119,900
1544 S Atlantic Drive, Augusta, GA 30906
3beds
1,248sqft
Single Family Residence
Built in 1985
8,276 Square Feet Lot
$117,100 Zestimate®
$96/sqft
$-- HOA
What's special
Stone wood-burning fireplaceFreshly painted throughoutKitchen features wood cabinetryAll appliances included
- 3 days |
- 273 |
- 23 |
Likely to sell faster than
Zillow last checked:
Listing updated:
Listed by:
Angela Sorapuru-Lopez 706-306-1613,
Re/max True Advantage,
Latasha Parnell 706-799-7581,
Re/max True Advantage
Source: Hive MLS,MLS#: 100595849 Originating MLS: REALTORS® of Greater Augusta
Originating MLS: REALTORS® of Greater AugustaFacts & features
Interior
Bedrooms & bathrooms
- Bedrooms: 3
- Bathrooms: 2
- Full bathrooms: 2
Rooms
- Room types: Living Room, Dining Room, Master Bedroom, Bedroom 1, Bedroom 2, Bathroom 1, Bathroom 2
Primary bedroom
- Level: Main
- Dimensions: 15 x 11
Bedroom 1
- Level: Main
- Dimensions: 17 x 11
Bedroom 2
- Level: Main
- Dimensions: 16 x 11
Bathroom 1
- Level: Main
- Dimensions: 5 x 8
Bathroom 2
- Level: Main
- Dimensions: 5 x 8
Dining room
- Level: Main
- Dimensions: 11 x 11
Kitchen
- Level: Main
- Dimensions: 13 x 8
Living room
- Level: Main
- Dimensions: 15 x 12
Heating
- Fireplace(s), Forced Air, Natural Gas
Cooling
- Central Air
Appliances
- Included: Refrigerator, Dishwasher, Electric Range
- Laundry: Dryer Hookup, Washer Hookup
Features
- Blinds/Shades
- Flooring: Ceramic Tile
- Basement: None
- Attic: None
Interior area
- Total structure area: 1,248
- Total interior livable area: 1,248 sqft
Video & virtual tour
Property
Parking
- Parking features: Concrete
Features
- Levels: One
- Patio & porch: Porch, Front Porch
- Pool features: None
- Fencing: Chain Link,Fenced
- Has view: Yes
- View description: None
- Frontage type: See Remarks
Lot
- Size: 8,276 Square Feet
- Dimensions: 91 x 90
- Features: Level
Details
- Parcel number: 1710070000
- Zoning: R1
- Special conditions: Standard
Construction
Type & style
- Home type: SingleFamily
- Property subtype: Single Family Residence
Materials
- Vinyl Siding, Wood Frame
- Foundation: Block
- Roof: Shingle,Composition
Condition
- New construction: No
- Year built: 1985
Utilities & green energy
- Sewer: Public Sewer
- Water: Public
- Utilities for property: Cable Available, Natural Gas Available, Water Connected
Community & HOA
Community
- Security: Smoke Detector(s)
- Subdivision: South Atlantic
HOA
- Has HOA: No
Location
- Region: Augusta
Financial & listing details
- Price per square foot: $96/sqft
- Tax assessed value: $49,832
- Annual tax amount: $1,339
- Date on market: 8/13/2026
- Cumulative days on market: 3 days
- Listing agreement: Exclusive Right To Sell
- Listing terms: Cash,Conventional,FHA,VA Loan
- Road surface type: Paved
Estimated market value
$117,100
$111,000 - $123,000
$1,250/mo
Price history
| Date | Event | Price |
|---|---|---|
| 8/13/2026 | Listed for sale | $119,900$96/sqft |
Source:  Hive MLS #100595849 Report a problem Hive MLS #100595849 Report a problem | ||
Public tax history
| Year | Property taxes | Tax assessment |
|---|---|---|
| 2025 | $1,795 +15% | $49,832 +14% |
| 2024 | $1,561 +2.6% | $43,696 -1.6% |
| 2023 | $1,522 +46.8% | $44,424 +94.1% |
| 2022 | $1,036 +3.3% | $22,882 +13.5% |
| 2021 | $1,004 -0.2% | $20,168 +7% |
| 2020 | $1,005 -0.5% | $18,848 |
| 2019 | $1,010 +6.2% | $18,848 |
| 2018 | $951 -5.9% | $18,848 |
| 2017 | $1,010 +6.2% | $18,848 |
| 2016 | $952 | $18,848 |
| 2015 | $952 -0.6% | $18,848 |
| 2014 | $958 | $18,848 |
| 2013 | -- | -- |
| 2012 | -- | -- |
| 2011 | -- | -- |
| 2010 | -- | -- |
| 2009 | -- | -- |
| 2008 | -- | -- |
| 2007 | -- | -- |
| 2005 | -- | -- |
| 2004 | -- | -- |
| 2001 | -- | -- |
| 2000 | -- | -- |
Find assessor info on the county website
Monthly payment
Est. payment
Payment breakdown
Explore the cost of this home by adjusting the details. Changes won't be saved.Climate risks
Neighborhood: Industrial District
Nearby schools
GreatSchools rating
- 4/10Gracewood Elementary SchoolGrades: PK-5Distance: 2.7 mi
- 4/10Pine Hill Middle SchoolGrades: 6-8Distance: 4.3 mi
- 1/10Cross Creek High SchoolGrades: 9-12Distance: 1.1 mi
Schools provided by the listing agent
- Elementary: Gracewood
- Middle: Pine Hill Middle
- High: Crosscreek
Source: Hive MLS. This data may not be complete. We recommend contacting the local school district to confirm school assignments for this home.
- $5,6003 bd2 ba880 sqft1542 S Atlantic Dr, Augusta, GA 30906Off Market
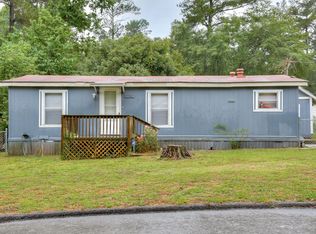
- $3,9113 bd2 ba880 sqft1542 S Atlantic Dr, Augusta, GA 30906Off Market
- $2,0993 bd2 ba880 sqft1542 S Atlantic Dr, Augusta, GA 30906Off Market
- $--3 bd2 ba920 sqft1545 S Atlantic, Augusta, GA 30919Off Market

- $17,138-- bd1 ba960 sqft1539 Shoreline Dr, Augusta, GA 30906Off Market
- $23,9863 bd2 ba1.2k sqft1537 Shoreline Dr, Augusta, GA 30906Off Market
- $132,0003 bd2 ba1.3k sqft1546 S Atlantic Dr, Augusta, GA 30906Off Market
- $--3 bd2 ba1k sqft1548 S Atlantic Rd, Augusta, GA 30919Off Market
A local agent can set up tours, give advice and negotiate with sellers.
Similar homes
- $109,9003 bd2 ba1.2k sqft3428 Kensington Dr S, Augusta, GA 30906Active

 MLS ID #10826359, Shontay Rose, Trelora Realty, Inc.. GAMLS
 - $109,9003 bd2 ba1k sqft1707 Macintosh Ter, Augusta, GA 30906Active
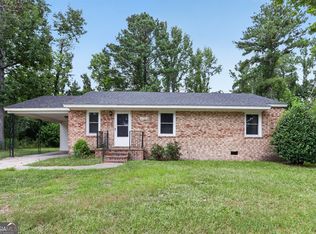 MLS ID #10814035, Shontay Rose, Trelora Realty, Inc.. GAMLS
 - $--3 bd1 ba1.2k sqft5009 Mike Padgett Hwy, Augusta, GA 30906Auction
 Auction.com 2
 - $125,0002 bd1 ba888 sqft2513 Argonne Drive, Augusta, GA 30906For Sale

 MLS ID #100596201, Lettye Smith, Homesmart. Hive MLS
 - $109,9004 bd2 ba1.3k sqft3636 Meadowlark Rd, Augusta, GA 30906ActiveMLS ID #10820573, Shontay Rose, Trelora Realty, Inc.. GAMLS
- $129,5003 bd2 ba1.1k sqft4047 Union Grove Circle, Augusta, GA 30906For SaleMLS ID #98252946, Lisa Medders, EXP Realty, LLC. Hive MLS
- $127,0003 bd2 ba1.3k sqft1809 Formosa Drive, Augusta, GA 30906For SaleMLS ID #98254262, Christine Keller, Century 21 Jeff Keller Realty. Hive MLS
- $149,0003 bd1 ba1k sqft223 Memory Drive, Augusta, GA 30906For SaleMLS ID #100595614, Andrew J Williamson, Meybohm Real Estate - Evans. Hive MLS
- $108,2232 bd1 ba825 sqft2232 Bandler Road, Augusta, GA 30906For SaleMLS ID #100595326, Susanna Barnhart, VanderMorgan Realty. Hive MLS
- $125,0003 bd1 ba1k sqft2528 Luz Drive, Augusta, GA 30906For SaleMLS ID #100589358, Joseph Lewis, Keller Williams Realty Augusta Partners. Hive MLS
- $99,9003 bd1 ba1.2k sqft1931 Fairway Drive, Augusta, GA 30906For SaleMLS ID #100594263, CHRISTOPHER MAJORS, Jim Hadden Real Estate. Hive MLS
- $114,9004 bd2 ba1.8k sqft3420 Applejack Ter, Augusta, GA 30906ActiveMLS ID #10724683, Deandra Bryant, Trelora Realty, Inc.. GAMLS
- $114,9003 bd2 ba1.2k sqft2617 Blueberry Dr, Augusta, GA 30906ActiveMLS ID #10756008, Deandra Bryant, Trelora Realty, Inc.. GAMLS
- $90,0003 bd2 ba1.1k sqft3929 Debra Street, Augusta, GA 30906For SaleMLS ID #100577682, Jeremy L. Hoffman, VanderMorgan Realty. Hive MLS
- $129,9003 bd2 ba1k sqft2560 Kaufman Drive, Augusta, GA 30906For SaleMLS ID #100592167, Dorca Terrero, Real Broker, LLC. Hive MLS
- $130,0003 bd2 ba1.2k sqft3608 Sturnidae Dr, Augusta, GA 30906For SaleMLS ID #221578, Emily Hadden, Blanchard & Calhoun - Evans. Aiken MLS
- $109,9005 bd2 ba1.7k sqft4546 Mike Padgett Hwy Highway, Augusta, GA 30906For SaleMLS ID #98204232, Ryan Widener, Auben Realty, LLC. Hive MLS
- $119,9002 bd1 ba1k sqft1918 Pine Haven Road, Augusta, GA 30906For SaleMLS ID #98256439, STACEY CHAFIN, Starnes Realty Inc. Hive MLS
- $120,0003 bd1 ba1.1k sqft2446 Juniper Drive, Augusta, GA 30906For SaleMLS ID #98256825, Shawna Mcmillan, True Advantage Homes. Hive MLS
- $132,5003 bd1 ba1.2k sqft2015 Olive Rd, Augusta, GA 30906For SaleMLS ID #224423, Antonio Jerome Jones, Realty One Group Visionaries. Aiken MLS
