Rural living in close proximity to shopping, boating and entertainment. This beautiful all-brick home offers 5 bedrooms, 3 bathrooms, and 1.28 acres of land-all just minutes from Lake Tobosofkee. The updated kitchen features stainless-steel appliances, electric and gas cooking, butcher-block and granite countertops, custom cabinets, and a cozy breakfast nook. Engineered hardwood floors, tile and carpet add warmth throughout the home. Two HVAC units provide separate heating and cooling for the upstairs and downstairs. New windows brighten the formal living and dining rooms, either of which could also serve as an office or flex space. Outside is a workshop or extra garage with boat or RV storage to the side. Relax and enjoy a large, covered patio with extended fire pit area, along with a wooden fence surrounding the backyard. The property also includes a greenhouse, a 20 x 40ft free-range chicken enclosure with coop, three fruit trees, berry bush, irrigated herb and vegetable gardens that feature a vine arch and a tomato trellis. Many items convey with the property. See the Sellers Disclosure for additional information. With so many additional features to discover, this is a home you won't want to miss!
Active
$539,900
1499 Bonner Gilbert Rd, Macon, GA 31220
5beds
3,192sqft
Single Family Residence
Built in 2005
1.28 Acres Lot
$524,500 Zestimate®
$169/sqft
$-- HOA
What's special
All-brick homeThree fruit treesUpdated kitchenCozy breakfast nookBerry bushStainless-steel appliancesEngineered hardwood floors
- 5 days
- 289
- 31
Zillow last checked:
Listing updated:
Listed by:
Ann Marie Edwards 478-973-6333,
Landmark Realty
Source: GAMLS,MLS#: 10857513
Facts & features
Interior
Bedrooms & bathrooms
- Bedrooms: 5
- Bathrooms: 3
- Full bathrooms: 3
- Main level bathrooms: 2
- Main level bedrooms: 2
Rooms
- Room types: Bonus Room, Family Room, Foyer, Great Room, Laundry
Dining room
- Features: Separate Room
Heating
- Electric, Heat Pump
Cooling
- Electric, Heat Pump
Appliances
- Included: Dishwasher, Dryer, Gas Water Heater, Microwave, Refrigerator, Tankless Water Heater, Washer
- Laundry: In Hall
Features
- Double Vanity, High Ceilings, Master On Main Level, Separate Shower, Soaking Tub, Split Bedroom Plan, Tile Bath, Entrance Foyer, Walk-In Closet(s)
- Flooring: Carpet, Hardwood, Tile
- Basement: Crawl Space
- Number of fireplaces: 1
- Fireplace features: Family Room, Gas Log
Interior area
- Total structure area: 3,192
- Total interior livable area: 3,192 sqft
- Finished area above ground: 3,192
- Finished area below ground: 0
Property
Parking
- Parking features: Attached, Garage, Garage Door Opener, RV/Boat Parking, Side/Rear Entrance
- Has attached garage: Yes
Features
- Levels: One and One Half
- Stories: 1
- Patio & porch: Deck, Patio
- Exterior features: Garden
- Fencing: Back Yard,Fenced
Lot
- Size: 1.28 Acres
- Features: Other
Details
- Additional structures: Greenhouse, Workshop
- Parcel number: DE670230
Construction
Type & style
- Home type: SingleFamily
- Architectural style: Traditional
- Property subtype: Single Family Residence
Materials
- Block, Brick
- Foundation: Block
- Roof: Composition
Condition
- Resale
- New construction: No
- Year built: 2005
Utilities & green energy
- Sewer: Septic Tank
- Water: Public
- Utilities for property: Electricity Available, Phone Available, Propane, Water Available
Community & HOA
Community
- Features: None
- Subdivision: None
HOA
- Has HOA: No
- Services included: None
Location
- Region: Macon
Financial & listing details
- Price per square foot: $169/sqft
- Tax assessed value: $479,852
- Annual tax amount: $4,654
- Date on market: 10/1/2026
- Cumulative days on market: 5 days
- Listing agreement: Exclusive Agency
- Listing terms: Cash,Conventional,FHA,VA Loan
- Electric utility on property: Yes
Estimated market value
$524,500
$498,000 - $551,000
$2,613/mo
Price history
| Date | Event | Price |
|---|---|---|
| 10/2/2026 | Listed for sale | $539,900+44%$169/sqft |
Source:  MGMLS #186149 Report a problem MGMLS #186149 Report a problem | ||
| 11/7/2022 | Sold | $375,000+2.7%$117/sqft |
Source: Public Record Report a problem | ||
| 9/28/2022 | Pending sale | $365,000$114/sqft |
Source:  GAMLS #20073268 Report a problem GAMLS #20073268 Report a problem | ||
| 9/14/2022 | Listed for sale | $365,000+30.4%$114/sqft |
Source: GAMLS #20073268 Report a problem | ||
| 7/5/2017 | Sold | $280,000-1.8%$88/sqft |
Source: Public Record Report a problem | ||
| 6/7/2017 | Pending sale | $285,000$89/sqft |
Source: Southern Classic Realtors #8200224 Report a problem | ||
| 4/14/2017 | Listed for sale | $285,000+42.5%$89/sqft |
Source: SOUTHERN CLASSIC REALTORS #172089 Report a problem | ||
| 1/3/2013 | Sold | $200,000-4.7%$63/sqft |
Source: MGMLS #119351 Report a problem | ||
| 11/28/2012 | Price change | $209,900-6.7%$66/sqft |
Source: Coldwell Banker SSK, Realtors #119351 Report a problem | ||
| 9/28/2012 | Listed for sale | $224,900+457.4%$70/sqft |
Source: Coldwell Banker SSK #03289178 Report a problem | ||
| 7/30/2012 | Sold | $40,345-83.8%$13/sqft |
Source: Public Record Report a problem | ||
| 6/19/2012 | Price change | $249,500+25.4%$78/sqft |
Source: Superior Advantage Realtors, Inc. #118225 Report a problem | ||
| 6/14/2012 | Listed for sale | $198,900-37.6%$62/sqft |
Source: Superior Advantage Realtors, Inc. #118225 Report a problem | ||
| 8/17/2006 | Sold | $319,000$100/sqft |
Source: Public Record Report a problem | ||
Public tax history
| Year | Property taxes | Tax assessment |
|---|---|---|
| 2025 | $1,701 -3.9% | $191,941 +1.6% |
| 2024 | $1,769 +216.4% | $189,009 +7.9% |
| 2023 | $559 -89.9% | $175,170 +5.2% |
| 2022 | $5,524 +13.6% | $166,547 +23.4% |
| 2021 | $4,864 +2.7% | $135,009 +4.6% |
| 2020 | $4,738 +11.9% | $129,034 +12% |
| 2019 | $4,235 +7.7% | $115,188 |
| 2018 | $3,934 -39.2% | $115,188 |
| 2017 | $6,475 +0% | $115,188 |
| 2016 | $6,473 +8.3% | $115,188 -10% |
| 2015 | $5,978 +52.4% | $127,986 |
| 2014 | $3,924 | $127,986 |
| 2013 | -- | -- |
| 2012 | -- | -- |
| 2011 | -- | -- |
| 2010 | -- | -- |
| 2009 | $3,402 +40.3% | $317,442 +48.1% |
| 2008 | $2,425 -19.8% | $214,300 |
| 2007 | $3,025 -7.2% | $214,300 +205.1% |
| 2006 | $3,260 +1328.7% | $70,240 +909.2% |
| 2005 | $228 | $6,960 |
Find assessor info on the county website
Monthly payment
Est. payment
Payment breakdown
Explore the cost of this home by adjusting the details. Changes won't be saved.Climate risks
Neighborhood: 31220
Nearby schools
Schools provided by the listing agent
- Elementary: Skyview
- Middle: Rutland
- High: Rutland
Source: GAMLS. This data may not be complete. We recommend contacting the local school district to confirm school assignments for this home.
Similar homes
- $569,0005 bd4 ba3.5k sqft128 Myrick Dr, Macon, GA 31220Active

 MLS ID #10819692, Chrissy Ham, Connie R. Ham Middle GA Realty. GAMLS
 - $590,0004 bd4 ba3.6k sqft259 Greenview Ter, Macon, GA 31220For Sale
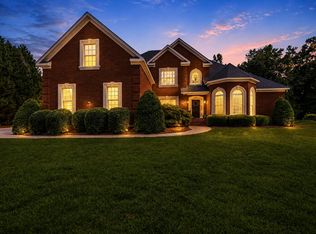 MLS ID #264539, Amanda Fiebig. CGMLS
 - $530,0005 bd3 ba3.3k sqft15 Wadley Station Ct, Macon, GA 31210Active
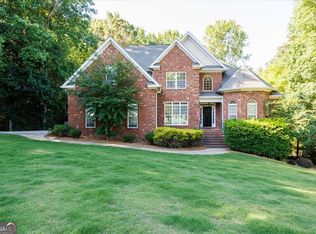 MLS ID #10768278, Caroline Davis, Connie R. Ham Middle GA Realty. GAMLS
 - $564,9005 bd3 ba3.1k sqft201 Manor Ct, Forsyth, GA 31029Active
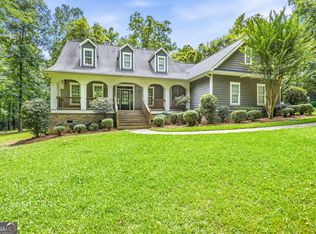 MLS ID #10795508, Kerri Swearingen, Connie R. Ham Middle GA Realty. GAMLS
 - $525,0004 bd4 ba2.9k sqft3561 Overlook Ave, Macon, GA 31204ActiveMLS ID #10844579, Joanna Jones, Sheridan Solomon & Associates. GAMLS
- $545,0003 bd3 ba2.6k sqft115 Covington Pl, Macon, GA 31210ActiveMLS ID #10765651, Joanna Jones, Sheridan Solomon & Associates. GAMLS
- $499,9004 bd3 ba2.8k sqft374 Carrick Way, Macon, GA 31210ActiveMLS ID #10784090, Tori D Simmons, Simmons Realty Group & Associates. GAMLS
- $550,0003 bd3 ba2.7k sqft4962 Wellington Dr, Macon, GA 31210ActiveMLS ID #10802313, Peter Solomon, Sheridan Solomon & Associates. GAMLS
- $329,9004 bd2 ba2.1k sqft6293 Thomaston Rd, Macon, GA 31220ActiveMLS ID #10831674, Elizabeth St. Clair, Real Broker, LLC. GAMLS
- $535,0004 bd4 ba3.7k sqft871 Tufthunter, Macon, GA 31210ActiveMLS ID #10844453, Barbara Ledbetter, Southern Classic Realtors. GAMLS
- $555,0005 bd5 ba3.5k sqft202 Lowpoint Trl, Warner Robins, GA 31093ActiveMLS ID #10810233, Nicole Wallace, Keller Williams Middle Georgia. GAMLS
- $635,0004 bd5 ba3.4k sqft80 Wadley Station Ln, Macon, GA 31210ActiveMLS ID #10791418, Cecilia Robinson, Keller Williams Middle Georgia. GAMLS
- $669,0004 bd4 ba3.4k sqft120 Westchester Dr, Macon, GA 31210ActiveMLS ID #10847013, Robert A Greenway, Fickling & Company Inc.. GAMLS
- $595,0003 bd4 ba3.3k sqft4860 Forsyth Rd, Macon, GA 31210ActiveMLS ID #10826492, Harriet Swann, Sheridan Solomon & Associates. GAMLS
- $450,0004 bd4 ba2.9k sqft5784 Kentucky Downs Dr, Macon, GA 31210ActiveMLS ID #10846957, Candy A Brown, Rivoli Realty. GAMLS
- $475,0003 bd3 ba2.9k sqft132 Kent Rd, Macon, GA 31211ActiveMLS ID #10853715, Rachel Jones, Southern Elite Realtors of Georgia. GAMLS
- $648,0004 bd4 ba3.6k sqft118 Troon Way, Macon, GA 31210ActiveMLS ID #10821273, Joanna Jones, Sheridan Solomon & Associates. GAMLS
