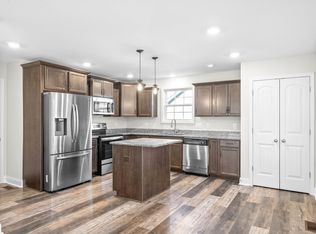
Move-in ready and meticulously maintained! This 4-bedroom, 2.5-bath home features fresh paint and brand-new carpet throughout, giving it the feel of a new home. Enjoy the covered deck overlooking a beautiful tree-lined backyard with no rear neighbors and peaceful views. Located in the county with no city taxes and offering an easy commute to Fort Campbell, this home combines privacy, convenience, and pride of ownership in one package.
Under contract - showing
$375,000
1499 Dewberry Rd, Clarksville, TN 37042
4beds
2,342sqft
Single Family Residence, Residential
Built in 2020
0.31 Acres Lot
$-- Zestimate®
$160/sqft
$-- HOA
What's special
- 96 days
- 26
- 0
Zillow last checked:
Listing updated:
Listed by:
Rachel Schutter 931-896-5288,
EVOLVE Real Estate, LLC 931-436-0027
Source: RealTracs MLS as distributed by MLS GRID,MLS#: 3234872
Facts & features
Interior
Bedrooms & bathrooms
- Bedrooms: 4
- Bathrooms: 3
- Full bathrooms: 2
- 1/2 bathrooms: 1
- Main level bedrooms: 4
Heating
- Central, Electric
Cooling
- Central Air, Electric
Appliances
- Included: Electric Oven, Electric Range, Dishwasher, Microwave, Refrigerator, Stainless Steel Appliance(s)
Features
- Flooring: Carpet, Tile, Vinyl
- Basement: None
- Number of fireplaces: 1
- Fireplace features: Living Room
Interior area
- Total structure area: 2,342
- Total interior livable area: 2,342 sqft
- Finished area above ground: 2,342
Property
Parking
- Total spaces: 2
- Parking features: Garage Door Opener, Garage Faces Front
- Attached garage spaces: 2
Features
- Levels: Two
- Stories: 2
- Patio & porch: Deck, Covered, Porch
- Has view: Yes
Lot
- Size: 0.31 Acres
- Dimensions: 123
- Features: Level
- Topography: Level
Details
- Parcel number: 063029O D 00200 00003029O
- Special conditions: Standard
Construction
Type & style
- Home type: SingleFamily
- Architectural style: Traditional
- Property subtype: Single Family Residence, Residential
Materials
- Vinyl Siding
- Roof: Shingle
Condition
- New construction: No
- Year built: 2020
Utilities & green energy
- Sewer: Public Sewer
- Water: Public
- Utilities for property: Electricity Available, Water Available
Community & HOA
Community
- Subdivision: Deer Hollow Estates
HOA
- Has HOA: No
Location
- Region: Clarksville
Financial & listing details
- Price per square foot: $160/sqft
- Tax assessed value: $360,100
- Annual tax amount: $1,891
- Date on market: 6/11/2026
- Electric utility on property: Yes
Estimated market value
Not available
Estimated sales range
Not available
Not available
Price history
| Date | Event | Price |
|---|---|---|
| 7/7/2026 | Contingent | $375,000$160/sqft |
Source:  RealTracs MLS as distributed by MLS GRID #3234872 Report a problem RealTracs MLS as distributed by MLS GRID #3234872 Report a problem | ||
| 7/2/2026 | Listed for sale | $375,000+47.1%$160/sqft |
Source: RealTracs MLS as distributed by MLS GRID #3234872 Report a problem | ||
| 2/18/2020 | Sold | $254,900+672.4%$109/sqft |
Source: Public Record Report a problem | ||
| 6/14/2019 | Sold | $33,000-5.7%$14/sqft |
Source: RealTracs MLS as distributed by MLS GRID #2026696 Report a problem | ||
| 4/4/2019 | Listed for sale | $35,000$15/sqft |
Source: Crye-Leike, Inc., REALTORS #2026696 Report a problem | ||
| 1/1/2019 | Listing removed | $35,000$15/sqft |
Source: Crye-Leike, Inc., REALTORS #1919639 Report a problem | ||
| 12/14/2018 | Listed for sale | $35,000$15/sqft |
Source: Crye-Leike, Inc., REALTORS #1919639 Report a problem | ||
Public tax history
| Year | Property taxes | Tax assessment |
|---|---|---|
| 2024 | $1,891 +11.7% | $90,025 +59% |
| 2023 | $1,693 | $56,625 |
| 2022 | $1,693 +0% | $56,625 |
| 2021 | $1,693 +8.5% | $56,625 +8.5% |
| 2020 | $1,561 +495.7% | $52,200 +496.6% |
| 2019 | $262 | $8,750 +1.4% |
| 2018 | $262 +1.9% | $8,625 +3% |
| 2017 | $257 | $8,375 |
| 2016 | $257 +3.2% | $8,375 |
| 2015 | $249 +34% | $8,375 +34% |
| 2014 | $186 | $6,250 |
Find assessor info on the county website
Monthly payment
Est. payment
Payment breakdown
Explore the cost of this home by adjusting the details. Changes won't be saved.Climate risks
Neighborhood: 37042
Nearby schools
Schools provided by the listing agent
- Elementary: Minglewood Elementary
- Middle: New Providence Middle
- High: Northwest High School
Source: RealTracs MLS as distributed by MLS GRID. This data may not be complete. We recommend contacting the local school district to confirm school assignments for this home.
Similar homes

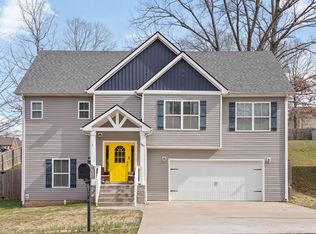
- $372,0004 bd3 ba2.2k sqft520 Vale Ct, Clarksville, TN 37042For Sale

 MLS ID #3531027, David Hansard. RealTracs MLS as distributed by MLS GRID
 - $340,0003 bd3 ba2k sqft143 Sycamore Hill Dr, Clarksville, TN 37042For Sale
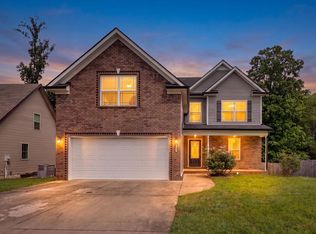 MLS ID #3518400, Lauren Neu. RealTracs MLS as distributed by MLS GRID
 - $350,0004 bd3 ba2k sqft1381 Sussex Dr, Clarksville, TN 37042For Sale
 MLS ID #3305484, Caitlin Grisier. RealTracs MLS as distributed by MLS GRID
 - $350,0004 bd3 ba2k sqft917 Burley Barn Rd, Clarksville, TN 37042For Sale
 MLS ID #3545970, Jenna Chamberlain. RealTracs MLS as distributed by MLS GRID
 - $370,0004 bd3 ba2.3k sqft1037 Harrison Way, Clarksville, TN 37042For SaleMLS ID #3231279, Autumn Faughn. RealTracs MLS as distributed by MLS GRID
- $379,5004 bd3 ba2.4k sqft1013 Harrison Way, Clarksville, TN 37042For SaleMLS ID #3304692, Bobby Johnson. RealTracs MLS as distributed by MLS GRID
- $310,0004 bd3 ba1.6k sqft454 N Magnolia Dr, Clarksville, TN 37042For SaleMLS ID #3269685, Samantha Kellett. RealTracs MLS as distributed by MLS GRID
- $369,9003 bd3 ba1.9k sqft1050 Vendue Ave Lot 98, Clarksville, TN 37042New ConstructionMLS ID #3242734, Sydney Burke. RealTracs MLS as distributed by MLS GRID
- $385,0005 bd3 ba2.2k sqft241 Union Camp Blvd, Clarksville, TN 37042For SaleMLS ID #3242416, Karen Legendre. RealTracs MLS as distributed by MLS GRID
- $374,5004 bd3 ba2.1k sqft3012 Timberdale Dr, Clarksville, TN 37042New ConstructionMLS ID #3305455, Erica Ramos. RealTracs MLS as distributed by MLS GRID
- $385,0003 bd3 ba2.1k sqft1033 Winesap Rd, Clarksville, TN 37040For SaleMLS ID #3514414, Chris Hodges. RealTracs MLS as distributed by MLS GRID
- $425,0004 bd4 ba2.8k sqft1013 Garner Hills Dr, Clarksville, TN 37042For SaleMLS ID #3251574, Melissa Rivera. RealTracs MLS as distributed by MLS GRID
- $379,9004 bd3 ba2.3k sqft488 Kinslow Ct, Clarksville, TN 37040For SaleMLS ID #3304536, Patrycja Ellens. RealTracs MLS as distributed by MLS GRID
- $399,9004 bd3 ba2.2k sqft509 Wingfield Ct, Clarksville, TN 37043For SaleMLS ID #3592223, Melissa Rivera. RealTracs MLS as distributed by MLS GRID
- $330,0003 bd2 ba1.4k sqft1453 Rustys Ln, Clarksville, TN 37042For SaleMLS ID #3302007, Alexandria Poxleitner. RealTracs MLS as distributed by MLS GRID
- $379,0005 bd3 ba2.2k sqft578 Pongracz Way Lot 308, Clarksville, TN 37042New ConstructionMLS ID #3255830, Lindy Trovato. RealTracs MLS as distributed by MLS GRID
- $304,9004 bd2 ba1.5k sqft837 Shelton Cir, Clarksville, TN 37042For SaleMLS ID #3185356, Patrycja Ellens. RealTracs MLS as distributed by MLS GRID
- $374,0004 bd3 ba2k sqft681 S Forest Brook Ct Lot 227, Clarksville, TN 37042New ConstructionMLS ID #3216648, Dorothy Havens. RealTracs MLS as distributed by MLS GRID
- $325,0003 bd2 ba1.9k sqft1101 Whitney Dr, Clarksville, TN 37042For SaleMLS ID #3544347, Shannon Wilford. RealTracs MLS as distributed by MLS GRID
- $337,0003 bd3 ba1.8k sqft1017 Sunrise Dr, Clarksville, TN 37042For SaleMLS ID #3510395, Charly Barnett. RealTracs MLS as distributed by MLS GRID
