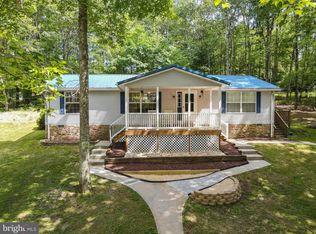
Welcome to Ricky's Retreat, a beautifully renovated mountain retreat nestled on 1.17 private wooded acres in the heart of Garrett County. Ideally located just minutes from Deep Creek Lake, Wisp Resort, Swallow Falls State Park, and downtown Oakland, this turnkey property offers the perfect balance of privacy, recreation, and modern comfort. Originally built as a raised ranch, the home has undergone extensive improvements in recent years, transforming it into a spacious and inviting 4-bedroom, 2-bath getaway. The main level features an open-concept design with warm wood accents, updated flooring, and a renovated kitchen complete with stainless steel appliances, modern countertops, and ample space for gathering. Three bedrooms and a beautifully updated full bath with a custom tiled walk-in shower complete the upper level. The fully finished lower level significantly expands the living space, offering a large recreation room, game area, additional sleeping accommodations, laundry area, and a second fully renovated bath. A traditional staircase replaced the original spiral staircase, creating improved functionality and flow between levels. Outdoor living is where this property truly shines. Multiple gathering areas have been thoughtfully created throughout the acreage, connected by gentle walking paths that lead to unique viewpoints and hangout spaces overlooking the surrounding mountain ridge. Enjoy evenings around the fire pit area, unwind in the hot tub, or relax on the expansive rebuilt deck surrounded by nature. Mature trees, abundant privacy, and a peaceful setting make it easy to enjoy every season. Whether you're searching for a primary residence, second home, or investment opportunity, this well-maintained and extensively updated property offers the ideal Deep Creek lifestyle with room to gather, entertain, and make lasting memories.
For sale
Price cut: $23.5K (7/20)
$375,000
1499 Foster Rd, Oakland, MD 21550
4beds
2,234sqft
Single Family Residence
Built in 1983
1.17 Acres Lot
$362,100 Zestimate®
$168/sqft
$-- HOA
What's special
Renovated kitchenSecond fully renovated bathGentle walking pathsCustom tiled walk-in showerOpen-concept designMature treesAbundant privacy
- 132 days
- 725
- 66
Zillow last checked:
Listing updated:
Listed by:
Kelsey Meyers 814-279-8338,
Railey Realty, Inc. 301-387-2000,
Co-Listing Agent: Amy Skipper 301-501-1532,
Railey Realty, Inc.
Source: Bright MLS,MLS#: MDGA2012068
Facts & features
Interior
Bedrooms & bathrooms
- Bedrooms: 4
- Bathrooms: 2
- Full bathrooms: 2
- Main level bathrooms: 1
- Main level bedrooms: 3
Basement
- Area: 1090
Heating
- Central, Propane
Cooling
- Ceiling Fan(s), Electric
Appliances
- Included: Electric Water Heater, Water Heater
- Laundry: In Basement
Features
- Flooring: Luxury Vinyl
- Basement: Connecting Stairway,Exterior Entry,Finished,Walk-Out Access,Windows,Interior Entry,Improved,Heated
- Has fireplace: No
Interior area
- Total structure area: 2,234
- Total interior livable area: 2,234 sqft
- Finished area above ground: 1,144
- Finished area below ground: 1,090
Property
Parking
- Total spaces: 6
- Parking features: Gravel, Off Street, Driveway
- Uncovered spaces: 6
Accessibility
- Accessibility features: None
Features
- Levels: Two
- Stories: 2
- Patio & porch: Deck
- Exterior features: Flood Lights, Barbecue
- Pool features: None
- Has spa: Yes
- Spa features: Hot Tub
- Has view: Yes
- View description: Mountain(s), Scenic Vista, Trees/Woods
Lot
- Size: 1.17 Acres
- Features: Mountainous, Private, Sloped, Wooded, Year Round Access
Details
- Additional structures: Above Grade, Below Grade
- Parcel number: 1214024506
- Zoning: R
- Special conditions: Standard
Construction
Type & style
- Home type: SingleFamily
- Architectural style: Raised Ranch/Rambler
- Property subtype: Single Family Residence
Materials
- Frame
- Foundation: Permanent
- Roof: Asphalt
Condition
- New construction: No
- Year built: 1983
Utilities & green energy
- Sewer: Septic Exists
- Water: Well
- Utilities for property: Fiber Optic
Community & HOA
Community
- Subdivision: None Available
HOA
- Has HOA: No
Location
- Region: Oakland
Financial & listing details
- Price per square foot: $168/sqft
- Tax assessed value: $170,667
- Annual tax amount: $1,880
- Date on market: 6/7/2026
- Listing agreement: Exclusive Right To Sell
- Ownership: Fee Simple
Estimated market value
$362,100
$344,000 - $380,000
$2,407/mo
Price history
| Date | Event | Price |
|---|---|---|
| 7/20/2026 | Price change | $375,000-5.9%$168/sqft |
Source:  Bright MLS #MDGA2012068 Report a problem Bright MLS #MDGA2012068 Report a problem | ||
| 7/8/2026 | Price change | $398,500-4%$178/sqft |
Source: Bright MLS #MDGA2012068 Report a problem | ||
| 6/7/2026 | Listed for sale | $415,000+131.8%$186/sqft |
Source: Bright MLS #MDGA2012068 Report a problem | ||
| 6/24/2023 | Listing removed | -- |
Source: Bright MLS #MDGA135382 Report a problem | ||
| 6/28/2021 | Sold | $179,000$80/sqft |
Source: Public Record Report a problem | ||
| 6/4/2021 | Pending sale | $179,000$80/sqft |
Source: Bright MLS #MDGA135382 Report a problem | ||
| 6/1/2021 | Listed for sale | $179,000$80/sqft |
Source: Bright MLS #MDGA135382 Report a problem | ||
Public tax history
| Year | Property taxes | Tax assessment |
|---|---|---|
| 2026 | $1,928 +0.9% | $170,667 +2.7% |
| 2025 | $1,910 +11.8% | $166,100 +13.5% |
| 2024 | $1,709 +15.6% | $146,333 +15.6% |
| 2023 | $1,478 +18.5% | $126,567 +18.5% |
| 2022 | $1,247 +0.1% | $106,800 +0.1% |
| 2021 | $1,246 +0.1% | $106,667 +0.1% |
| 2020 | $1,244 +0.1% | $106,533 +0.1% |
| 2019 | $1,243 +6% | $106,400 |
| 2018 | $1,172 -30% | $106,400 |
| 2017 | $1,675 | $106,400 |
| 2016 | -- | $106,400 |
| 2015 | -- | $106,400 |
| 2014 | -- | $106,400 -1.2% |
| 2013 | -- | $107,700 |
| 2012 | -- | $107,700 |
| 2011 | -- | $107,700 -7.5% |
| 2010 | -- | $116,410 +14% |
| 2009 | -- | $102,072 +16.3% |
| 2008 | -- | $87,736 +19.5% |
| 2007 | -- | $73,400 +5.2% |
| 2006 | -- | $69,792 +5.4% |
| 2005 | -- | $66,186 +5.8% |
| 2004 | -- | $62,580 +2.6% |
| 2003 | -- | $60,966 +2.7% |
| 2002 | -- | $59,353 +2.8% |
| 2001 | -- | $57,740 |
Find assessor info on the county website
Monthly payment
Est. payment
Payment breakdown
Explore the cost of this home by adjusting the details. Changes won't be saved.Climate risks
Neighborhood: 21550
Nearby schools
Schools provided by the listing agent
- Middle: Southern
- High: Southern Garrett
- District: Garrett County Public Schools
Source: Bright MLS. This data may not be complete. We recommend contacting the local school district to confirm school assignments for this home.
Similar homes
- $355,0004 bd3 ba1.8k sqft723 Kings Ct, Mount Lake Park, MD 21550For Sale

 MLS ID #MDGA2012934, Monica Sisler, Taylor-Made Deep Creek Real Estate, LLC. Bright MLS
 - $374,9003 bd2 ba1.4k sqft181 Glotfelty Dr, Oakland, MD 21550For Sale
 MLS ID #MDGA2012496, Kathy Gibson, Railey Realty, Inc.. Bright MLS
 - $384,5003 bd2 ba2.4k sqft321 Deer Park Hotel Rd, Oakland, MD 21550For Sale
 MLS ID #MDGA2012166, Pamela Debnam, Houwzer, LLC. Bright MLS
 - $350,0002 bd2 ba1.4k sqft18948 Garrett Hwy, Oakland, MD 21550For Sale
 MLS ID #MDGA2012540, Dan Duggan, 1 Real Estate Source LLC. Bright MLS
 - $444,7004 bd4 ba1.5k sqft333 Sloan Tract Rd, Oakland, MD 21550For SaleMLS ID #MDGA2012576, Debbie Beitzel, Long & Foster Real Estate, Inc.. Bright MLS
- $449,0003 bd2 ba2.1k sqft482 Pergin Farm Rd, Oakland, MD 21550For SaleMLS ID #MDGA2012680, Laura Newhall, Taylor-Made Deep Creek Real Estate, LLC. Bright MLS
- $289,0004 bd2 ba2.2k sqft586 Bray School Rd, Oakland, MD 21550For SaleMLS ID #MDGA2012712, Julie Mead, The KW Collective. Bright MLS
- $349,0002 bd3 ba1.9k sqft1167 Tall Oaks Dr, Oakland, MD 21550For SaleMLS ID #MDGA2011356, Kellyann Green, Railey Realty, Inc.. Bright MLS
- $460,0005 bd2 ba2.8k sqft5154 State St, Oakland, MD 21550For SaleMLS ID #MDGA2012262, Charlene Deremer Aburn, Coldwell Banker Home Town Realty. Bright MLS
- $430,0005 bd3 ba2.5k sqft704 Old Crellin Rd, Oakland, MD 21550For SaleMLS ID #MDGA2012604, Andrew Orr, The KW Collective. Bright MLS
- $365,0005 bd3 ba2.6k sqft615 E Oak St, Oakland, MD 21550For SaleMLS ID #MDGA2012446, Lucas Muenchow, Railey Realty, Inc.. Bright MLS
- $285,0003 bd2 ba1.9k sqft216 N 12th St, Oakland, MD 21550For SaleMLS ID #MDGA2012892, Lisa Pannell, Long & Foster Real Estate, Inc.. Bright MLS
- $369,9003 bd2 ba2.9k sqft3496 Old Morgantown Rd W, Friendsville, MD 21531For SaleMLS ID #MDGA2012932, Jon Bell, Railey Realty, Inc.. Bright MLS
- $279,0003 bd3 ba2.2k sqft163 Mitchell Dr, Oakland, MD 21550For SaleMLS ID #MDGA2011294, Andrew Eiswert, Railey Realty, Inc.. Bright MLS
- $350,0005 bd2 ba1.5k sqft511 Main St, Deer Park, MD 21550For SaleMLS ID #MDGA2008298, Dan Duggan, 1 Real Estate Source LLC. Bright MLS
- $295,0003 bd2 ba1.5k sqft228 N 4th St, Oakland, MD 21550For SaleMLS ID #MDGA2012944, Jay Ferguson, Taylor-Made Deep Creek Real Estate, LLC. Bright MLS
- $399,9003 bd2 ba1.4k sqft1407 Broadford Rd, Oakland, MD 21550New ConstructionMLS ID #MDGA2012662, Laura Newhall, Taylor-Made Deep Creek Real Estate, LLC. Bright MLS
- $425,0003 bd4 ba2k sqft632 Limpopo Ln, McHenry, MD 21541For SaleMLS ID #MDGA2012504, Nick Fratz-Orr, Railey Realty, Inc.. Bright MLS
- $344,0003 bd2 ba2k sqft198 Pysell Rd, Mc Henry, MD 21541AuctionMLS ID #MDGA2012584, Dana Rowell, RealHome Services and Solutions, Inc.. Bright MLS
