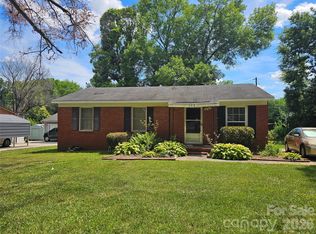
Welcome to 1499 Old Landsford Road! This charming 3-bedroom, 1-bath home offers approximately 1,173 square feet of comfortable living space on a spacious 0.47-acre lot. The interior features fresh neutral finishes, attractive wood-look flooring, abundant natural light, and a flexible floor plan. The living area includes a painted-brick decorative fireplace that is currently non-operational and may offer potential for an electric fireplace insert, subject to buyer verification and any required electrical work. The updated bathroom features a beautifully tiled walk-in shower. Outside, enjoy an attached carport, convenient ramp access, mature trees, generous yard space, and a large covered back porch—perfect for relaxing or entertaining. Railroad tracks run behind the property, adding to the area’s established character while providing additional separation and distance from neighboring homes at the rear. With its combination of charm, recent improvements, and usable indoor and outdoor space, this Lancaster home offers an excellent opportunity for a first-time buyer, downsizer, or investor. Schedule your showing today!
Active
Price cut: $5K (8/28)
$175,000
1499 Old Landsford Rd, Lancaster, SC 29720
3beds
1,173sqft
Single Family Residence
Built in 1950
0.47 Acres Lot
$170,200 Zestimate®
$149/sqft
$-- HOA
What's special
Painted-brick decorative fireplaceMature treesUpdated bathroomFresh neutral finishesAttractive wood-look flooringFlexible floor planAttached carport
- 67 days
- 555
- 67
Zillow last checked:
Listing updated:
Listed by:
Erick Puerta erick.puerta@rinehartrealty.com,
Rinehart Realty Corporation
Source: Canopy MLS as distributed by MLS GRID,MLS#: 4411927
Facts & features
Interior
Bedrooms & bathrooms
- Bedrooms: 3
- Bathrooms: 1
- Full bathrooms: 1
- Main level bedrooms: 3
Primary bedroom
- Level: Main
Bedroom s
- Level: Main
Heating
- Central, Heat Pump, Natural Gas
Cooling
- Central Air, Electric
Appliances
- Included: None
- Laundry: Electric Dryer Hookup, Laundry Room, Washer Hookup
Features
- Has basement: No
- Fireplace features: Living Room, Other - See Remarks
Interior area
- Total structure area: 1,173
- Total interior livable area: 1,173 sqft
- Finished area above ground: 1,173
- Finished area below ground: 0
Property
Parking
- Total spaces: 2
- Parking features: Attached Carport, Driveway
- Carport spaces: 2
- Has uncovered spaces: Yes
Features
- Levels: One
- Stories: 1
Lot
- Size: 0.47 Acres
- Features: Rolling Slope
Details
- Parcel number: 0082F0B007.00
- Zoning: MDR
- Special conditions: Standard
Construction
Type & style
- Home type: SingleFamily
- Architectural style: Ranch
- Property subtype: Single Family Residence
Materials
- Asbestos, Brick Partial
- Foundation: Crawl Space
- Roof: Composition
Condition
- New construction: No
- Year built: 1950
Utilities & green energy
- Sewer: Septic Installed
- Water: City
Community & HOA
Community
- Subdivision: None
Location
- Region: Lancaster
Financial & listing details
- Price per square foot: $149/sqft
- Tax assessed value: $145,300
- Annual tax amount: $848
- Date on market: 8/6/2026
- Cumulative days on market: 67 days
- Listing terms: Cash,Conventional,FHA,VA Loan
- Road surface type: Concrete, Paved
Estimated market value
$170,200
$162,000 - $179,000
$1,472/mo
Price history
| Date | Event | Price |
|---|---|---|
| 8/28/2026 | Price change | $175,000-2.8%$149/sqft |
Source:  Canopy MLS as distributed by MLS GRID #4411927 Report a problem Canopy MLS as distributed by MLS GRID #4411927 Report a problem | ||
| 8/6/2026 | Listed for sale | $180,000$153/sqft |
Source: Canopy MLS as distributed by MLS GRID #4411927 Report a problem | ||
| 12/22/2025 | Listing removed | $180,000$153/sqft |
Source: Canopy MLS as distributed by MLS GRID #4308395 Report a problem | ||
| 10/14/2025 | Price change | $180,000-2.7%$153/sqft |
Source: Canopy MLS as distributed by MLS GRID #4308395 Report a problem | ||
| 10/2/2025 | Listed for sale | $185,000+23.4%$158/sqft |
Source: Canopy MLS as distributed by MLS GRID #4308395 Report a problem | ||
| 7/21/2023 | Sold | $149,900$128/sqft |
Source: Canopy MLS as distributed by MLS GRID #3940413 Report a problem | ||
| 5/30/2023 | Price change | $149,900-3.3%$128/sqft |
Source: Canopy MLS as distributed by MLS GRID #CAR3940413 Report a problem | ||
| 4/14/2023 | Listed for sale | $155,000$132/sqft |
Source: Canopy MLS as distributed by MLS GRID #CAR3940413 Report a problem | ||
Public tax history
| Year | Property taxes | Tax assessment |
|---|---|---|
| 2025 | $848 -56.9% | $5,810 +1.9% |
| 2024 | $1,969 +298.6% | $5,700 +298% |
| 2023 | $494 -32% | $1,432 -33.3% |
| 2022 | $727 | $2,148 |
| 2021 | $727 +79.2% | $2,148 +79.1% |
| 2020 | $406 +0.1% | $1,199 |
| 2019 | $405 | $1,199 |
| 2018 | -- | $1,199 |
| 2017 | -- | -- |
| 2016 | -- | -- |
| 2015 | -- | -- |
| 2014 | -- | -- |
| 2011 | -- | $31,900 +38.1% |
| 2010 | -- | $23,100 |
| 2009 | -- | $23,100 |
| 2007 | -- | $23,100 |
| 2006 | -- | $23,100 +2466.7% |
| 2005 | -- | $900 |
| 2004 | -- | $900 |
| 2003 | -- | $900 |
| 2001 | -- | $900 |
| 1999 | -- | $900 |
Find assessor info on the county website
Monthly payment
Est. payment
Payment breakdown
Explore the cost of this home by adjusting the details. Changes won't be saved.Climate risks
Neighborhood: 29720
Nearby schools
Schools provided by the listing agent
- Elementary: Erwin
- Middle: South
- High: Lancaster
Source: Canopy MLS as distributed by MLS GRID. This data may not be complete. We recommend contacting the local school district to confirm school assignments for this home.
Similar homes
- $175,0003 bd1 ba1k sqft968 Hampton Grace Ave, Lancaster, SC 29720For Sale

 MLS ID #4422120, Sheldon McCarter, Mark Spain Real Estate. Canopy MLS as distributed by MLS GRID
 - $175,0003 bd2 ba1.4k sqft171 Fox Run Rd, Lancaster, SC 29720For Sale
 MLS ID #4424609, Jessica Threatt, EXP Realty LLC Ballantyne. Canopy MLS as distributed by MLS GRID
 - $169,9003 bd2 ba1k sqft306 Wylie Park Rd, Lancaster, SC 29720For Sale
 MLS ID #4398610, Joni Plyler, Keller Williams Connected. Canopy MLS as distributed by MLS GRID
 - $162,5003 bd2 ba1.2k sqft404 Clinton Ave, Lancaster, SC 29720For Sale
 MLS ID #4422592, Bre Cunningham, Keller Williams DRIVE. Canopy MLS as distributed by MLS GRID
 - $175,0003 bd2 ba1.4k sqft2736 Kirkover Dr, Lancaster, SC 29720For SaleMLS ID #4422943, Sharon Snipes, EXP Realty LLC Rock Hill. Canopy MLS as distributed by MLS GRID
- $203,0002 bd1 ba1.1k sqft1250 Hampton Grace Ave, Lancaster, SC 29720For SaleMLS ID #4404716, Sharon Snipes, EXP Realty LLC Rock Hill. Canopy MLS as distributed by MLS GRID
- $203,0003 bd2 ba1k sqft1627 Catoe Rd, Lancaster, SC 29720For SaleMLS ID #4417308, Verria Hairston, Opendoor Brokerage LLC. Canopy MLS as distributed by MLS GRID
- $210,0003 bd2 ba1k sqft404 Palmetto St, Lancaster, SC 29720For SaleMLS ID #4409404, Erick Puerta, Rinehart Realty Corporation. Canopy MLS as distributed by MLS GRID
- $220,0003 bd1 ba1.3k sqft1747 Williams Cir, Lancaster, SC 29720For SaleMLS ID #4410871, Melanie Outlaw, Northgroup Real Estate. Canopy MLS as distributed by MLS GRID
- $234,9903 bd2 ba1.3k sqft1286 Elmwood Ave, Lancaster, SC 29720For SaleMLS ID #4424690, Matthew Maddalone, Maddalone Real Estate LLC. Canopy MLS as distributed by MLS GRID
- $209,0003 bd1 ba1.2k sqft802 Chesterfield Ave, Lancaster, SC 29720For SaleMLS ID #4340603, Vivian Quattlebaum, Lifestyle International Realty. Canopy MLS as distributed by MLS GRID
- $209,5003 bd1 ba1.2k sqft303 N White St, Lancaster, SC 29720For SaleMLS ID #4379773, Tre'Shawn Sketers, Mark Spain Real Estate. Canopy MLS as distributed by MLS GRID
- $250,0003 bd3 ba1.3k sqft209 Azalea Rd, Lancaster, SC 29720For SaleMLS ID #4403181, Sherica Rushing, Keller Williams Connected. Canopy MLS as distributed by MLS GRID
- $219,9003 bd2 ba1k sqft308 Kershaw St, Lancaster, SC 29720For SaleMLS ID #4399327, Brandon Jackson, Better Homes and Garden Real Estate Paracle. Canopy MLS as distributed by MLS GRID
- $237,0003 bd2 ba1.2k sqft317 McCardell St #10, Lancaster, SC 29720For SaleMLS ID #4423164, Cynthia Pinkston, MATHERS REALTY.COM. Canopy MLS as distributed by MLS GRID
- $247,0004 bd3 ba1.6k sqft104 N Penny St, Lancaster, SC 29720For SaleMLS ID #4400060, Erica Simpson, Erica Homes LLC. Canopy MLS as distributed by MLS GRID
- $260,0003 bd2 ba1.2k sqft2274 White Pine Ct, Lancaster, SC 29720For SaleMLS ID #4419652, Melanie Outlaw, Northgroup Real Estate. Canopy MLS as distributed by MLS GRID
- $210,0003 bd2 ba1.3k sqft302 Cedar St, Lancaster, SC 29720For SaleMLS ID #4422336, Alexis Johnson, EXP Realty LLC Ballantyne. Canopy MLS as distributed by MLS GRID
