Welcome to 1499 Stringtown Road NE, a charming and well-maintained ranch home nestled on approximately 1.57 wooded acres in Lancaster. This 3 bedroom, 1 bath residence offers 1,498 square feet of comfortable living space, combining peaceful country surroundings with convenient access to town amenities. Built in 1953, the home has been thoughtfully updated with recent improvements including a newer roof, HAVC, carpeting, new windows, water softener with RO and WIFI, interior and exterior paint, and an updated kitchen. Inside, you'll find a spacious one-level floor plan featuring a welcoming living area, woodburning fireplace, and three main-level bedrooms. The full walk-out basement provides additional storage and future possibilities for recreation or workspace. Outside, enjoy the privacy and beauty of the wooded lot, offering plenty of room for outdoor entertaining, gardening, or simply relaxing in a serene natural setting. An attached one car garage and private well and septic system complete this appealing property.
This move in- eady home is the perfect blend of comfort, updates, and acreage, making it an excellent opportunity for buyers seeking a peaceful retreat just minutes from Lancaster's shopping, dining, and schools
Contingent
Price cut: $5K (8/11)
$319,999
1499 Stringtown Rd NE, Lancaster, OH 43130
3beds
1,498sqft
Single Family Residence
Built in 1953
1.41 Acres Lot
$-- Zestimate®
$214/sqft
$-- HOA
What's special
Attached one car garageThree main-level bedroomsSpacious one-level floor planInterior and exterior paintUpdated kitchenFull walk-out basementWoodburning fireplace
- 54 days
- 546
- 29
Likely to sell faster than
Zillow last checked:
Listing updated:
Listed by:
Kathy S Shiflet 614-554-7440,
Coldwell Banker Realty,
Philip D Shiflet 614-301-2142,
Coldwell Banker Realty
Source: Columbus and Central Ohio Regional MLS ,MLS#: 226028004
Facts & features
Interior
Bedrooms & bathrooms
- Bedrooms: 3
- Bathrooms: 1
- Full bathrooms: 1
- Main level bedrooms: 3
Heating
- Forced Air
Cooling
- Central Air
Appliances
- Included: Dishwasher, Electric Range, Electric Water Heater, Refrigerator
- Laundry: Electric Dryer Hookup
Features
- Flooring: Laminate, Carpet, Ceramic/Porcelain
- Windows: Storm Window(s)
- Basement: Walk-Out Access,Full
- Number of fireplaces: 1
- Fireplace features: Wood Burning, One
- Common walls with other units/homes: No Common Walls
Interior area
- Total structure area: 1,498
- Total interior livable area: 1,498 sqft
Property
Parking
- Total spaces: 1
- Parking features: Attached
- Garage spaces: 1
Features
- Levels: One
- Patio & porch: Patio
Lot
- Size: 1.41 Acres
- Features: Wooded
Details
- Additional structures: Shed(s)
- Additional parcels included: 0533044499
- Parcel number: 0270044400
Construction
Type & style
- Home type: SingleFamily
- Architectural style: Ranch
- Property subtype: Single Family Residence
Materials
- Foundation: Block
Condition
- New construction: No
- Year built: 1953
Utilities & green energy
- Sewer: Private Sewer, Waste Tr/Sys
- Water: Well
Community & HOA
HOA
- Has HOA: No
Location
- Region: Lancaster
Financial & listing details
- Price per square foot: $214/sqft
- Tax assessed value: $207,670
- Annual tax amount: $2,751
- Date on market: 7/25/2026
- Listing terms: VA Loan,FHA,Conventional
Estimated market value
Not available
Estimated sales range
Not available
Not available
Price history
| Date | Event | Price |
|---|---|---|
| 8/29/2026 | Contingent | $319,999$214/sqft |
Source:  Columbus and Central Ohio Regional MLS #226028004 Report a problem Columbus and Central Ohio Regional MLS #226028004 Report a problem | ||
| 8/11/2026 | Price change | $319,999-1.5%$214/sqft |
Source: Columbus and Central Ohio Regional MLS #226028004 Report a problem | ||
| 7/25/2026 | Listed for sale | $325,000+22.6%$217/sqft |
Source: Columbus and Central Ohio Regional MLS #226028004 Report a problem | ||
| 12/13/2024 | Sold | $265,000-3.6%$177/sqft |
Source: Columbus and Central Ohio Regional MLS #224039148 Report a problem | ||
| 12/6/2024 | Pending sale | $275,000$184/sqft |
Source: Columbus and Central Ohio Regional MLS #224039148 Report a problem | ||
| 11/11/2024 | Contingent | $275,000$184/sqft |
Source: Columbus and Central Ohio Regional MLS #224039148 Report a problem | ||
| 11/8/2024 | Listed for sale | $275,000+183.5%$184/sqft |
Source: Columbus and Central Ohio Regional MLS #224039148 Report a problem | ||
| 1/5/1998 | Sold | $97,000$65/sqft |
Source: Public Record Report a problem | ||
Public tax history
| Year | Property taxes | Tax assessment |
|---|---|---|
| 2025 | $2,751 +25.5% | $72,680 +35.6% |
| 2024 | $2,192 -0.5% | $53,610 |
| 2023 | $2,202 +0.8% | $53,610 |
| 2022 | $2,184 +21.2% | $53,610 +24.6% |
| 2021 | $1,801 -0.5% | $43,010 |
| 2020 | $1,811 +9.6% | $43,010 |
| 2019 | $1,652 +14.9% | $43,010 +21.6% |
| 2018 | $1,438 -0.1% | $35,370 |
| 2017 | $1,439 +7.9% | $35,370 |
| 2016 | $1,334 -0.6% | $35,370 +2.5% |
| 2015 | $1,342 +4.8% | $34,500 |
| 2014 | $1,280 +0.5% | $34,500 |
| 2013 | $1,274 -10.5% | $34,500 |
| 2012 | $1,424 +10.6% | $34,500 -9.2% |
| 2011 | $1,287 +0.3% | $38,000 -0.8% |
| 2010 | $1,283 -2.9% | $38,300 -5% |
| 2009 | $1,322 +3% | $40,310 |
| 2008 | $1,283 +0% | $40,310 +0.1% |
| 2007 | $1,283 -9.5% | $40,285 +5.7% |
| 2006 | $1,417 +4.9% | $38,126 |
| 2005 | $1,350 +0.1% | $38,126 0% |
| 2004 | $1,348 +16.2% | $38,129 +9% |
| 2003 | $1,161 +2.4% | $34,976 |
| 2002 | $1,133 -0.2% | $34,976 |
| 2001 | $1,136 +2.8% | $34,976 +14.4% |
| 2000 | $1,105 | $30,573 |
Find assessor info on the county website
Monthly payment
Est. payment
Payment breakdown
Explore the cost of this home by adjusting the details. Changes won't be saved.Climate risks
Neighborhood: 43130
- $---- bd-- ba-- sqft1499 Stringtown Rd NE, Lancaster, OH 43130Off Market
- $301,1003 bd2 ba1.9k sqft1541 Stringtown Rd NE, Lancaster, OH 43130Off Market
- $281,1003 bd2 ba1.4k sqft1489 Stringtown Rd NE, Lancaster, OH 43130Off Market
- $4,490-- bd-- ba-- sqft1575 Stringtown Rd NE, Lancaster, OH 43130Off Market
Similar homes
- $315,0003 bd2 ba2k sqft723 Pleasantville Rd, Lancaster, OH 43130For Sale

 MLS ID #226027135, Ellen Holbrook, Rise Realty. Columbus and Central Ohio Regional MLS
 - $299,9003 bd1 ba1.5k sqft2336 W Fair Ave, Lancaster, OH 43130For Sale
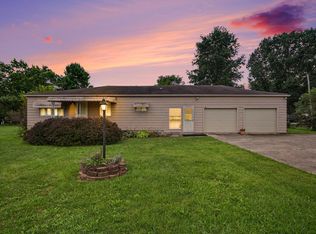 MLS ID #226033348, Tony Coakley, BARTLETT BENNER REALTY. Columbus and Central Ohio Regional MLS
 - $299,9003 bd3 ba1.2k sqft1935 Old Logan Rd SE, Lancaster, OH 43130For Sale
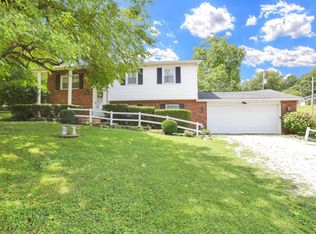 MLS ID #226030950, Jean E Whitaker-Gauerke, Buckeye Roots Realty, LLC. Columbus and Central Ohio Regional MLS
 - $295,0003 bd3 ba1.3k sqft1560 Scenic Valley Pl, Lancaster, OH 43130For Sale
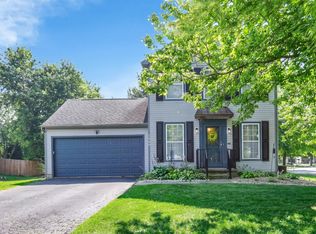 MLS ID #226027543, Sarah Cunningham, Rise Realty. Columbus and Central Ohio Regional MLS
 - $339,0003 bd2 ba1.8k sqft5465 Cincinnati Zanesville Rd NE, Lancaster, OH 43130For SaleMLS ID #226022761, Geraldine F Waterman, e-Merge Real Estate. Columbus and Central Ohio Regional MLS
- $339,9903 bd3 ba1.3k sqft1133 Coventry Cir, Lancaster, OH 43130For SaleMLS ID #226032099, Suzette Hildinger, Howard HannaRealEstateServices. Columbus and Central Ohio Regional MLS
- $379,9003 bd2 ba1.9k sqft1187 N Columbus St, Lancaster, OH 43130For SaleMLS ID #226026780, Heather Mae Warner, Red 1 Realty. Columbus and Central Ohio Regional MLS
- $340,0004 bd2 ba1.6k sqft565 E Chestnut St, Lancaster, OH 43130For SaleMLS ID #226032415, Carla Schorr, Keller Williams Greater Cols. Columbus and Central Ohio Regional MLS
- $375,0003 bd3 ba2k sqft520 Lynwood Ln, Lancaster, OH 43130For SaleMLS ID #226032171, Stacy Holland, Key Realty. Columbus and Central Ohio Regional MLS
- $359,9004 bd2 ba1.8k sqft5901 Wilson Rd NW, Lancaster, OH 43130For SaleMLS ID #226033302, Roderick A Williams, Keller Williams Greater Cols. Columbus and Central Ohio Regional MLS
- $370,0004 bd3 ba2.1k sqft1730 Fern Trail Dr, Lancaster, OH 43130For SaleMLS ID #226029989, Jordan Noel Royce, Realty Forward. Columbus and Central Ohio Regional MLS
- $363,5003 bd3 ba1.6k sqft835 Madison Ave, Lancaster, OH 43130For SaleMLS ID #226013869, Leanne Henry, Howard HannaRealEstateServices. Columbus and Central Ohio Regional MLS
- $235,9002 bd2 ba1.4k sqft1529 Zimmer St, Lancaster, OH 43130For SaleMLS ID #226033430, Eric Russell, RE/MAX ONE. Columbus and Central Ohio Regional MLS
- $448,0003 bd3 ba1.7k sqft1250 Rock Mill Rd NW, Lancaster, OH 43130For SaleMLS ID #226031073, Teri J Gilmore, Red 1 Realty. Columbus and Central Ohio Regional MLS
- $232,0005 bd2 ba2.1k sqft136 N Ewing St, Lancaster, OH 43130For SaleMLS ID #226025792, Michelle Ross, Rise Realty. Columbus and Central Ohio Regional MLS
- $349,9002 bd2 ba1.7k sqft191 Apache Ln, Sugar Grove, OH 43155For SaleMLS ID #226034719, Kyle L Walker, Walker Tiu Real Estate Group. Columbus and Central Ohio Regional MLS
- $224,9002 bd1 ba1.1k sqft950 N Pierce Ave, Lancaster, OH 43130For SaleMLS ID #226024238, Johnelle E Baker, Coldwell Banker Realty. Columbus and Central Ohio Regional MLS
- $430,5003 bd3 ba2k sqft43 Mount Zion Rd NW, Lancaster, OH 43130For SaleMLS ID #226027657, Stacy Holland, Key Realty. Columbus and Central Ohio Regional MLS
- $174,9003 bd1 ba1.1k sqft327 Witte St, Lancaster, OH 43130For SaleMLS ID #226027441, Jake Bluvstein, RE/MAX Partners. Columbus and Central Ohio Regional MLS
- $330,0002 bd2 ba1.3k sqft34796 Geiger Rd, Logan, OH 43138For SaleMLS ID #226025270, Sherry L Looney, Howard HannaRealEstateServices. Columbus and Central Ohio Regional MLS
