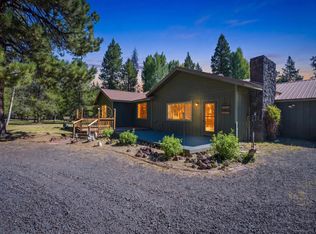
Beautifully maintained single-level Adair home nestled on 4.49 acres just outside of La Pine.. Offering 4 bedrooms, 2 bathrooms, and 1,920 sqft. of living space, this move-in-ready home features a spacious kitchen with granite countertops, stainless steel appliances, and a propane range. Recent updates include a new roof (2024), fresh exterior and partial interior paint (July 2026), and brand new carpet. The property is thoughtfully equipped for country living with raised garden beds featuring drip irrigation, a large greenhouse, chicken coop, outdoor potting area, detached shed with lean-to, and an outdoor sauna. The 30' x 40' shop with a dust collection system is perfect for woodworking, hobbies, or extra storage. Stay comfortable year-round with mini-split heating and cooling, Cadet heaters, and a propane stove. This property offers the perfect blend of comfort, functionality, and tranquility. Close to all recreations and outdoor activities that Central Oregon has to offer!
Active
Price cut: $40K (9/17)
$549,000
149930 Kurtz Rd, La Pine, OR 97739
4beds
2baths
1,920sqft
Single Family Residence
Built in 1996
4.49 Acres Lot
$543,500 Zestimate®
$286/sqft
$-- HOA
What's special
Propane rangeOutdoor saunaLarge greenhouseChicken coopCadet heatersMini-split heating and coolingOutdoor potting area
- 69 days
- 382
- 42
Zillow last checked:
Listing updated:
Listed by:
Keller Williams Realty Central Oregon 541-585-3760
Source: Oregon Datashare,MLS#: 220226070
Facts & features
Interior
Bedrooms & bathrooms
- Bedrooms: 4
- Bathrooms: 2
Heating
- Ductless, Heat Pump, Propane
Cooling
- Ductless, Heat Pump
Appliances
- Included: Dishwasher, Disposal, Dryer, Range, Range Hood, Refrigerator, Washer, Water Heater, Water Softener
Features
- Built-in Features, Ceiling Fan(s), Granite Counters, Linen Closet, Open Floorplan, Pantry, Primary Downstairs, Shower/Tub Combo, Soaking Tub, Walk-In Closet(s)
- Flooring: Carpet, Laminate, Vinyl
- Windows: Double Pane Windows, Vinyl Frames
- Basement: None
- Has fireplace: Yes
- Fireplace features: Family Room, Propane
- Common walls with other units/homes: No Common Walls
Interior area
- Total structure area: 1,920
- Total interior livable area: 1,920 sqft
Video & virtual tour
Property
Parking
- Total spaces: 2
- Parking features: Attached, Driveway, Garage Door Opener, RV Access/Parking, RV Garage, Storage
- Attached garage spaces: 2
- Has uncovered spaces: Yes
Accessibility
- Accessibility features: Accessible Kitchen
Features
- Levels: One
- Stories: 1
- Patio & porch: Covered, Covered Deck, Deck, Front Porch, Patio, Porch
- Exterior features: RV Hookup
- Has view: Yes
- View description: Territorial
Lot
- Size: 4.49 Acres
- Features: Level, Wooded
Details
- Additional structures: Greenhouse, Poultry Coop, RV/Boat Storage, Shed(s), Storage, Workshop
- Parcel number: 136052
- Zoning description: R2
- Special conditions: Standard
Construction
Type & style
- Home type: SingleFamily
- Architectural style: Ranch
- Property subtype: Single Family Residence
Materials
- Frame
- Foundation: Concrete Perimeter
- Roof: Composition
Condition
- New construction: No
- Year built: 1996
Utilities & green energy
- Sewer: Private Sewer, Septic Tank, Standard Leach Field
- Water: Private, Well
Community & HOA
Community
- Security: Carbon Monoxide Detector(s), Smoke Detector(s)
- Subdivision: Antelope Meadows
HOA
- Has HOA: No
Location
- Region: La Pine
Financial & listing details
- Price per square foot: $286/sqft
- Tax assessed value: $699,670
- Annual tax amount: $2,235
- Date on market: 8/1/2026
- Cumulative days on market: 69 days
- Listing terms: Cash,Conventional,FHA,USDA Loan,VA Loan
- Inclusions: Washer/Dryer, Refrigerators
- Exclusions: Personal Properties
- Road surface type: Gravel
Estimated market value
$543,500
$516,000 - $571,000
$2,160/mo
Price history
| Date | Event | Price |
|---|---|---|
| 9/17/2026 | Price change | $549,000-6.8%$286/sqft |
Source:  Oregon Datashare #220226070 Report a problem Oregon Datashare #220226070 Report a problem | ||
| 8/28/2026 | Price change | $589,000-6.4%$307/sqft |
Source:  RMLS (OR) #301586229 Report a problem RMLS (OR) #301586229 Report a problem | ||
| 8/1/2026 | Listed for sale | $629,000$328/sqft |
Source: Oregon Datashare #220226070 Report a problem | ||
Public tax history
| Year | Property taxes | Tax assessment |
|---|---|---|
| 2025 | $2,236 +3.2% | $192,780 +3% |
| 2024 | $2,167 +3.9% | $187,170 +3% |
| 2023 | $2,086 +2.7% | $181,720 +3% |
| 2022 | $2,032 +3% | $176,430 +3% |
| 2021 | $1,973 +3% | $171,300 +3% |
| 2020 | $1,915 +2.5% | $166,320 +3% |
| 2019 | $1,869 +2.9% | $161,480 +3% |
| 2018 | $1,817 | $156,780 +3% |
| 2017 | $1,817 +5.2% | $152,220 +3% |
| 2016 | $1,727 | $147,790 +3% |
| 2015 | $1,727 +2.7% | $143,490 +3.4% |
| 2014 | $1,682 +5.3% | $138,710 -0.4% |
| 2013 | $1,598 | $139,320 +3% |
| 2012 | -- | $135,270 +2.6% |
| 2011 | $1,436 +0.2% | $131,850 |
| 2010 | $1,432 +2.6% | $131,850 +6.1% |
| 2009 | $1,396 +0.7% | $124,290 |
| 2008 | $1,387 +6% | $124,290 -5.1% |
| 2007 | $1,309 +1.5% | $130,926 +1.5% |
| 2006 | $1,290 | $128,969 -12.3% |
| 2004 | -- | $147,070 |
Find assessor info on the county website
Monthly payment
Est. payment
Payment breakdown
Explore the cost of this home by adjusting the details. Changes won't be saved.Climate risks
Neighborhood: 97739
Nearby schools
Schools provided by the listing agent
- Elementary: Gilchrist Elem
- Middle: Gilchrist Jr/Sr High
- High: Gilchrist Jr/Sr High
Source: Oregon Datashare. This data may not be complete. We recommend contacting the local school district to confirm school assignments for this home.
Similar homes
- $550,0004 bd2 ba2.1k sqft51250 Parker Rd, La Pine, OR 97739For Sale
 MLS ID #220226020, Lisa A Tavares, La Pine Realty. Oregon Datashare
 - $625,0003 bd2 ba1.9k sqft150128 Paul Dr, La Pine, OR 97739For Sale
 MLS ID #220228721, Greg D. Messick, Realty Net of Central Oregon. Oregon Datashare
 - $599,0004 bd2 ba1.8k sqft151154 Beal Rd, La Pine, OR 97739For Sale
 MLS ID #220223551, Rosann Marie Garza, High Desert Realty, LLC. Oregon Datashare
 - $525,0004 bd3 ba2k sqft52635 Howard Ln, La Pine, OR 97739For Sale
 MLS ID #220224684, Annie M. Lockwood, Berkshire Hathaway HomeService. Oregon Datashare
 - $549,0004 bd2 ba1.9k sqft15495 Federal Rd, La Pine, OR 97739For SaleMLS ID #220218848, Brian John Ladd, Cascade Hasson SIR. Oregon Datashare
- $575,0004 bd2 ba1.9k sqft15654 Twin Dr, La Pine, OR 97739For SaleMLS ID #220228519, Lisa A Tavares, La Pine Realty. Oregon Datashare
- $530,0004 bd2 ba1.9k sqft16108 Leona Ln, La Pine, OR 97739For SaleMLS ID #220226369, Jessica R McIntyre, La Pine Realty. Oregon Datashare
- $499,0003 bd2 ba1.7k sqft151772 Beal Rd, La Pine, OR 97739For SaleMLS ID #220222273, Andrea Rae Palle, Keller Williams Realty Central Oregon. Oregon Datashare
- $533,9003 bd2 ba1.5k sqft15375 Ponderosa Loop, La Pine, OR 97739For SaleMLS ID #220226770, Breanne McClellan, Real Broker. Oregon Datashare
- $525,0003 bd2 ba1.9k sqft16631 Serpentine Dr, La Pine, OR 97739For SaleMLS ID #220196555, Kathy Denning, John L Scott Bend. Oregon Datashare
- $589,0004 bd2 ba2k sqft52917 Shady Ln, La Pine, OR 97739For SaleMLS ID #220223876, Debra May O'Shea, Sunriver Realty. Oregon Datashare
- $644,0003 bd2 ba2.1k sqft15603 6th St, La Pine, OR 97739For SaleMLS ID #220211111, John Pulvers, MORE Realty, Inc.. Oregon Datashare
- $490,0003 bd2 ba1.7k sqft148957 Mabel Dr, La Pine, OR 97739For SaleMLS ID #220219265, Gregory Powell, Keller Williams Realty Central Oregon. Oregon Datashare
- $516,0003 bd3 ba1.9k sqft51451 Morson St, La Pine, OR 97739For SaleMLS ID #220221452, Jaynee Beck, Bend Premier Real Estate LLC. Oregon Datashare
- $525,0004 bd2 ba1.6k sqft53130 Riverview Dr, La Pine, OR 97739For SaleMLS ID #220219575, Lisa A Tavares, La Pine Realty. Oregon Datashare
- $570,0003 bd3 ba2.3k sqft52859 Day Rd, La Pine, OR 97739For SaleMLS ID #220225724, Jerri Rene Martin, Works Real Estate. Oregon Datashare
- $439,9003 bd3 ba1.7k sqft12342 Sun Forest Dr, La Pine, OR 97739For SaleMLS ID #220227207, Lacie Pech, Knipe Realty ERA Powered. Oregon Datashare
- $550,0003 bd3 ba1.8k sqft53481 Brookie Way, La Pine, OR 97739For SaleMLS ID #220226556, Donnie John Eggers, Nexus 360 Realty. Oregon Datashare
- $779,9004 bd3 ba2.3k sqft147853 Mabel Dr, La Pine, OR 97739For SaleMLS ID #220226002, Stacey Sebastian, Sunny in Bend 1% Realty. Oregon Datashare
