Skip main navigation
Closed
  • $676,500

    14N755 Covered Bridge Rd, Dundee, IL 60118

    5beds
    3,209sqft
    Single Family Residence
    Built in 1980
    5.52 Acres Lot
    $677,300 Zestimate®
    $211/sqft
    $3,988 Estimated rent

    Home value

    $677,300

    $616,000 - $745,000

    $3,988/mo

    Zestimate® history
    Loading
    Loading...

    Owner options

    List your home for rent

    $3,988/mo

    Rent Zestimate®

    Find your next renter with Zillow Rental Manager. Plus, with online applications, you can quickly screen prospective tenants – for free.

    Learn more

    $3,988/mo

    Rent Zestimate®

    Refinance and save

    $4,072/mo

    Est. payment

    Refinancing to a lower rate could help reduce your monthly payments and save thousands over the life of the loan.

    See today's rates

    $4,072/mo

    Est. payment

    Explore your selling options

    Work with a Zillow partner agent

    Leverage their expertise and Zillow's premium Showcase listings to get your home seen by more buyers.

    Get started

    List with your own agent

    Get your home in front of millions of buyers by listing it on Zillow.

    Learn how to do it

    Sell it yourself

    Take full control of how buyers see your home on Zillow by listing For Sale by Owner (FSBO).

    List your home

    What's special

    Two fireplacesThree-car garageFive spacious bedroomsExpansive groundsEnglish-style lower levelWalkout potential
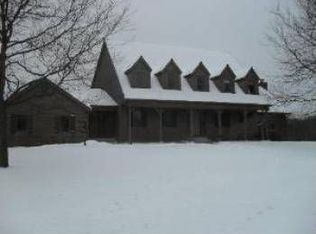
    A rare opportunity to own over five acres in unincorporated Kane County, where privacy, natural beauty, and endless possibility come together in an unforgettable setting. Framed by trees and enhanced by a picturesque creek that gently winds along the rear of the property. This home offers a serene storybook atmosphere that feels like a true escape, yet remains conveniently close to everyday amenities. Lovingly maintained by its original owners, this residence radiates warmth, character, and timeless appeal. From the moment you arrive, there is an immediate sense of calm and space, an inviting feeling that makes you want to slow down and stay awhile. Inside, the home offers five spacious bedrooms, three full baths, a library, two fireplaces, and a three-car garage, providing exception comfort and flexibility. The English-style lower level is bright, open, and filled with natural light, offering walkout potential and seamless opportunity for extended living, entertaining, or multi-generational use. Outside, lifestyle possibilities unfold! Imagine mornings surrounded by nature, afternoons by a future in-ground pool, and evenings entertained under the stars. The expansive grounds offer rare freedom to design the lifestyle you've always envisioned, whether that includes equestrian use, tennis courts, gardens, or a private outdoor retreat tailored entirely to you. A truly special offering where acreage, privacy, and natural beauty come together to create something increasingly hard to find. A home that just doesn't meet your needs, but inspires your next chapter. This house offers great potential, and just needs a few cosmetic touches to suit to your liking. This property is being listed As-Is.

    Zillow last checked:

    Listing updated:

    Listed by:

    Kim Alden 847-306-6158,

    Compass,

    Melanie Brunet,

    Compass

    Bought with:

    Geanna Mulvihill, CSC,RENE

    Redfin Corporation

    Source: MRED as distributed by MLS GRID,MLS#: 12664036MLS Logo

    Facts & features

    Interior

    Bedrooms & bathrooms
    • Bedrooms: 5
    • Bathrooms: 3
    • Full bathrooms: 3
    Rooms
    • Room types: Bedroom 5, Library
    Primary bedroom
    • Features: Flooring (Carpet), Bathroom (Full)
    • Level: Main
    • Area: 361 Square Feet
    • Dimensions: 19X19
    Bedroom 2
    • Features: Flooring (Carpet)
    • Level: Main
    • Area: 375 Square Feet
    • Dimensions: 25X15
    Bedroom 3
    • Features: Flooring (Carpet)
    • Level: Main
    • Area: 140 Square Feet
    • Dimensions: 14X10
    Bedroom 4
    • Features: Flooring (Carpet)
    • Level: Basement
    • Area: 156 Square Feet
    • Dimensions: 13X12
    Bedroom 5
    • Features: Flooring (Carpet)
    • Level: Basement
    • Area: 156 Square Feet
    • Dimensions: 13X12
    Dining room
    • Features: Flooring (Carpet)
    • Level: Main
    • Area: 108 Square Feet
    • Dimensions: 9X12
    Family room
    • Features: Flooring (Carpet)
    • Level: Basement
    • Area: 300 Square Feet
    • Dimensions: 20X15
    Kitchen
    • Features: Kitchen (Eating Area-Breakfast Bar, Eating Area-Table Space), Flooring (Laminate)
    • Level: Main
    • Area: 132 Square Feet
    • Dimensions: 11X12
    Laundry
    • Features: Flooring (Other)
    • Level: Basement
    • Area: 240 Square Feet
    • Dimensions: 16X15
    Library
    • Features: Flooring (Carpet)
    • Level: Basement
    • Area: 143 Square Feet
    • Dimensions: 13X11
    Living room
    • Features: Flooring (Carpet)
    • Level: Main
    • Area: 285 Square Feet
    • Dimensions: 15X19
    Heating
    • Natural Gas
    Cooling
    • Central Air
    Appliances
    • Included: Range, Microwave, Dishwasher, Refrigerator, Freezer, Washer, Dryer, Water Softener Owned, Electric Cooktop, Electric Oven
    Features
    • Basement: Finished,Partial,Daylight
    • Number of fireplaces: 2
    • Fireplace features: Family Room, Living Room
    Interior area
    • Total structure area: 0
    • Total interior livable area: 3,209 sqft

    Property

    Parking
    • Total spaces: 3
    • Parking features: Yes, Attached, Garage
    • Attached garage spaces: 3
    Accessibility
    • Accessibility features: No Disability Access
    Lot
    • Size: 5.52 Acres
    • Dimensions: 888X299X841X365
    Details
    • Additional structures: Shed(s)
    • Parcel number: 0333251023
    • Special conditions: None

    Construction

    Type & style
    • Home type: SingleFamily
    • Architectural style: Tudor
    • Property subtype: Single Family Residence
    Materials
    • Cedar
    • Foundation: Concrete Perimeter
    • Roof: Asphalt
    Condition
    • New construction: No
    • Year built: 1980

    Utilities & green energy

    • Sewer: Septic Tank
    • Water: Well

    Community & HOA

    HOA
    • Services included: None
    Location
    • Region: Dundee

    Financial & listing details

    • Price per square foot: $211/sqft
    • Tax assessed value: $600,222
    • Annual tax amount: $11,962
    • Date on market: 7/10/2026
    • Listing terms: Cash
    • Ownership: Fee Simple

    Price history

    DateEventPrice
    8/10/2026Sold$676,500+0.2%$211/sqft
    Source: MRED as distributed by MLS GRID #12664036 Report a problem
    7/29/2026Pending sale$675,000$210/sqft
    Source: MRED as distributed by MLS GRID #12664036 Report a problem
    7/16/2026Contingent$675,000$210/sqft
    Source: MRED as distributed by MLS GRID #12664036 Report a problem
    7/10/2026Listed for sale$675,000$210/sqft
    Source: MRED as distributed by MLS GRID #12664036 Report a problem

    Public tax history

    YearProperty taxesTax assessment
    2025$11,963 +4.8%$200,074 +9.4%
    2024$11,414 +5.2%$182,850 +11.1%
    2023$10,851 -3.4%$164,523 +2.1%
    2022$11,239 +3.1%$161,082 +5.9%
    2021$10,897 +2%$152,094 +2.3%
    2020$10,688 +2.9%$148,674 +5.3%
    2019$10,388 +0.3%$141,138 +3.8%
    2018$10,360 +4.5%$135,948 +6.9%
    2017$9,918 -11.3%$127,173 +3.3%
    2016$11,178 $123,134 +6.7%
    2015-- $115,380 +2.8%
    2014-- $112,194 -3%
    2013-- $115,628 -8.3%
    2012-- $126,108 -14.4%
    2011-- $147,249 +1.7%
    2010-- $144,787 -7.4%
    2009-- $156,341 -1%
    2008-- $157,920 +12.8%
    2007-- $140,001
    Find assessor info on the county website

    Neighborhood: 60118

    Nearby schools

    GreatSchools rating
    Schools provided by the listing agent
    • Elementary: Sleepy Hollow Elementary School
    • Middle: Dundee Middle School
    • High: Dundee-Crown High School
    • District: 300

    Source: MRED as distributed by MLS GRID. This data may not be complete. We recommend contacting the local school district to confirm school assignments for this home.

    Get a cash offer in 3 minutes
    Find out how much your home could sell for in as little as 3 minutes with a no-obligation cash offer.
    Estimated market value
    $677,300
    Get a cash offer in 3 minutes
    Find out how much your home could sell for in as little as 3 minutes with a no-obligation cash offer.
    Estimated market value
    $677,300