Beautiful 4-bedroom home in an ideal Cold Spring location! This well-built home features updated interior and quality construction. You'll also love the rare 5 garage spaces in 2 garages—perfect for vehicles, toys, a workshop, or extra storage. Recent updates include new Furnace and Water Heater. The backyard offers a spacious outdoor area to enjoy. Tarred entrances on both streets of this corner lot allows for "drive thru" drop off and pick up of passengers
Located in the desirable ROCORI School District, this home is a fantastic opportunity for a growing family. Schedule your showing today—homes like this don't last long!
Active
Price cut: $9.1K (10/21)
$329,900
15 14th Ave S, Cold Spring, MN 56320
4beds
2,401sqft
Single Family
Built in 1982
0.33 Acres Lot
$329,200 Zestimate®
$137/sqft
$-- HOA
What's special
Spacious outdoor areaCorner lotUpdated interior
- 82 days
- 511
- 26
Zillow last checked:
Listing updated:
Listed by:
Jon Dold 320-492-7010,
Century 21 First Realty, Inc.
Source: NorthstarMLS as distributed by MLS GRID,MLS#: 7118312
Facts & features
Interior
Bedrooms & bathrooms
- Bedrooms: 4
- Bathrooms: 2
- Full bathrooms: 2
Bedroom
- Level: Main
- Area: 208 Square Feet
- Dimensions: 16x13
Bedroom 2
- Level: Main
- Area: 176 Square Feet
- Dimensions: 16x11
Bedroom 3
- Level: Lower
- Area: 144 Square Feet
- Dimensions: 12x12
Bedroom 4
- Level: Lower
- Area: 110 Square Feet
- Dimensions: 11x10
Bedroom 5
- Level: Main
- Area: 144 Square Feet
- Dimensions: 12x12
Dining room
- Level: Main
- Area: 143 Square Feet
- Dimensions: 13x11
Family room
- Level: Lower
- Area: 252 Square Feet
- Dimensions: 21x12
Other
- Level: Main
- Area: 160 Square Feet
- Dimensions: 16x10
Kitchen
- Level: Main
- Area: 130 Square Feet
- Dimensions: 13x10
Living room
- Level: Main
- Area: 506 Square Feet
- Dimensions: 22x23
Sauna
- Level: Lower
- Area: 150 Square Feet
- Dimensions: 15x10
Heating
- Baseboard, Dual Fuel/Off Peak, Forced Air
Cooling
- Central Air
Appliances
- Included: Central Vacuum, Dishwasher, Disposal, Dryer, Freezer, Gas Water Heater, Microwave, Range, Refrigerator, Washer, Water Softener Owned
- Laundry: In Basement, Gas Dryer Hookup, Lower Level, Laundry Room, Sink, In Unit, Washer Hookup
Features
- Central Vacuum
- Basement: Block,Crawl Space,Egress Window(s),Full,Sump Basket,Sump Pump
- Number of fireplaces: 1
- Fireplace features: Living Room
Interior area
- Total structure area: 2,505
- Total interior livable area: 2,401 sqft
- Finished area above ground: 1,305
- Finished area below ground: 1,096
Property
Parking
- Total spaces: 5
- Parking features: Attached, Detached Garage, Concrete, Garage Door Opener, Insulated Garage, Multiple Garages, Garage, Storage, Open
- Attached garage spaces: 5
- Has uncovered spaces: Yes
- Details: Garage Dimensions (22x20), Garage Door Height (7), Garage Door Width (20)
Accessibility
- Accessibility features: Soaking Tub
Features
- Levels: Multi/Split
- Patio & porch: Covered, Enclosed
- Pool features: None
- Fencing: Chain Link,Privacy
Lot
- Size: 0.33 Acres
- Dimensions: 154 x 100
- Features: Corner Lot, Irregular Lot
Details
- Additional structures: Storage Shed
- Foundation area: 1100
- Parcel number: 48299850000
- Zoning description: Residential-Single Family
Construction
Type & style
- Home type: SingleFamily
- Property subtype: Single Family
Materials
- Block, Brick, Frame, Stone
- Roof: Age Over 8 Years,Architectural Shingle,Asphalt
Condition
- New construction: No
- Year built: 1982
Utilities & green energy
- Electric: 100 Amp Service, Power Company: Xcel Energy
- Gas: Electric, Natural Gas
- Sewer: City Sewer/Connected
- Water: City Water/Connected
- Utilities for property: Underground Utilities
Community & HOA
Community
- Subdivision: Village View Estates
HOA
- Has HOA: No
Location
- Region: Cold Spring
Financial & listing details
- Price per square foot: $137/sqft
- Tax assessed value: $329,000
- Annual tax amount: $3,248
- Date on market: 8/3/2026
- Cumulative days on market: 6 days
Estimated market value
$329,200
$313,000 - $346,000
$2,364/mo
Price history
| Date | Event | Price |
|---|---|---|
| 10/21/2026 | Price change | $329,900-2.7%$137/sqft |
Source:  NorthstarMLS as distributed by MLS GRID #7118312 Report a problem | ||
| 9/15/2026 | Price change | $339,000-3.1%$141/sqft |
Source: NorthstarMLS as distributed by MLS GRID #7118312 Report a problem | ||
| 8/24/2026 | Price change | $349,900-2.8%$146/sqft |
Source: NorthstarMLS as distributed by MLS GRID #7118312 Report a problem | ||
| 8/17/2026 | Price change | $359,900-2.7%$150/sqft |
Source: NorthstarMLS as distributed by MLS GRID #7118312 Report a problem | ||
| 8/10/2026 | Price change | $369,900-2.6%$154/sqft |
Source: NorthstarMLS as distributed by MLS GRID #7118312 Report a problem | ||
| 8/3/2026 | Listed for sale | $379,900+136.6%$158/sqft |
Source: NorthstarMLS as distributed by MLS GRID #7118312 Report a problem | ||
| 9/25/2013 | Sold | $160,600-5.5%$67/sqft |
Source: Agent Provided Report a problem | ||
| 7/2/2011 | Listing removed | $169,900$71/sqft |
Source: Realty Executives Midwest #4032820 Report a problem | ||
| 4/11/2011 | Listed for sale | $169,900-1.5%$71/sqft |
Source: Realty Executives Midwest #4032820 Report a problem | ||
| 7/15/2005 | Sold | $172,500$72/sqft |
Source: Agent Provided Report a problem | ||
Public tax history
| Year | Property taxes | Tax assessment |
|---|---|---|
| 2025 | $3,240 +5.1% | $329,000 +22.1% |
| 2024 | $3,082 +3% | $269,400 +3% |
| 2023 | $2,992 +4.9% | $261,500 +16.1% |
| 2022 | $2,852 | $225,300 |
| 2021 | $2,852 +5.6% | $225,300 +3.7% |
| 2020 | $2,700 | $217,300 +3.8% |
| 2019 | $2,700 +0.8% | $209,300 +14.5% |
| 2018 | $2,678 +9.8% | $182,800 +4.2% |
| 2017 | $2,440 +8.9% | $175,500 |
| 2016 | $2,240 | -- |
| 2015 | $2,240 | -- |
| 2014 | $2,240 -3% | -- |
| 2013 | $2,310 -1.7% | -- |
| 2012 | $2,350 +13.6% | -- |
| 2011 | $2,068 | -- |
| 2010 | $2,068 +6.6% | -- |
| 2009 | $1,940 +13.5% | -- |
| 2008 | $1,710 +4.7% | -- |
| 2007 | $1,634 -7.7% | -- |
| 2006 | $1,770 -4.3% | -- |
| 2005 | $1,850 +1.4% | -- |
| 2003 | $1,825 +1.3% | -- |
| 2002 | $1,802 -14.2% | -- |
| 2001 | $2,099 +1.4% | -- |
| 2000 | $2,071 | -- |
Find assessor info on the county website
Monthly payment
Est. payment
Payment breakdown
Explore the cost of this home by adjusting the details. Changes won't be saved.Climate risks
Neighborhood: 56320
Similar homes
- $335,0003 bd2 ba1.7k sqft100 13th Ave N, Cold Spring, MN 56320For Sale

 MLS ID #7153218, Bruce A Nelson, Bridge Realty, LLC. NorthstarMLS as distributed by MLS GRID
- $349,0004 bd2 ba2.8k sqft817 3rd St S, Cold Spring, MN 56320For Sale
 MLS ID #7141331, Jennifer J. Schaefer, Century 21 First Realty, Inc.. NorthstarMLS as distributed by MLS GRID
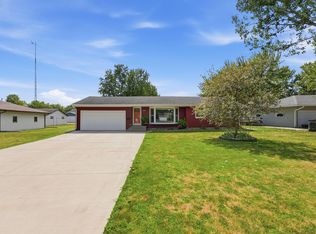
- $304,9003 bd2 ba1.2k sqft1008 1st St S, Cold Spring, MN 56320For Sale
 MLS ID #7132548, Sarah Neu, Central MN Realty LLC. NorthstarMLS as distributed by MLS GRID
- $285,0003 bd2 ba1.8k sqft317 9th Ave S, Cold Spring, MN 56320For Sale
 MLS ID #7127291, Jonathan Soto, RE/MAX Results. NorthstarMLS as distributed by MLS GRID
- $299,0003 bd2 ba1.9k sqft523 6th Ave N, Cold Spring, MN 56320For SaleMLS ID #7124047, Helen Prill, Central MN Realty LLC. NorthstarMLS as distributed by MLS GRID
- $449,9004 bd4 ba3k sqft15808 County Road 49, Cold Spring, MN 56320For SaleMLS ID #7041168, Aaron Loechler, Premier Real Estate Services. NorthstarMLS as distributed by MLS GRID
- $425,0003 bd2 ba1.9k sqft16758 County Road 49, Cold Spring, MN 56320For SaleMLS ID #7068151, Lynn Feldhege, RE/MAX Results. NorthstarMLS as distributed by MLS GRID
- $279,9004 bd3 ba1.9k sqft570 3rd St NW, Richmond, MN 56368For SaleMLS ID #7108755, Curt Karls, RE/MAX Results. NorthstarMLS as distributed by MLS GRID
- $350,0002 bd2 ba1.4k sqft521 1st St SE, Richmond, MN 56368For SaleMLS ID #7154954, Randy Meierhofer, Edina Realty, Inc. NorthstarMLS as distributed by MLS GRID
- $319,8004 bd4 ba3k sqft436 9th St S, Waite Park, MN 56387For SaleMLS ID #7115457, Christopher Armstrong, Keller Williams Integrity NW. NorthstarMLS as distributed by MLS GRID
- $335,0004 bd3 ba2.2k sqft6022 Prairie Rose Dr, Saint Cloud, MN 56303For SaleMLS ID #7118397, Marty Czech, Premier Real Estate Services. NorthstarMLS as distributed by MLS GRID
- $329,9003 bd3 ba2.4k sqft802 Aldon Dr, Saint Cloud, MN 56301For SaleMLS ID #7153525, Scott Lynch, Agency North Real Estate, Inc. NorthstarMLS as distributed by MLS GRID
- $409,9004 bd2 ba2.2k sqft6992 43rd Ave SE, Saint Cloud, MN 56304For SaleMLS ID #7161898, Paul J. Jackson, Hewitt Jackson Real Estate. NorthstarMLS as distributed by MLS GRID
- $335,0004 bd3 ba2.2k sqft3202 19th St S, Saint Cloud, MN 56301For SaleMLS ID #7144741, Kristyn Nelson, Coldwell Banker Realty. NorthstarMLS as distributed by MLS GRID
- $349,0004 bd4 ba2.1k sqft17353 Northwood Dr, Paynesville, MN 56362For SaleMLS ID #7078749, Riley Flanders, Your Next Place Real Estate. NorthstarMLS as distributed by MLS GRID
- $320,0004 bd2 ba2k sqft801 Sunwood Park Dr, Waite Park, MN 56387For SaleMLS ID #7124740, Margaret L. Serbus, Edina Realty, Inc. NorthstarMLS as distributed by MLS GRID
- $319,9003 bd2 ba1.6k sqft19071 Two Rivers Rd, Avon, MN 56310For SaleMLS ID #7145657, John P. Meagher, JP Meagher Realty. NorthstarMLS as distributed by MLS GRID
- $349,9004 bd2 ba2.3k sqft3185 Joyce St, Saint Cloud, MN 56303For SaleMLS ID #7127207, Jon L. Anglin, City and Lakes Real Estate. NorthstarMLS as distributed by MLS GRID
- $330,0004 bd2 ba2.1k sqft2175 67th Ave N, Saint Cloud, MN 56303For SaleMLS ID #7154894, Jenessa Schendzielos, RE/MAX Results. NorthstarMLS as distributed by MLS GRID
- $350,0003 bd2 ba2k sqft1542 Mulberry Rd, Saint Cloud, MN 56303For SaleMLS ID #7105227, DeeDee Fisher, RE/MAX Results. NorthstarMLS as distributed by MLS GRID
