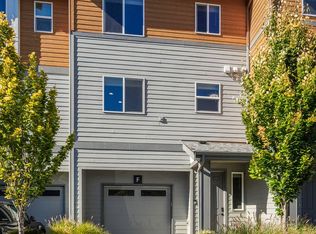
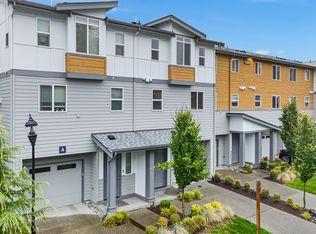
Spacious 3BR/2.5BA end-unit townhome in Ironwood Villas-
* 1,741 sqft with side-by-side 2-car attached garage (not tandem).
* Main-floor primary suite with soaking tub and walk-in closet.
* Two bonus loft areas upstairs- home office, playroom, or guest space.
* Vaulted ceilings, gas fireplace, granite counters, gas stove, in-unit washer/dryer.
* Partially furnished at no extra charge:
1. King bed with bedframe
2. One sofa
3. Dining table with 4 chairs
4. Study desk with swivel chair
* South-facing end unit, has extra natural light, only one shared wall.
* Water and sewer included in rent.
* Pets welcome with deposit and monthly pet rent.
* Smoking-free property.
* 5 min to I-5, Mill Creek Town Center, Martha Lake Park, Alderwood Mall nearby. Edmonds School District.
Available November 1, 2026. 12-month lease. Apply through Zillow.
* 12-month lease, November 1 2026 through October 31 2027.
* Month-to-month after lease term possible.
* Rent due on the 1st. $70 late fee after 5-day grace period.
* Security deposit (refundable): $2,500.
* Pets welcome (dogs and cats), pet security deposit (refundable) of $400, and $40/mo per pet.
* Owner pays water and sewer, Renter pays for garbage, electric, gas, wifi.
* No smoking.
* Renters insurance required within 14 days of move-in.
* Partially furnished see listing description for included items (king bed, sofa, dining table, study desk, chairs).
* HOA community tenant must comply with Ironwood Townhomes rules.
Townhouse for rent
Accepts Zillow applications
$3,500/mo
15 164th St SW, APT J4, Bothell, WA 98012
3beds
1,741sqft
This listing now includes required monthly fees in the total monthly price. Price shown reflects the lease term provided. Learn more|
Townhouse
Available Sun Nov 1 2026
Cats, dogs OK
In unit laundry
Attached garage parking
Forced air
What's special
Gas fireplaceExtra natural lightSouth-facing end unitMain-floor primary suiteWalk-in closetSoaking tubOnly one shared wall
- 7 days |
- -- |
- -- |
Zillow last checked:
Listing updated:
Learn more about the building:
Travel times
Facts & features
Interior
Bedrooms & bathrooms
- Bedrooms: 3
- Bathrooms: 3
- Full bathrooms: 2
- 1/2 bathrooms: 1
Heating
- Forced Air
Appliances
- Included: Dishwasher, Dryer, Microwave Oven, Oven, Refrigerator, Washer
- Laundry: In Unit
Features
- Walk In Closet
- Flooring: Carpet, Tile
Interior area
- Total interior livable area: 1,741 sqft
Property
Parking
- Parking features: Attached, Garage
- Has attached garage: Yes
- Details: Contact manager
Accessibility
- Accessibility features: Disabled Access
Features
- Patio & porch: Patio
Details
- Additional structures: Garage(s)
- Parcel number: 01059300002800
Construction
Type & style
- Home type: Townhouse
- Property subtype: Townhouse
Utilities & green energy
- Utilities for property: Sewage, Water
Building
Management
- Pets allowed: Yes
Community & HOA
Location
- Region: Bothell
Financial & listing details
- Lease term: 1 Year
Nearby apartments for rent
Price history
| Date | Event | Price |
|---|---|---|
| 9/14/2026 | Listed for rent | $3,500$2/sqft |
Source: Zillow Rentals Report a problem | ||
| 8/27/2024 | Sold | $701,000-2.6%$403/sqft |
Source:  NWMLS as distributed by MLS GRID #2265551 Report a problem NWMLS as distributed by MLS GRID #2265551 Report a problem | ||
| 7/28/2024 | Pending sale | $720,000$414/sqft |
Source: NWMLS as distributed by MLS GRID #2265551 Report a problem | ||
| 7/17/2024 | Listed for sale | $720,000+111.8%$414/sqft |
Source: NWMLS as distributed by MLS GRID #2265551 Report a problem | ||
| 3/8/2016 | Sold | $340,000$195/sqft |
Source: NWMLS as distributed by MLS GRID #897429 Report a problem | ||
Neighborhood: 98012
Nearby schools
GreatSchools rating
- 6/10Oak Heights Elementary SchoolGrades: K-6Distance: 3 mi
- 7/10Alderwood Middle SchoolGrades: 7-8Distance: 1.1 mi
- 6/10Lynnwood High SchoolGrades: 9-12Distance: 1.2 mi