Start your mornings on the enclosed front porch at 15 Third Street, where a full wall of windows looks out over a wide, level front yard. This 1922 bungalow in Inman Mills holds onto the details that give older homes their personality: wood floors through the main rooms, crown molding, tall ceilings, and a ceiling fan in nearly every space. The living room has space for a full sectional with plenty left over for bookcases and larger furniture, and two front windows keep it bright through the day. From there you step into the eat-in kitchen, with butcher block counters, black lower cabinets, white uppers that run to the ceiling, and a double sink set under a bank of windows. A full dining table fits comfortably, and a separate laundry room off the kitchen has its own exterior door for coming in from the yard. Both bedrooms have wood floors, ceiling fans, and good natural light. One has a decorative painted brick mantel that makes an easy focal point for the room. The bathroom has shiplap walls, a white vanity, and a tub/shower combo. Outside, the lot gives you real room to spread out. A metal carport covers your parking, the driveway runs to the back of the property, and a wood storage shed handles the mower and tools all on this corner lot. Come see how much house and yard you get here.
Active
$179,900
15 3rd St, Inman, SC 29349
2beds
1,021sqft
Single Family Residence
Built in 1922
0.3 Acres Lot
$163,700 Zestimate®
$176/sqft
$-- HOA
What's special
Enclosed front porchCorner lotEat-in kitchenButcher block countersTall ceilingsDecorative painted brick mantelFull wall of windows
- 16 hours
- 1,327
- 27
Zillow last checked:
Listing updated:
Listed by:
Anthony Weston 864-621-8082,
EXP Realty LLC,
Micki Rogers 864-978-1767,
EXP Realty LLC
Source: SAR as distributed by MLS GRID,MLS#: 342154
Facts & features
Interior
Bedrooms & bathrooms
- Bedrooms: 2
- Bathrooms: 1
- Full bathrooms: 1
Rooms
- Room types: Main Fl Master Bedroom
Heating
- Forced Air, Electricity
Cooling
- Central Air, Electricity
Appliances
- Included: Dishwasher, Range - Smooth Top, Electric Water Heater
- Laundry: 1st Floor, Walk-In
Features
- Ceiling Fan(s), Ceiling - Smooth
- Flooring: Hardwood, Vinyl
- Attic: Storage
- Has fireplace: No
Interior area
- Total interior livable area: 1,021 sqft
- Finished area above ground: 1,021
- Finished area below ground: 0
Property
Parking
- Parking features: Carport, Driveway, See Parking Features
- Has carport: Yes
- Has uncovered spaces: Yes
Features
- Levels: One
- Stories: 1
- Patio & porch: Enclosed
Lot
- Size: 0.3 Acres
- Features: Corner Lot, Level
- Topography: Level
Details
- Parcel number: 1440506500
Construction
Type & style
- Home type: SingleFamily
- Architectural style: Bungalow
- Property subtype: Single Family Residence
Materials
- Shingle Siding
- Foundation: Crawl Space
- Roof: Composition
Condition
- New construction: No
- Year built: 1922
Utilities & green energy
- Sewer: Public Sewer
- Water: Public
Community & HOA
Community
- Subdivision: Inman Mills
HOA
- Has HOA: No
Location
- Region: Inman
Financial & listing details
- Price per square foot: $176/sqft
- Tax assessed value: $119,600
- Annual tax amount: $781
- Date on market: 9/24/2026
Estimated market value
$163,700
$149,000 - $178,000
$1,237/mo
Price history
| Date | Event | Price |
|---|---|---|
| 9/24/2026 | Listed for sale | $179,900+16.1%$176/sqft |
Source:  SAR as distributed by MLS GRID #342154 Report a problem SAR as distributed by MLS GRID #342154 Report a problem | ||
| 1/24/2025 | Sold | $155,000$152/sqft |
Source: SAR as distributed by MLS GRID #317900 Report a problem | ||
| 12/13/2024 | Contingent | $155,000$152/sqft |
Source:  Greater Greenville AOR #1543376 Report a problem Greater Greenville AOR #1543376 Report a problem | ||
| 12/13/2024 | Pending sale | $155,000$152/sqft |
Source: SAR as distributed by MLS GRID #317900 Report a problem | ||
| 12/6/2024 | Listed for sale | $155,000+86.7%$152/sqft |
Source: SAR as distributed by MLS GRID #317900 Report a problem | ||
| 11/30/2020 | Sold | $83,000+27.7%$81/sqft |
Source: Public Record Report a problem | ||
| 2/9/2005 | Sold | $65,000+62.5%$64/sqft |
Source: Public Record Report a problem | ||
| 7/9/2002 | Sold | $40,000+60%$39/sqft |
Source: Public Record Report a problem | ||
| 5/17/2002 | Sold | $25,000$24/sqft |
Source: Public Record Report a problem | ||
Public tax history
| Year | Property taxes | Tax assessment |
|---|---|---|
| 2025 | -- | $4,043 |
| 2024 | $770 | $4,043 |
| 2023 | $770 | $4,043 +15% |
| 2022 | -- | $3,516 -33.3% |
| 2021 | -- | $5,274 +42.7% |
| 2020 | -- | $3,696 |
| 2019 | -- | $3,696 |
| 2018 | $1,615 | $3,696 +15% |
| 2017 | $1,615 +14.2% | $3,214 |
| 2016 | $1,415 | $3,214 |
| 2015 | $1,415 +1.6% | $3,214 |
| 2014 | $1,392 | $3,214 +0% |
| 2013 | -- | $3,213 |
| 2012 | -- | -- |
| 2011 | -- | $2,795 |
| 2010 | -- | $2,795 |
| 2009 | -- | $2,795 |
| 2008 | -- | $2,795 +72.5% |
| 2006 | $389 | $1,620 |
| 2005 | -- | $1,620 -33.3% |
| 2004 | $803 +9.5% | $2,430 |
| 2003 | $733 | $2,430 +74.8% |
| 2002 | -- | $1,390 |
| 2001 | $292 +11.4% | $1,390 |
| 2000 | $262 | $1,390 |
Find assessor info on the county website
Monthly payment
Est. payment
Payment breakdown
Explore the cost of this home by adjusting the details. Changes won't be saved.Climate risks
Neighborhood: 29349
Nearby schools
Schools provided by the listing agent
- Elementary: 1-Inman Elementary
- Middle: 1-T. E. Mabry Jr High
- High: 1-Chapman High
Source: SAR as distributed by MLS GRID. This data may not be complete. We recommend contacting the local school district to confirm school assignments for this home.
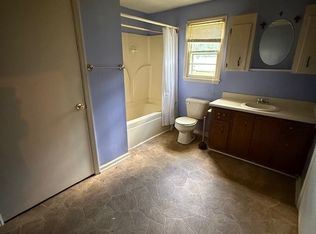
Similar homes
- $150,0002 bd1 ba1k sqft1 F St, Inman, SC 29349For Sale
 MLS ID #337900, Pam D Harrison, KELLER WILLIAMS REALTY. SAR as distributed by MLS GRID
 - $215,0002 bd2 ba1k sqft2161 Dickson Rd, Inman, SC 29349For Sale
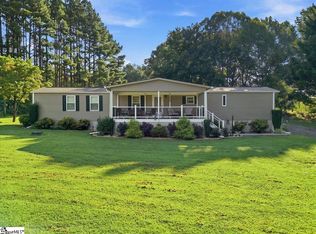 MLS ID #1603352, Kimberly Stoddard, Bluefield Realty Group. Greater Greenville AOR
 - $219,9003 bd2 ba1k sqft114 Blueberry Ln, Inman, SC 29349For Sale
 MLS ID #340097, Mariea Coats, Fathom Realty - Woodruff Rd.. SAR as distributed by MLS GRID
 - $179,0002 bd1 ba1k sqft100 Basin Dr, Boiling Springs, SC 29316For Sale
 MLS ID #1604427, Jennie Foster, Bluefield Realty Group. Greater Greenville AOR
