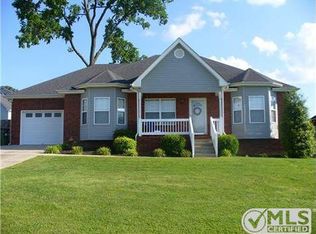
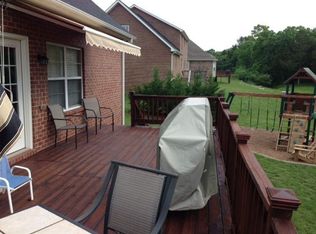
Welcome to this Charming Home situated on a Desirable Corner Lot! Featuring an Inviting Open Floorplan, Windows offering great lighting throughout this home offers a spacious layout perfect for everyday living and entertaining. The Eat-in Kitchen w/Pantry provides a welcoming space for family meals and gatherings while flowing seamlessly into the Main Living area. Primary has Walk in Closet and Double Vanity Bathroom. Split Bedroom Floorplan and other 2 Bedrooms are conveniently located on the main level, offering comfort and functionality. Upstairs, you’ll find a versatile newly finished Bonus Room featuring LVP flooring complete with a half bath, and great accessible Attic Storage. Step Outside on the Patio to enjoy the private Fenced Backyard, perfect for relaxing or entertaining. Conveniently located with easy access to I-40/Hwy 109, making commuting, shopping, and dining a breeze. Don’t miss the opportunity to make this home yours!
Active
$475,000
15 Abbey Rd, Lebanon, TN 37090
3beds
2,246sqft
Single Family Residence, Residential
Built in 2006
0.37 Acres Lot
$-- Zestimate®
$211/sqft
$30/mo HOA
What's special
Desirable corner lotPrivate fenced backyardSplit bedroom floorplanInviting open floorplanGreat accessible attic storageWindows offering great lightingSpacious layout
- 4 hours
- 21
- 0
Zillow last checked:
Listing updated:
Listed by:
Anita Tate 615-604-6670,
RE/MAX West Main Realty 615-444-7100
Source: RealTracs MLS as distributed by MLS GRID,MLS#: 3621227
Facts & features
Interior
Bedrooms & bathrooms
- Bedrooms: 3
- Bathrooms: 3
- Full bathrooms: 2
- 1/2 bathrooms: 1
- Main level bedrooms: 3
Bedroom 1
- Features: Extra Large Closet
- Level: Extra Large Closet
- Area: 221 Square Feet
- Dimensions: 17x13
Bedroom 2
- Area: 132 Square Feet
- Dimensions: 12x11
Bedroom 3
- Area: 120 Square Feet
- Dimensions: 12x10
Primary bathroom
- Features: Double Vanity
- Level: Double Vanity
Dining room
- Features: Combination
- Level: Combination
- Area: 168 Square Feet
- Dimensions: 12x14
Kitchen
- Features: Pantry
- Level: Pantry
- Area: 252 Square Feet
- Dimensions: 18x14
Living room
- Area: 270 Square Feet
- Dimensions: 18x15
Other
- Features: Utility Room
- Level: Utility Room
- Area: 72 Square Feet
- Dimensions: 9x8
Recreation room
- Features: Second Floor
- Level: Second Floor
- Area: 441 Square Feet
- Dimensions: 21x21
Heating
- Natural Gas
Cooling
- Central Air
Appliances
- Included: Built-In Gas Range, Dishwasher, Disposal, Microwave
- Laundry: Electric Dryer Hookup, Washer Hookup
Features
- Ceiling Fan(s), Entrance Foyer, Extra Closets, High Ceilings, High Speed Internet
- Flooring: Carpet, Wood, Tile
- Basement: Crawl Space
- Has fireplace: No
Interior area
- Total structure area: 2,246
- Total interior livable area: 2,246 sqft
- Finished area above ground: 2,246
Property
Parking
- Total spaces: 2
- Parking features: Garage Door Opener, Garage Faces Front
- Attached garage spaces: 2
Features
- Levels: Two
- Stories: 2
- Patio & porch: Patio
- Fencing: Back Yard
Lot
- Size: 0.37 Acres
- Dimensions: 104 x 120
- Features: Corner Lot
- Topography: Corner Lot
Details
- Parcel number: 056C C 00800 000
- Special conditions: Standard
Construction
Type & style
- Home type: SingleFamily
- Architectural style: Traditional
- Property subtype: Single Family Residence, Residential
Materials
- Brick
- Roof: Shingle
Condition
- New construction: No
- Year built: 2006
Utilities & green energy
- Sewer: Public Sewer
- Water: Public
- Utilities for property: Natural Gas Available, Water Available
Community & HOA
Community
- Subdivision: Kensington Section 1c
HOA
- Has HOA: Yes
- HOA fee: $30 monthly
- Second HOA fee: $750 one time
Location
- Region: Lebanon
Financial & listing details
- Price per square foot: $211/sqft
- Tax assessed value: $297,000
- Annual tax amount: $2,147
- Date on market: 10/15/2026
Estimated market value
Not available
Estimated sales range
Not available
Not available
Price history
| Date | Event | Price |
|---|---|---|
| 10/15/2026 | Listed for sale | $475,000+131.7%$211/sqft |
Source:  RealTracs MLS as distributed by MLS GRID #3621227 Report a problem RealTracs MLS as distributed by MLS GRID #3621227 Report a problem | ||
| 6/29/2013 | Sold | $205,000-0.9%$91/sqft |
Source: RealTracs MLS as distributed by MLS GRID #1418634 Report a problem | ||
| 4/14/2013 | Price change | $206,900+0.5%$92/sqft |
Source: Blackwell Realty Partners #1418634 Report a problem | ||
| 4/12/2013 | Price change | $205,900-1%$92/sqft |
Source: Blackwell Realty Partners #1418634 Report a problem | ||
| 3/9/2013 | Price change | $207,900-1%$93/sqft |
Source: Blackwell Realty Partners #1418634 Report a problem | ||
| 1/13/2013 | Listed for sale | $209,900+13.5%$93/sqft |
Source: Blackwell Realty Partners #1418634 Report a problem | ||
| 8/31/2009 | Sold | $184,900-4.1%$82/sqft |
Source: Public Record Report a problem | ||
| 4/5/2006 | Sold | $192,900$86/sqft |
Source: Public Record Report a problem | ||
Public tax history
| Year | Property taxes | Tax assessment |
|---|---|---|
| 2025 | $2,147 | $74,250 |
| 2024 | $2,147 | $74,250 |
| 2023 | $2,147 | $74,250 |
| 2022 | $2,147 | $74,250 |
| 2021 | -- | $74,250 +23.4% |
| 2020 | $2,262 +49.2% | $60,175 |
| 2019 | $1,516 -28.2% | $60,175 |
| 2018 | $2,112 0% | $60,175 |
| 2017 | $2,112 +21% | $60,175 |
| 2016 | $1,746 -20% | $60,175 |
| 2015 | $2,183 +14.9% | $60,175 +14.9% |
| 2014 | $1,901 | $52,391 |
| 2013 | $1,901 +9.6% | $52,391 |
| 2012 | $1,734 +2.3% | $52,391 |
| 2011 | $1,695 | $52,391 |
| 2010 | -- | $52,391 -2% |
| 2009 | $1,688 | $53,448 |
| 2008 | $1,688 +23.3% | $53,448 +11.3% |
| 2007 | $1,369 -12% | $48,042 |
| 2006 | $1,557 +482.3% | $48,042 +482.3% |
| 2005 | $267 -15.6% | $8,250 |
| 2003 | $317 | $8,250 |
Find assessor info on the county website
Monthly payment
Est. payment
Payment breakdown
Explore the cost of this home by adjusting the details. Changes won't be saved.Climate risks
Neighborhood: 37090
Nearby schools
Schools provided by the listing agent
- Elementary: Coles Ferry Elementary
- Middle: Winfree Bryant Middle School
- High: Lebanon High School
Source: RealTracs MLS as distributed by MLS GRID. This data may not be complete. We recommend contacting the local school district to confirm school assignments for this home.
Similar homes
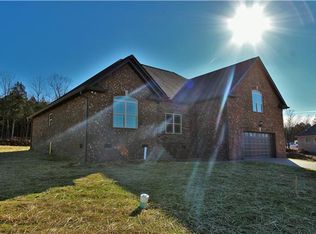
- $467,7254 bd3 ba1.8k sqft123 Rita Blanca Dr, Lebanon, TN 37090New Construction

 MLS ID #3611081, Christy Bussey. RealTracs MLS as distributed by MLS GRID
 - from $449,9904 bd3 ba1.8k sqftEDMON Plan, Walnut Ridge, Lebanon, TN 37090New Construction
 DR Horton
 - $659,0005 bd4 ba3.1k sqft2069 Hedgelawn Dr, Lebanon, TN 37090For Sale
 MLS ID #3511160, Tony Meyers. RealTracs MLS as distributed by MLS GRID

 - from $579,9904 bd4 ba2.8k sqftMILFORD A Plan, Walnut Ridge, Lebanon, TN 37090New Construction
 DR Horton
 - $469,9004 bd3 ba2.6k sqft500 Charing Cross Dr, Lebanon, TN 37087For SaleMLS ID #3619029, Logan LaFevers. RealTracs MLS as distributed by MLS GRID
- $550,0004 bd3 ba2.7k sqft305 Martha Leeville Rd, Lebanon, TN 37090For SaleMLS ID #3251572, Ginny Newell. RealTracs MLS as distributed by MLS GRID
- $489,9004 bd3 ba2.2k sqft709 Hahn Ct, Lebanon, TN 37087For SaleMLS ID #3612875, Connor L. Gaines. RealTracs MLS as distributed by MLS GRID
- $589,0004 bd3 ba2.9k sqft2020 Hedgelawn Dr, Lebanon, TN 37090For SaleMLS ID #3316118, Dorie Mitchell. RealTracs MLS as distributed by MLS GRID
- $544,9904 bd3 ba2.6k sqft122 Rita Blanca Dr, Lebanon, TN 37090New ConstructionMLS ID #3611082, Christy Bussey. RealTracs MLS as distributed by MLS GRID
- $544,9905 bd3 ba2.5k sqft121 Rita Blanca Dr, Lebanon, TN 37090New ConstructionMLS ID #3611086, Christy Bussey. RealTracs MLS as distributed by MLS GRID
- $550,0003 bd3 ba2.4k sqft103 Lexington Dr, Lebanon, TN 37087For SaleMLS ID #3264097, Jennifer van Nelson. RealTracs MLS as distributed by MLS GRID
- $571,2754 bd3 ba2.6k sqft125 Rita Blanca Dr, Lebanon, TN 37090New ConstructionMLS ID #3603807, Brian Hatfield. RealTracs MLS as distributed by MLS GRID
- $559,9905 bd3 ba2.6k sqft119 Rita Blanca Dr, Lebanon, TN 37090New ConstructionMLS ID #3603199, Brian Hatfield. RealTracs MLS as distributed by MLS GRID
- $504,9992 bd3 ba2k sqft1034 Callaway Dr, Lebanon, TN 37087For SaleMLS ID #3529002, Kenny Sallis. RealTracs MLS as distributed by MLS GRID
- $525,0003 bd3 ba2.3k sqft1043 Callaway Dr, Lebanon, TN 37087For SaleMLS ID #3542531, Rebecca H. Shaffer. RealTracs MLS as distributed by MLS GRID
