Welcome to 15 Aberdeen Road in one of East Methuen's most desirable neighborhoods and a dead end street. This beautifully maintained 3 Br home offers an inviting layout w/ dazzling bamboo floors, a spacious kitchen featuring a center island, sun-filled living spaces, and a finished lower level perfect for a family room, home office, gym, or playroom. Upstairs, the primary bedroom features a cathedral ceiling, while the garage under, farmer's porch, landscaped yard, and storage shed complete the home's exceptional appeal. Now vacant and ready for its next chapter, this move-in ready home offers buyers the opportunity to make it their own from day one. Conveniently located near shopping, dining, major highways, and all local ammenities. 15 Aberdeen Road delivers the perfect combination of comfort and convenience with its spacious interior layout and expansive side yard off the farmers porch.
Pending
$649,900
15 Aberdeen Rd, Methuen, MA 01844
3beds
1,831sqft
Single Family Residence
Built in 1997
10,001 Square Feet Lot
$646,300 Zestimate®
$355/sqft
$-- HOA
What's special
Landscaped yardGarage underStorage shedSun-filled living spacesDazzling bamboo floorsSpacious interior layoutInviting layout
- 52 days
- 58
- 2
Zillow last checked:
Listing updated:
Listed by:
Tyler Hickey 978-810-8586,
Cameron Prestige - Amesbury 857-331-5127
Source: MLS PIN,MLS#: 73553011
Facts & features
Interior
Bedrooms & bathrooms
- Bedrooms: 3
- Bathrooms: 2
- Full bathrooms: 1
- 1/2 bathrooms: 1
Primary bedroom
- Features: Vaulted Ceiling(s), Closet, Flooring - Wood
- Level: Second
- Area: 197.65
- Dimensions: 17.83 x 11.08
Bedroom 2
- Features: Closet, Flooring - Wood
- Level: Second
- Area: 103.06
- Dimensions: 11.67 x 8.83
Bedroom 3
- Features: Closet, Flooring - Wood
- Level: Second
- Area: 176.78
- Dimensions: 14.33 x 12.33
Primary bathroom
- Features: No
Bathroom 1
- Features: Bathroom - Half, Flooring - Stone/Ceramic Tile, Wainscoting
- Level: First
- Area: 31.31
- Dimensions: 4.08 x 7.67
Bathroom 2
- Features: Bathroom - Full, Bathroom - With Tub & Shower, Flooring - Stone/Ceramic Tile, Countertops - Stone/Granite/Solid, Wainscoting
- Level: Second
- Area: 67.08
- Dimensions: 8.75 x 7.67
Dining room
- Features: Flooring - Stone/Ceramic Tile, Deck - Exterior, Exterior Access, Lighting - Overhead
- Level: Main,First
- Area: 120
- Dimensions: 10 x 12
Kitchen
- Features: Flooring - Stone/Ceramic Tile, Flooring - Wood, Dining Area, Countertops - Stone/Granite/Solid, Deck - Exterior, Lighting - Overhead
- Level: Main,First
- Area: 226
- Dimensions: 18.83 x 12
Living room
- Features: Flooring - Wood, Exterior Access, Open Floorplan, Wainscoting, Lighting - Overhead, Decorative Molding
- Level: Main,First
- Area: 221.38
- Dimensions: 19.25 x 11.5
Heating
- Forced Air
Cooling
- Central Air
Appliances
- Included: Range, Dishwasher, Disposal, Refrigerator, Washer, Dryer
Features
- Recessed Lighting, Den
- Flooring: Tile, Vinyl, Bamboo, Flooring - Vinyl
- Basement: Full,Finished,Walk-Out Access,Interior Entry,Garage Access
- Number of fireplaces: 1
- Fireplace features: Living Room
Interior area
- Total structure area: 1,831
- Total interior livable area: 1,831 sqft
- Finished area above ground: 1,500
- Finished area below ground: 331
Property
Parking
- Total spaces: 5
- Parking features: Attached, Paved Drive, Off Street
- Attached garage spaces: 1
- Uncovered spaces: 4
Features
- Patio & porch: Porch, Deck, Covered
- Exterior features: Porch, Deck, Covered Patio/Deck, Storage
Lot
- Size: 10,001 Square Feet
- Features: Cleared, Gentle Sloping
Details
- Parcel number: METHM01113B0109AGL00013,3691952
- Zoning: RD
Construction
Type & style
- Home type: SingleFamily
- Architectural style: Colonial
- Property subtype: Single Family Residence
Materials
- Frame
- Foundation: Concrete Perimeter
- Roof: Shingle
Condition
- Year built: 1997
Utilities & green energy
- Sewer: Public Sewer
- Water: Public
- Utilities for property: for Gas Range
Community & HOA
Community
- Features: Public Transportation, Shopping, Walk/Jog Trails, Highway Access, House of Worship, Public School
HOA
- Has HOA: No
Location
- Region: Methuen
Financial & listing details
- Price per square foot: $355/sqft
- Tax assessed value: $500,000
- Annual tax amount: $5,290
- Date on market: 8/11/2026
Estimated market value
$646,300
$614,000 - $679,000
$3,306/mo
Price history
| Date | Event | Price |
|---|---|---|
| 9/8/2026 | Pending sale | $649,900$355/sqft |
Source: MLS PIN #73553011 Report a problem | ||
| 8/28/2026 | Contingent | $649,900$355/sqft |
Source: MLS PIN #73553011 Report a problem | ||
| 8/3/2026 | Listed for sale | $649,900$355/sqft |
Source: MLS PIN #73553011 Report a problem | ||
| 7/30/2026 | Contingent | $649,900$355/sqft |
Source: MLS PIN #73553011 Report a problem | ||
| 7/21/2026 | Listed for sale | $649,900+92.3%$355/sqft |
Source: MLS PIN #73553011 Report a problem | ||
| 8/31/2005 | Sold | $338,000+136.4%$185/sqft |
Source: Public Record Report a problem | ||
| 11/8/1996 | Sold | $143,000+217.8%$78/sqft |
Source: Public Record Report a problem | ||
| 8/5/1996 | Sold | $45,000$25/sqft |
Source: Public Record Report a problem | ||
Public tax history
| Year | Property taxes | Tax assessment |
|---|---|---|
| 2025 | $5,290 +0.4% | $500,000 +3% |
| 2024 | $5,270 +4.1% | $485,300 +12.2% |
| 2023 | $5,061 | $432,600 |
| 2022 | $5,061 +11.9% | $432,600 +26.2% |
| 2021 | $4,523 +0.7% | $342,900 +2.6% |
| 2020 | $4,490 +3.2% | $334,100 +9% |
| 2019 | $4,349 +2.4% | $306,500 +3% |
| 2018 | $4,245 +2.7% | $297,500 +5.4% |
| 2017 | $4,134 +2.6% | $282,200 +3.7% |
| 2016 | $4,030 +3.8% | $272,100 +2.3% |
| 2015 | $3,884 +3.8% | $266,000 +5.6% |
| 2014 | $3,741 +3.1% | $251,900 |
| 2013 | $3,627 +4.6% | $251,900 -5.3% |
| 2012 | $3,467 +1.5% | $265,900 -1.2% |
| 2011 | $3,415 +3.3% | $269,100 -3.4% |
| 2010 | $3,305 +2.4% | $278,700 -6.6% |
| 2009 | $3,227 +2.5% | $298,500 -2.8% |
| 2008 | $3,149 +6.2% | $307,200 |
| 2007 | $2,964 +4% | $307,200 |
| 2006 | $2,851 +2.2% | $307,200 +10.5% |
| 2005 | $2,790 +7% | $277,900 +25% |
| 2004 | $2,608 -0.1% | $222,300 |
| 2003 | $2,610 +2.2% | $222,300 +31% |
| 2001 | $2,554 -0.8% | $169,700 |
| 2000 | $2,574 -14% | $169,700 +27.6% |
| 1998 | $2,993 | $133,000 |
Find assessor info on the county website
Monthly payment
Est. payment
Payment breakdown
Explore the cost of this home by adjusting the details. Changes won't be saved.Climate risks
Neighborhood: 01844
Nearby schools
Schools provided by the listing agent
- Elementary: Donald P Timony Grammar
- High: Methuen High School
Source: MLS PIN. This data may not be complete. We recommend contacting the local school district to confirm school assignments for this home.
Similar homes
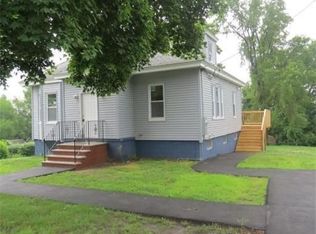
- $650,0003 bd2 ba1.6k sqft52 Thornton Ave, Methuen, MA 01844For Sale
 MLS ID #73585192, The Lucci Witte Team, William Raveis R.E. & Home Services. MLS PIN
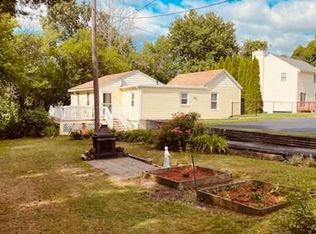
 - $619,0003 bd1 ba1.8k sqft32 Alvin St, Methuen, MA 01844For Sale
 MLS ID #73578975, Kimberley Tufts, eXp Realty LLC - Corporate Office. MLS PIN
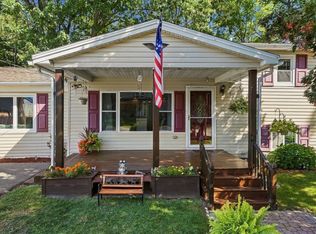
 - $648,0003 bd3 ba1.8k sqft3 Smith Ave, Methuen, MA 01844For Sale
 MLS ID #73558135, Daptfanim Martinez, eXp Realty LLC. MLS PIN
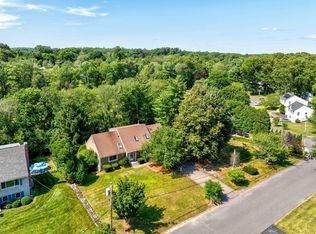
 - $729,0003 bd3 ba2.6k sqft7 Oxyoke Dr, Methuen, MA 01844For Sale
 MLS ID #73573256, Danny Zheng, Keller Williams Realty. MLS PIN
