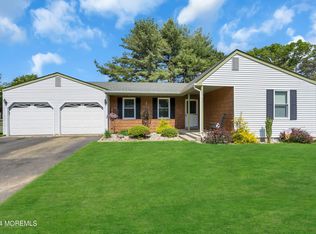
This beautiful, custom Hallmark model is a one-of-a-kind find. You are greeted by a lovely front porch, complete with a new front door. This home features 2 large bedrooms with ample closet space, and 2 full bathrooms, the primary to include a tub and walk-in shower. The large living room has a fireplace for gathering on a chilly night. A formal dining room opens to a bright bonus room, complete with 2 skylights and a slider leading to a paver patio that backs to the woods. The privacy in the back is a favorite of the current owner. Newer stainless-steel appliances make this kitchen shine, as do the granite counter tops. This home is a must see!
For sale
$365,000
15 Amherst Road #64, Whiting, NJ 08759
2beds
1,922sqft
Adult Community
Built in 1984
9,583 Square Feet Lot
$360,300 Zestimate®
$190/sqft
$175/mo HOA
What's special
Lovely front porchFormal dining roomPrivacy in the backNewer stainless-steel appliancesGranite counter tops
- 114 days
- 217
- 5
Zillow last checked:
Listing updated:
Listed by:
Andrea Maratta 732-240-0500,
Weichert Realtors-Toms River
Source: MoreMLS,MLS#: 22619280
Facts & features
Interior
Bedrooms & bathrooms
- Bedrooms: 2
- Bathrooms: 2
- Full bathrooms: 2
Rooms
- Room types: Bonus Room
Heating
- Electric
Cooling
- Central Air
Features
- Basement: Crawl Space,None
- Attic: Pull Down Stairs
- Number of fireplaces: 1
Interior area
- Total structure area: 1,922
- Total interior livable area: 1,922 sqft
Property
Parking
- Total spaces: 1
- Parking features: Driveway, On Street
- Attached garage spaces: 1
- Has uncovered spaces: Yes
Features
- Stories: 1
Lot
- Size: 9,583 Square Feet
- Dimensions: 77 x 123
- Features: Back to Woods
Details
- Parcel number: 190007514100025
- Zoning description: Residential
Construction
Type & style
- Home type: SingleFamily
- Architectural style: Custom,Ranch
- Property subtype: Adult Community
Materials
- Aluminum Siding
Condition
- New construction: No
- Year built: 1984
Utilities & green energy
- Sewer: Public Sewer
Community & HOA
Community
- Senior community: Yes
- Subdivision: Crestwood 6
HOA
- Has HOA: Yes
- HOA fee: $175 monthly
Location
- Region: Whiting
Financial & listing details
- Price per square foot: $190/sqft
- Tax assessed value: $286,600
- Annual tax amount: $4,170
- Date on market: 7/3/2026
- Inclusions: Washer, Ceiling Fan(s), Dishwasher, Dryer, Electric Cooking, Refrigerator, Awnings, Attic Fan, Garage Door Opener
Estimated market value
$360,300
$342,000 - $378,000
$2,529/mo
Price history
| Date | Event | Price |
|---|---|---|
| 7/3/2026 | Listed for sale | $365,000+209.3%$190/sqft |
Source:  MoreMLS #22619280 Report a problem MoreMLS #22619280 Report a problem | ||
| 4/22/1999 | Sold | $118,000$61/sqft |
Source: Public Record Report a problem | ||
Public tax history
| Year | Property taxes | Tax assessment |
|---|---|---|
| 2023 | $3,675 +2.2% | $165,900 |
| 2022 | $3,595 | $165,900 |
| 2021 | $3,595 +2.5% | $165,900 +20.8% |
| 2019 | $3,508 -0.4% | $137,300 |
| 2018 | $3,522 +1.2% | $137,300 |
| 2017 | $3,479 +1.9% | $137,300 |
| 2016 | $3,415 +2.1% | $137,300 |
| 2015 | $3,345 +3.6% | $137,300 |
| 2014 | $3,228 -17.4% | $137,300 |
| 2013 | $3,907 +15% | $137,300 -32.5% |
| 2010 | $3,399 | $203,300 +93.8% |
| 2002 | -- | $104,900 |
| 2001 | -- | $104,900 |
Find assessor info on the county website
Monthly payment
Est. payment
Payment breakdown
Explore the cost of this home by adjusting the details. Changes won't be saved.Climate risks
Neighborhood: Pine Ridge at Crestwood
Nearby schools
Schools provided by the listing agent
- Middle: Manchester TWP
- High: Manchester Twnshp
Source: MoreMLS. This data may not be complete. We recommend contacting the local school district to confirm school assignments for this home.
Similar homes
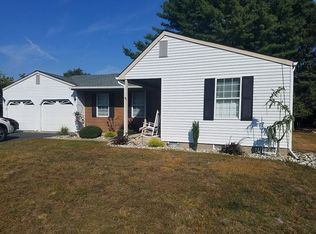
- $350,0002 bd2 ba1.5k sqft7 Meadows Ln, Whiting, NJ 08759For Sale
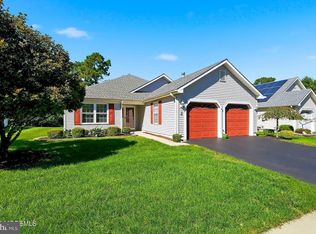
 MLS ID #NJOC2045926, Joanne Portine, Coldwell Banker Flanagan Rlty - MAN. Bright MLS
 - $349,9002 bd2 ba1.5k sqft16 Westport Drive, Toms River, NJ 08757For Sale

 MLS ID #22633267, Kimberly Bell, RE/MAX Revolution. MoreMLS
 - $279,0002 bd2 ba1.2k sqft7 Foxboro Court, Whiting, NJ 08759For Sale
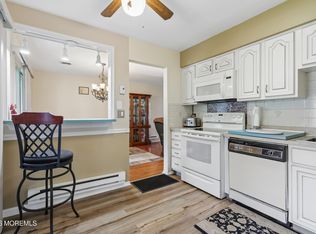 MLS ID #22619792, Kelly Stafford, Weichert Realtors-Toms River. MoreMLS
 - $325,0002 bd2 ba1.5k sqft148 Morning Glory Lane, Whiting, NJ 08759For Sale
 MLS ID #22617589, Jon Carlo Cascio, Keller Williams Realty Westfield. MoreMLS
 - $375,0002 bd2 ba1.7k sqft179 Buckingham Drive N, Manchester, NJ 08759For SaleMLS ID #22623933, Michael Martinetti, Keller Williams Realty Westfield. MoreMLS
- $334,0002 bd3 ba1.8k sqft1207B Thornbury Lane, Manchester, NJ 08759For SaleMLS ID #22625361, Beverly Badami, C21/ Solid Gold Realty. MoreMLS
- $365,0002 bd2 ba1.4k sqft7 San Carlos Court, Toms River, NJ 08757For SaleMLS ID #22631946, Brendan Altieri, Keller Williams Shore Properties. MoreMLS
- $359,9003 bd2 ba1.4k sqft113 Edgewater Court, Toms River, NJ 08757For SaleMLS ID #22622869, Ramona Bruno, Crossroads Realty, Inc.. MoreMLS
- $345,0002 bd2 ba1.7k sqft17 Marston Row, Manchester, NJ 08759For SaleMLS ID #22631795, Karen Naedele, Crossroads Realty, Inc.. MoreMLS
- $375,0002 bd2 ba1.2k sqft23 Basset Drive, Toms River, NJ 08757For SaleMLS ID #22619920, Malisa J Bompartito, Coldwell Banker Realty. MoreMLS
- $340,0002 bd2 ba1.4k sqft297 Westbrook Drive, Toms River, NJ 08757For SaleMLS ID #22628913, Christopher J Heine, Ward Wight Sotheby's International Realty. MoreMLS
- $412,0002 bd2 ba1.6k sqft26 Saint Paul Place, Manchester, NJ 08759For SaleMLS ID #22632201, Joseph Bradley, DeFelice Realty Group, LLC. MoreMLS
- $349,9002 bd2 ba1.4k sqft21 Burlington Court, Toms River, NJ 08757For SaleMLS ID #22628186, Stacey Sanzone, Realty One Group Emerge. MoreMLS
- $300,0002 bd2 ba1.3k sqft726A Wooton Court #A, Manchester, NJ 08759For SaleMLS ID #22626339, Danielle Petrocelli, RE/MAX First Class. MoreMLS
- $348,0002 bd2 ba1.4k sqft20 Thronbury Court, Toms River, NJ 08757For SaleMLS ID #22619968, Stefania Fernandes, ERA Central Realty Group. MoreMLS
- $305,0002 bd2 ba1.4k sqft937A Liverpool Circle, Manchester, NJ 08759For SaleMLS ID #22619317, Linda A Miotto, Crossroads Realty, Inc.. MoreMLS
- $225,0002 bd2 ba1.3k sqft6 Alpine Road #B, Whiting, NJ 08759For SaleMLS ID #22627314, Jean T Calvetto, Weichert Realtors-Toms River. MoreMLS
- $344,9002 bd2 ba1.2k sqft38 Fontana Street, Toms River, NJ 08757For SaleMLS ID #22626030, Lisa Hill, Berkshire Hathaway HomeServices Fox & Roach - Toms River. MoreMLS
- $350,0002 bd2 ba1.2k sqft108 Torrey Pines Drive, Toms River, NJ 08757For SaleMLS ID #22620019, Kandice Antenucci, Keller Williams Realty Monmouth/Ocean. MoreMLS
- $327,9002 bd2 ba1.5k sqft57 Westport Drive, Toms River, NJ 08757For SaleMLS ID #22625690, Timothy O'Shea, Keller Williams Shore Properties. MoreMLS
