Table Rock Lake View Fixer-Upper on 2.11 Acres Discover the potential at 15 Aspen Road in Galena, Missouri. Located in the desirable Jackson Hollow area, this 2.11-acre property offers stunning views of Table Rock Lake and an excellent opportunity for investors, renovators, or anyone looking for a lake-area getaway. The property features a 4-bedroom, 2-bath home with approximately 1,730 square feet of living space, an attached 2-car garage, and a spacious sunroom. While the home needs repairs and updates, it provides a solid foundation for creating your ideal vacation retreat, rental property, or full-time residence. A large steel workshop with electricity offers plenty of room for storage, equipment, boats, RVs, or hobbies. The property consists of four parcels totaling 2.11 acres, providing privacy and space for future improvements. Utilities are already in place, including electricity, a shared well, and septic system. Just minutes from Table Rock Lake and a short drive to Branson, this property combines lake views, acreage, existing improvements, and outstanding potential in one unique Ozarks setting. Bring your vision and make it your own.
Active
$499,900
15 Aspen Rd, Branson, MO 65656
4beds
1,730sqft
Single Family Residence
Built in 1996
2.11 Acres Lot
$475,400 Zestimate®
$289/sqft
$-- HOA
What's special
Privacy and spaceSpacious sunroom
- 129 days
- 107
- 1
Zillow last checked:
Listing updated:
Listed by:
Zechariah D Horton 417-280-7351,
United Country - Cozort Realty, Inc.
Source: CARMLS,MLS#: 26022684
Facts & features
Interior
Bedrooms & bathrooms
- Bedrooms: 4
- Bathrooms: 2
- Full bathrooms: 2
Rooms
- Room types: Sun Room
Dining room
- Features: Kitchen/Dining Combo
Heating
- Propane
Cooling
- Electric, Attic Fan
Appliances
- Included: Free-Standing Range, Microwave, Disposal, Water Softener, Washer, Dryer
- Laundry: Washer Hookup, Electric Dryer Hookup
Features
- Ceiling Fan(s), Kit Counter-Corian, All Bedrooms Down
- Flooring: Concrete
- Windows: Skylight(s)
- Basement: None
- Attic: Attic Vent-Electric
- Has fireplace: Yes
- Fireplace features: Woodburning-Site-Built, Glass Doors
Interior area
- Total structure area: 1,730
- Total interior livable area: 1,730 sqft
Property
Parking
- Total spaces: 4
- Parking features: Garage, Detached, Four Car or More
- Has garage: Yes
Features
- Levels: One
- Stories: 1
- Patio & porch: Patio
- Exterior features: Shop
- Fencing: Partial,Wood
- Has view: Yes
- View description: Lake
- Has water view: Yes
- Water view: Lake
- Waterfront features: Other (see remarks), Lake
- Body of water: Lake: Table Rock
Lot
- Size: 2.11 Acres
- Features: Rural Property, Wooded, Cleared, Subdivided, River/Lake Area, Common to Lake
Details
- Parcel number: 107.025001002007.000
Construction
Type & style
- Home type: SingleFamily
- Architectural style: Ranch
- Property subtype: Single Family Residence
Materials
- Metal/Vinyl Siding, Wood Siding
- Foundation: Slab
- Roof: 3 Tab Shingles
Condition
- Fixer
- New construction: No
- Year built: 1996
Utilities & green energy
- Sewer: Septic Tank
- Water: Well
Community & HOA
Community
- Subdivision: Not In List
HOA
- Has HOA: No
Location
- Region: Branson
Financial & listing details
- Price per square foot: $289/sqft
- Tax assessed value: $114,000
- Annual tax amount: $1,485
- Date on market: 6/5/2026
- Listing terms: Conventional,Cash
- Road surface type: Paved
Estimated market value
$475,400
$452,000 - $499,000
$1,845/mo
Price history
| Date | Event | Price |
|---|---|---|
| 5/30/2025 | Price change | $499,900-23.1%$289/sqft |
Source:  MARIS #25036659 Report a problem MARIS #25036659 Report a problem | ||
| 11/14/2023 | Listed for sale | $650,000$376/sqft |
Source:  SOMOMLS as distributed by MLS GRID #60256451 Report a problem SOMOMLS as distributed by MLS GRID #60256451 Report a problem | ||
| 1/20/2021 | Listing removed | -- |
Source:  SOMOMLS as distributed by MLS GRID Report a problem SOMOMLS as distributed by MLS GRID Report a problem | ||
| 10/7/2018 | Price change | $650,000-35%$376/sqft |
Source: Murney Associates, Realtors #60125026 Report a problem | ||
| 6/5/2018 | Listed for sale | $1,000,000$578/sqft |
Source: Murney Associates, Realtors #60125026 Report a problem | ||
Public tax history
| Year | Property taxes | Tax assessment |
|---|---|---|
| 2025 | $1,061 0% | $21,660 |
| 2024 | $1,061 +0.1% | $21,660 |
| 2023 | $1,059 +0.6% | $21,660 |
| 2022 | $1,054 | $21,660 |
| 2021 | -- | $21,660 |
| 2020 | -- | $21,660 |
| 2019 | -- | $21,660 |
| 2018 | -- | $21,660 |
| 2017 | $933 -0.2% | $21,660 |
| 2016 | $934 +3.4% | $21,660 +0.7% |
| 2015 | $904 +1.6% | $21,510 |
| 2014 | $889 -0.2% | $21,510 |
| 2012 | $891 +0% | $21,510 |
| 2011 | $891 +0% | $21,510 |
| 2010 | $891 | $21,510 |
Find assessor info on the county website
Monthly payment
Est. payment
Payment breakdown
Explore the cost of this home by adjusting the details. Changes won't be saved.Climate risks
Neighborhood: 65656
Nearby schools
Schools provided by the listing agent
- Elementary: Reeds Spring
- Middle: Reeds Spring
- High: Reeds Springs
Source: CARMLS. This data may not be complete. We recommend contacting the local school district to confirm school assignments for this home.
Similar homes
- $499,9004 bd2 ba1.7k sqft15 NE Aspen Rd, Galena, MO 65656For Sale
 MLS ID #1351039, Norman Cozort, United Country Cozort Realty Inc.. ArkansasOne MLS
 - $499,9004 bd2 ba2.1k sqft150 Jim Linegar Lane, Branson West, MO 65737Active

 MLS ID #60326363, Ann Ferguson, Keller Williams Tri-Lakes. SOMOMLS as distributed by MLS GRID
 - $399,0003 bd2 ba2.2k sqft109 Centinnial Ln, Galena, MO 65656For Sale
 MLS ID #1361770, Gerrie Moore, Keller Williams Realty Tri-Lakes Harrison. ArkansasOne MLS
 - $349,9003 bd2 ba1.6k sqft488 Hunt Club Circle, Galena, MO 65656Active
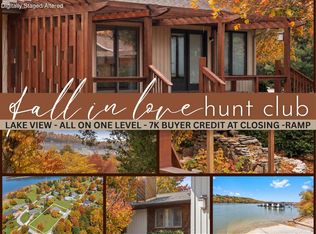 MLS ID #60329720, Ann Ferguson, Keller Williams Tri-Lakes. SOMOMLS as distributed by MLS GRID
 - $449,0004 bd6 ba1.7k sqft1 Woodland Avenue, Kimberling City, MO 65686ActiveMLS ID #60325618, Ann Ferguson, Keller Williams Tri-Lakes. SOMOMLS as distributed by MLS GRID
- $700,0003 bd2 ba1.6k sqft8096 State Highway Y, Galena, MO 65656ActiveMLS ID #60333038, Janet Bezzerides, Boeker Group Real Estate LLC. SOMOMLS as distributed by MLS GRID
- $475,0003 bd3 ba2.4k sqft581 Flat Creek Road, Cape Fair, MO 65624ActiveMLS ID #60332721, Amanda Lee Mauk, Valiant Group Real Estate. SOMOMLS as distributed by MLS GRID
- $449,9003 bd2 ba2.2k sqft245 Wildflower Road, Kimberling City, MO 65686ActiveMLS ID #60321243, Ann Ferguson, Keller Williams Tri-Lakes. SOMOMLS as distributed by MLS GRID
- $525,0001 bd2 ba1.9k sqft352 Clearspring Road, Shell Knob, MO 65747ActiveMLS ID #60331039, Kari Bass, Keller Williams Tri-Lakes. SOMOMLS as distributed by MLS GRID
- $575,0005 bd2 ba1.7k sqft474 Double O Nine Road, Reeds Spring, MO 65737ActiveMLS ID #60282297, Parker Stone, Keller Williams Tri-Lakes. SOMOMLS as distributed by MLS GRID
- $479,5003 bd3 ba2.2k sqft462 Campbell Point Road, Shell Knob, MO 65747ActiveMLS ID #60322708, Ashley Horn, Cantrell Real Estate. SOMOMLS as distributed by MLS GRID
- $499,5002 bd2 ba1.5k sqft25231 Farm Road 1263, Shell Knob, MO 65747ActiveMLS ID #60332803, Michelle Watson, RE/MAX Lakeside. SOMOMLS as distributed by MLS GRID
- $369,9003 bd2 ba1.6k sqft22 Yocum Pond Road, Galena, MO 65656ActiveMLS ID #60328095, LaShellya Johnson, ReeceNichols -Kimberling City. SOMOMLS as distributed by MLS GRID
- $304,0004 bd1 ba1.5k sqft30 Camp Yocum Road, Galena, MO 65656ActiveMLS ID #60331060, Roxanne Stout, Keller Williams Local. SOMOMLS as distributed by MLS GRID
- $399,9994 bd3 ba2.3k sqft60 Montego Drive, Kimberling City, MO 65686ActiveMLS ID #60333710, The Property Gurus, Keller Williams Local. SOMOMLS as distributed by MLS GRID
- $414,7004 bd3 ba2.3k sqft203 Queensberry Drive, Branson West, MO 65737ActiveMLS ID #60326913, Kathy J Clark, Table Rock Sunset Properties. SOMOMLS as distributed by MLS GRID
- $375,0004 bd3 ba2.5k sqft175 Canyon Forest Circle, Kimberling City, MO 65686ActiveMLS ID #60318088, Ann Ferguson, Keller Williams Tri-Lakes. SOMOMLS as distributed by MLS GRID
- $499,0003 bd2 ba2k sqft811 Rainbow Valley Drive, Highlandville, MO 65669ActiveMLS ID #60325644, Penny L. Arthur, Professional Real Estate Group. SOMOMLS as distributed by MLS GRID
- $449,9003 bd2 ba1.5k sqft582 Washington Road, Shell Knob, MO 65747ActiveMLS ID #60333222, Laura Canote, White Magnolia Real Estate LLC. SOMOMLS as distributed by MLS GRID
